Direct Bayfront, one-bedroom, one-bath condo in midtown Ocean City. Building is located on Jamestown Rd, just across the street (1.5 blocks and a 3–4-minute walk) from the beach and Atlantic Ocean. Enjoy early morning sunrise or your evening sunsets from the balcony. The Harbor Sails complex features an outdoor pool, tennis courts and an elevator. There is one unassigned parking spot. You can take a leisurely stroll to nearby attractions such as the Gold Coast Mall, Fox Gold Coast Movie Theater and Greene Turtle, or the Carousel, which offers ice-skating to the public. Also, within walking distance are many restaurants.
For sale
$265,000
169 Jamestown Rd #40301, Ocean City, MD 21842
1beds
606sqft
Condominium
Built in 1982
-- sqft lot
$257,700 Zestimate®
$437/sqft
$367/mo HOA
What's special
Outdoor poolDirect bayfrontTennis courtsOne-bedroom one-bath condo
- 24 days
- 455
- 24
Likely to sell faster than
Zillow last checked:
Listing updated:
Listed by:
Rosie Beauclair 410-251-0321,
ERA Martin Associates, Shamrock Division 4106415000,
Co-Listing Agent: Mary Burgess 443-880-3740,
ERA Martin Associates, Shamrock Division
Source: Bright MLS,MLS#: MDWO2041826
Facts & features
Interior
Bedrooms & bathrooms
- Bedrooms: 1
- Bathrooms: 1
- Full bathrooms: 1
- Main level bathrooms: 1
- Main level bedrooms: 1
Basement
- Area: 0
Heating
- Wall Unit, Electric
Cooling
- Wall Unit(s), Electric
Appliances
- Included: Dishwasher, Disposal, Oven/Range - Electric, Refrigerator, Washer/Dryer Stacked, Electric Water Heater
- Laundry: In Unit
Features
- Ceiling Fan(s), Combination Kitchen/Living, Elevator
- Flooring: Carpet, Ceramic Tile, Vinyl
- Has basement: No
- Has fireplace: No
Interior area
- Total structure area: 606
- Total interior livable area: 606 sqft
- Finished area above ground: 606
- Finished area below ground: 0
Property
Parking
- Total spaces: 1
- Parking features: Parking Lot
Accessibility
- Accessibility features: Accessible Elevator Installed
Features
- Levels: One
- Stories: 1
- Pool features: Community
- Has view: Yes
- View description: Bay
- Has water view: Yes
- Water view: Bay
- Waterfront features: Bayfront, Bay
- Frontage length: Water Frontage Ft: 10
Details
- Additional structures: Above Grade, Below Grade
- Parcel number: 2410287448
- Zoning: R-2
- Special conditions: Standard
Construction
Type & style
- Home type: Condo
- Property subtype: Condominium
- Attached to another structure: Yes
Materials
- Block, Masonry
- Foundation: Block
- Roof: Flat
Condition
- New construction: No
- Year built: 1982
Utilities & green energy
- Sewer: Public Sewer
- Water: Public
- Utilities for property: Cable Connected, Electricity Available
Community & HOA
Community
- Condo and coop fee: $1,100 quarterly
- Subdivision: None Available
HOA
- Has HOA: No
- Amenities included: Elevator(s), Pier/Dock, Pool, Tennis Court(s)
- Services included: Common Area Maintenance, Maintenance Structure, Pier/Dock Maintenance, Pool(s), Trash
Location
- Region: Ocean City
- Municipality: Ocean City
Financial & listing details
- Price per square foot: $437/sqft
- Tax assessed value: $263,600
- Annual tax amount: $3,584
- Date on market: 10/14/2026
- Listing agreement: Exclusive Right To Sell
- Ownership: Condominium
Estimated market value
$257,700
$245,000 - $271,000
$1,534/mo
Price history
| Date | Event | Price |
|---|---|---|
| 10/14/2026 | Listed for sale | $265,000+314.1%$437/sqft |
Source:  Bright MLS #MDWO2041826 Report a problem | ||
| 5/6/1999 | Sold | $64,000$106/sqft |
Source: Public Record Report a problem | ||
Public tax history
| Year | Property taxes | Tax assessment |
|---|---|---|
| 2026 | $3,584 +17.2% | $263,600 +18.1% |
| 2025 | $3,057 +19.5% | $223,200 +22.1% |
| 2024 | $2,558 +27.5% | $182,800 +28.4% |
| 2023 | $2,007 | $142,400 |
| 2022 | $2,007 -0.2% | $142,400 |
| 2021 | $2,012 | $142,400 |
| 2020 | $2,012 +2.8% | $142,400 |
| 2019 | $1,957 +4.4% | $142,400 +7.3% |
| 2018 | $1,874 +3.9% | $132,667 +3.8% |
| 2017 | $1,805 -2.7% | $127,800 +1.9% |
| 2016 | $1,854 | $125,367 +2% |
| 2015 | $1,854 | $122,933 +2% |
| 2014 | $1,854 | $120,500 |
| 2013 | -- | $120,500 |
| 2012 | -- | $120,500 -22% |
| 2011 | -- | $154,530 |
| 2010 | -- | $154,530 |
| 2009 | -- | $154,530 -27.1% |
| 2008 | -- | $212,100 +21.4% |
| 2007 | -- | $174,730 +27.2% |
| 2006 | -- | $137,360 +37.4% |
| 2005 | -- | $99,990 +16.3% |
| 2004 | -- | $85,992 +19.4% |
| 2003 | -- | $71,996 +24.1% |
| 2002 | -- | $58,000 +1.2% |
| 2001 | -- | $57,332 |
Find assessor info on the county website
Monthly payment
Est. payment
Payment breakdown
Explore the cost of this home by adjusting the details. Changes won't be saved.Climate risks
Neighborhood: North Ocean City
Nearby schools
Schools provided by the listing agent
- Middle: Stephen Decatur
- High: Stephen Decatur
- District: Worcester County Public Schools
Source: Bright MLS. This data may not be complete. We recommend contacting the local school district to confirm school assignments for this home.
- $257,8001 bd1 ba606 sqft169 Jamestown Rd UNIT 101, Ocean City, MD 21842Off Market
- $250,0001 bd1 ba606 sqft169 Jamestown Rd UNIT 102, Ocean City, MD 21842Sold
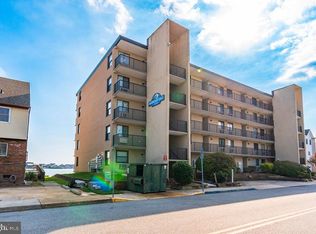
- $267,600-- bd1 ba606 sqft169 Jamestown Rd #10301, Ocean City, MD 21842Off Market
- $289,9001 bd1 ba606 sqft169 Jamestown Rd #10401, Ocean City, MD 21842Sold

Similar homes
- $285,0001 bd1 ba606 sqftHarbor Sails, Ocean City, MD 21842For Sale
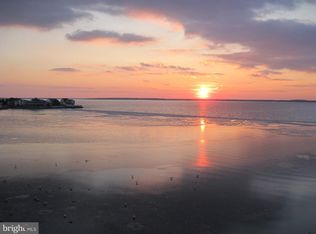
 MLS ID #MDWO2042122, Jeannie Betten, Berkshire Hathaway HomeServices PenFed Realty. Bright MLS
- $299,0001 bd2 ba726 sqftSalty Anchor, Ocean City, MD 21842For Sale
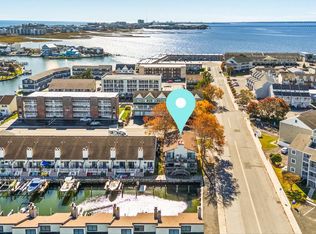 MLS ID #MDWO2042528, Anne Marie Mercier-Bouse, RE/MAX Advantage Realty. Bright MLS
- $269,9001 bd1 ba698 sqftJockey Beach Club, Ocean City, MD 21842For Sale
 MLS ID #MDWO2041162, Adam Monico, Coldwell Banker Realty. Bright MLS
- $255,0001 bd1 ba648 sqftRaffles, Ocean City, MD 21842For Sale
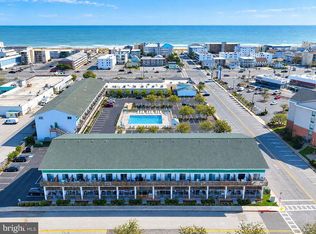 MLS ID #MDWO2042014, Leslie Smith, Sheppard Realty Inc. Bright MLS
- $300,0002 bd2 ba832 sqftNone Available, Ocean City, MD 21842For SaleMLS ID #MDWO2041622, Daniel Demers, Sell Your Home Services. Bright MLS
- $245,0001 bd1 ba589 sqftJockey Beach Club, Ocean City, MD 21842For SaleMLS ID #MDWO2042308, Nicholas Bobenko, Coastal Life Realty Group LLC. Bright MLS
- $260,0001 bd1 ba648 sqftRaffles, Ocean City, MD 21842For SaleMLS ID #MDWO2041184, Sherry Thens, Coldwell Banker Realty. Bright MLS
- $259,9001 bd1 ba675 sqftBluewater East, Ocean City, MD 21842For SaleMLS ID #MDWO2041758, Nancy Reither, Coldwell Banker Realty. Bright MLS
- $279,9991 bd1 ba703 sqftJockey Beach Club, Ocean City, MD 21842For SaleMLS ID #MDWO2040884, Ryan Eby, Corner House Realty. Bright MLS
- $259,9001 bd2 ba851 sqftTiburon I, Ocean City, MD 21842For SaleMLS ID #MDWO2042026, Chris Jett, RE/MAX Advantage Realty. Bright MLS
- $268,5001 bd1 ba534 sqftHidden Harbour Iii, Ocean City, MD 21842For SaleMLS ID #MDWO2038712, Dave Whittington, Coastal Life Realty Group LLC. Bright MLS
- $249,0001 bd1 ba680 sqftSandalwood Building A&b, Ocean City, MD 21842For SaleMLS ID #MDWO2042142, Danielle Bullinger, Redfin Corp. Bright MLS
- $289,9001 bd1 ba698 sqftJockey Beach Club, Ocean City, MD 21842For SaleMLS ID #MDWO2040944, Mitchell David, Sheppard Realty Inc. Bright MLS
- $254,9001 bd2 ba612 sqftBali, Ocean City, MD 21842For SaleMLS ID #MDWO2037422, Gregg Holland, Coldwell Banker Realty. Bright MLS
- $272,0001 bd1 ba616 sqftSea Loft, Ocean City, MD 21842For SaleMLS ID #MDWO2037140, Grace Masten, Sea Grace @ North Beach Realtors. Bright MLS
- $265,0002 bd2 ba798 sqftLight House Village, Ocean City, MD 21842For SaleMLS ID #MDWO2041480, Heather Willey, Delmarva Real Estate. Bright MLS
- $315,9002 bd2 ba864 sqftClub Ocean Villas Ii, Ocean City, MD 21842For SaleMLS ID #MDWO2041770, Christie Menning, Long & Foster Real Estate, Inc.. Bright MLS
- $285,0002 bd2 ba864 sqftClub Ocean Villas Ii, Ocean City, MD 21842For SaleMLS ID #MDWO2036246, Mr. Joseph B Sachetti III, Cummings & Co. Realtors. Bright MLS
- $249,0001 bd1 ba550 sqftJamaica Ii, Ocean City, MD 21842For SaleMLS ID #MDWO2038792, Tammy Medlock, Coldwell Banker Realty. Bright MLS
- $250,0001 bd1 ba737 sqftJockey Beach Club, Ocean City, MD 21842For SaleMLS ID #MDWO2038230, Samuel Hawley, Crown Homes Real Estate. Bright MLS
