Welcome to 169 Larrabee Way, a beautifully maintained, move-in-ready town home, nestled in the highly sought-after Everleigh Community, which is located in the award-winning Spring-Ford School District! Built in 2021, this residence offers 2,030 square feet of thoughtfully designed living space, featuring 3 bedrooms, 2.5 baths, and tasteful owner-added upgrades that bring extra comfort and convenience. Step inside and take the split foyer stairs up to the open-concept main floor, where the kitchen, dining, and living areas flow together seamlessly, ideal for both everyday living and entertaining. The chef’s kitchen is complete with granite countertops, natural gas range, a spacious island, breakfast bar seating, and stylish cabinetry. Sliding glass doors lead to a private deck—perfect for morning coffee or evening relaxation. The inviting living area showcases a gas fireplace framed by abundant natural light. A well-placed powder room at the stair landing adds practicality without interrupting the open design. Upstairs, you’ll find a full hall bath with tub/shower combo and a convenient laundry closet. The primary suite feels bright and airy with a vaulted ceiling, a custom walk-in closet, and an en-suite bathroom offering dual vanities and a stall shower. Two additional bedrooms complete this level: one with a large window filling the room with sunlight, and another enhanced with a wall of custom closets for exceptional storage. The finished lower level is designed with today’s lifestyle in mind. A dedicated home office area sits alongside a mudroom/storage nook, making it easy to balance work and home life. From here you’ll also find the walkout access and the entrance to the oversized two-car garage. This property’s location is hard to beat. Just a short walk away, Limerick Community Park offers wide open green space, walking trails, newly installed pickleball courts, and the astounding Manderach Memorial Playground. Downtown Royersford is minutes away, where you’ll enjoy local favorites such as Downtown Gastropub, Stickman Brews, and Spring-Ford Diner. For shopping, dining, and entertainment, Philadelphia Premium Outlets and Providence Town Center are only a quick drive. Outdoor enthusiasts will love proximity to the Schuylkill River Trail and Valley Forge National Park, while commuters appreciate easy access to Routes 422, 100, 73 and 29. Schedule a showing today at 169 Larrabee Way and check it out before its gone!
Sold for $470,000
$470,000
169 Larrabee Way, Royersford, PA 19468
3beds
2,030sqft
Townhouse
Built in 2021
880 Square Feet Lot
$481,200 Zestimate®
$232/sqft
$2,960 Estimated rent
Home value
$481,200
$448,000 - $515,000
$2,960/mo
Zestimate® history
Owner options
List your home for rent
$2,960/mo
Rent Zestimate®
Find your next renter with Zillow Rental Manager. Plus, with online applications, you can quickly screen prospective tenants – for free.
$2,960/mo
Rent Zestimate®
Refinance and save
$3,155/mo
Est. payment
Refinancing to a lower rate could help reduce your monthly payments and save thousands over the life of the loan.
$3,155/mo
Est. payment
Explore your selling options
Work with a Zillow partner agent
Leverage their expertise and Zillow's premium Showcase listings to get your home seen by more buyers.
Get startedList with your own agent
Get your home in front of millions of buyers by listing it on Zillow.
Learn how to do itSell it yourself
Take full control of how buyers see your home on Zillow by listing For Sale by Owner (FSBO).
List your homeWhat's special
Gas fireplacePrivate deckThoughtfully designed living spaceFinished lower levelDedicated home office areaSpacious islandOversized two-car garage
Zillow last checked:
Listing updated:
Listed by:
Christopher Holt 610-733-1829,
Iron Valley Real Estate Exton
Bought with:
Mark Diviny, RS329043
EXP Realty, LLC
Source: Bright MLS,MLS#: PAMC2153664
Facts & features
Interior
Bedrooms & bathrooms
- Bedrooms: 3
- Bathrooms: 3
- Full bathrooms: 2
- 1/2 bathrooms: 1
- Main level bathrooms: 1
Basement
- Area: 0
Heating
- Forced Air, Natural Gas
Cooling
- Central Air, Electric
Appliances
- Included: Electric Water Heater
Features
- Basement: Full
- Number of fireplaces: 1
- Fireplace features: Gas/Propane
Interior area
- Total structure area: 2,030
- Total interior livable area: 2,030 sqft
- Finished area above ground: 2,030
- Finished area below ground: 0
Property
Parking
- Total spaces: 2
- Parking features: Basement, Attached
- Attached garage spaces: 2
Accessibility
- Accessibility features: 2+ Access Exits
Features
- Levels: Two
- Stories: 2
- Pool features: None
Lot
- Size: 880 Square Feet
Details
- Additional structures: Above Grade, Below Grade
- Parcel number: 370005127036
- Zoning: RESIDENTIAL
- Special conditions: Standard
Construction
Type & style
- Home type: Townhouse
- Architectural style: Colonial
- Property subtype: Townhouse
Materials
- Vinyl Siding
- Foundation: Concrete Perimeter
Condition
- New construction: No
- Year built: 2021
Utilities & green energy
- Sewer: Public Sewer
- Water: Public
Community & HOA
Community
- Subdivision: Everleigh
HOA
- Has HOA: Yes
- HOA fee: $149 monthly
- HOA name: EVERLEIGH AT LIMERICK POINTE
Location
- Region: Royersford
- Municipality: LIMERICK TWP
Financial & listing details
- Price per square foot: $232/sqft
- Tax assessed value: $147,650
- Annual tax amount: $6,021
- Date on market: 9/16/2025
- Listing agreement: Exclusive Right To Sell
- Listing terms: Cash,Conventional,FHA,VA Loan
- Ownership: Fee Simple
Price history
| Date | Event | Price |
|---|---|---|
| 12/29/2025 | Sold | $470,000-1.1%$232/sqft |
Source:  Bright MLS #PAMC2153664 Report a problem Bright MLS #PAMC2153664 Report a problem | ||
| 11/3/2025 | Contingent | $475,000$234/sqft |
Source: Bright MLS #PAMC2153664 Report a problem | ||
| 10/20/2025 | Price change | $475,000-3.1%$234/sqft |
Source: Bright MLS #PAMC2153664 Report a problem | ||
| 9/16/2025 | Listed for sale | $490,000+41.9%$241/sqft |
Source: Bright MLS #PAMC2153664 Report a problem | ||
| 11/4/2021 | Sold | $345,235$170/sqft |
Source: Public Record Report a problem | ||
Public tax history
| Year | Property taxes | Tax assessment |
|---|---|---|
| 2025 | $6,079 +8% | $147,650 |
| 2024 | $5,629 | $147,650 |
| 2023 | $5,629 +7% | $147,650 |
| 2022 | $5,263 +4641.3% | $147,650 +4514.1% |
| 2021 | $111 | $3,200 |
Find assessor info on the county website
Neighborhood: 19468
Nearby homes
- $149,7904 bd3 ba2.1k sqft181 Larrabee Way, Royersford, PA 19468Off Market
- $568,0003 bd3 ba2.3k sqft171 Larrabee Way, Royersford, PA 19468Sold
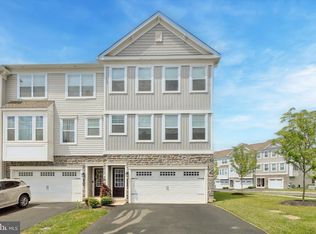
- $515,0004 bd4 ba2.2k sqft185 Larrabee Way, Royersford, PA 19468Sold
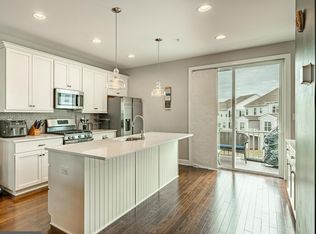
- $560,0003 bd4 ba2.5k sqft100 Harland Ave, Royersford, PA 19468Sold
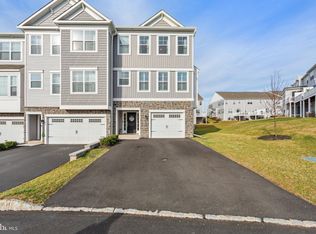
- $575,0003 bd3 ba2.3k sqft187 Larrabee Way, Royersford, PA 19468For Sale
- $481,4003 bd2 ba2k sqft178 Larrabee Way, Royersford, PA 19468Off Market
- $481,5003 bd2 ba2k sqft180 Larrabee Way, Royersford, PA 19468Off Market
- $521,8003 bd2 ba2k sqft102 Harland Ave, Royersford, PA 19468Off Market
Nearby schools
GreatSchools rating
- 7/10Evans El SchoolGrades: PK-4Distance: 0.9 mi
- 9/10Spring-Ford Middle School 7th Grade CenterGrades: 7Distance: 3.4 mi
- 9/10Spring-Ford Senior High School 10-12 Grade CenterGrades: 9-12Distance: 3.2 mi
Schools provided by the listing agent
- District: Spring-ford Area
Source: Bright MLS. This data may not be complete. We recommend contacting the local school district to confirm school assignments for this home.
Get a cash offer in 3 minutes
Find out how much your home could sell for in as little as 3 minutes with a no-obligation cash offer.
Estimated market value
$481,200
Get a cash offer in 3 minutes
Find out how much your home could sell for in as little as 3 minutes with a no-obligation cash offer.
Estimated market value
$481,200
- Pennsylvania
- Montgomery County
- Royersford
- 19468
- 169 Larrabee Way
Nearby cities
Nearby zip codes
Other Royersford Topics
