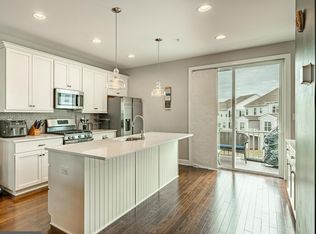
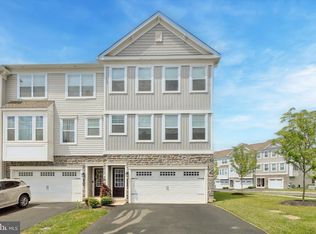
Welcome to 187 Larrabee Way, a 3-bedroom, 2.5-bath townhouse in the Everleigh community of Royersford. As you approach, a two-car garage and driveway provide ample parking and convenience. Inside, the foyer features engineered hardwood flooring and leads to a lower-level family room with direct access to a patio, offering additional living and entertaining space. A set of steps brings you to the main living level. The kitchen is well-appointed with quartz countertops, a center island with seating and pendant lighting, and stainless steel appliances, as well as a casual seating area. The space flows into the living room, which includes a dry bar with a wine fridge. The dining room connects to the kitchen and features a vaulted ceiling, ceiling fan, built-in cabinetry, and a sliding door to the deck, creating an easy transition to outdoor living. A powder room completes this level. Upstairs, the primary bedroom offers carpet flooring, a vaulted ceiling, and a walk-in closet. The en-suite bathroom includes tile flooring, a double sink vanity, and a step-in shower. Two additional bedrooms provide flexible space for family, guests, or a home office. A full hall bathroom with a tub and shower combination and a conveniently located laundry room complete this level. Conveniently located near local shopping, grocery stores, restaurants, Landis Creek Golf Club, and Turtle Creek Golf Course, this home offers both comfort and accessibility. Don’t miss the opportunity to make this your new home.
Under contract
Price cut: $5K (6/3)
$575,000
187 Larrabee Way, Royersford, PA 19468
3beds
2,318sqft
:
Get pre-qualified$3,861/mo
Townhouse
Built in 2023
1,024 Square Feet Lot
$-- Zestimate®
$248/sqft
$118/mo HOA
What's special
Two-car garage and drivewayQuartz countertopsConveniently located laundry roomCasual seating areaEngineered hardwood flooringWalk-in closetStainless steel appliances
- 72 days |
- 579 |
- 13 |
Zillow last checked:
Listing updated:
Listed by:
Tom Toole III 610-692-6976,
RE/MAX Main Line-West Chester 6106922228,
Listing Team: Tom Toole Sales Group At Re/Max Main Line, Co-Listing Agent: Sarah Tymon Hogg 717-799-4313,
RE/MAX Main Line-West Chester
Source: Bright MLS,MLS#: PAMC2178846
Facts & features
Interior
Bedrooms & bathrooms
- Bedrooms: 3
- Bathrooms: 3
- Full bathrooms: 2
- 1/2 bathrooms: 1
Rooms
- Room types: Living Room, Dining Room, Primary Bedroom, Bedroom 2, Bedroom 3, Kitchen, Family Room, Foyer, Laundry, Primary Bathroom, Full Bath, Half Bath
Primary bedroom
- Features: Cathedral/Vaulted Ceiling, Flooring - Carpet, Recessed Lighting, Walk-In Closet(s)
- Level: Upper
- Area: 208 Square Feet
- Dimensions: 13 X 16
Bedroom 2
- Features: Flooring - Carpet, Recessed Lighting
- Level: Upper
- Area: 132 Square Feet
- Dimensions: 11 X 12
Bedroom 3
- Features: Flooring - Carpet, Recessed Lighting
- Level: Upper
- Area: 110 Square Feet
- Dimensions: 10 X 11
Primary bathroom
- Features: Bathroom - Walk-In Shower, Cathedral/Vaulted Ceiling, Flooring - Ceramic Tile, Double Sink
- Level: Upper
- Area: 72 Square Feet
- Dimensions: 8 X 9
Dining room
- Features: Built-in Features, Cathedral/Vaulted Ceiling, Ceiling Fan(s), Flooring - Engineered Wood, Recessed Lighting
- Level: Upper
- Area: 143 Square Feet
- Dimensions: 11 X 13
Family room
- Features: Flooring - Engineered Wood, Recessed Lighting
- Level: Main
- Area: 480 Square Feet
- Dimensions: 20 X 24
Foyer
- Features: Flooring - Engineered Wood
- Level: Main
- Area: 36 Square Feet
- Dimensions: 4 X 9
Other
- Features: Bathroom - Tub Shower, Flooring - Ceramic Tile
- Level: Upper
- Area: 40 Square Feet
- Dimensions: 5 X 8
Half bath
- Features: Flooring - Engineered Wood
- Level: Upper
- Area: 25 Square Feet
- Dimensions: 5 X 5
Kitchen
- Features: Breakfast Bar, Breakfast Nook, Countertop(s) - Quartz, Flooring - Engineered Wood, Kitchen Island, Eat-in Kitchen, Kitchen - Gas Cooking, Lighting - Pendants, Recessed Lighting
- Level: Upper
- Area: 399 Square Feet
- Dimensions: 19 X 21
Laundry
- Features: Flooring - Luxury Vinyl Plank
- Level: Upper
- Area: 30 Square Feet
- Dimensions: 5 X 6
Living room
- Features: Flooring - Engineered Wood, Recessed Lighting
- Level: Upper
- Area: 270 Square Feet
- Dimensions: 15 X 18
Heating
- Central, Natural Gas
Cooling
- Central Air, Electric
Appliances
- Included: Microwave, Dishwasher, Exhaust Fan, Oven/Range - Gas, Refrigerator, Stainless Steel Appliance(s), Water Heater, Gas Water Heater
- Laundry: Upper Level, Laundry Room
Features
- Bar, Bathroom - Tub Shower, Bathroom - Walk-In Shower, Breakfast Area, Built-in Features, Ceiling Fan(s), Combination Kitchen/Living, Dining Area, Eat-in Kitchen, Kitchen - Gourmet, Kitchen Island, Primary Bath(s), Recessed Lighting, Upgraded Countertops, Walk-In Closet(s), 9'+ Ceilings, Tray Ceiling(s), Vaulted Ceiling(s)
- Flooring: Carpet, Ceramic Tile, Engineered Wood, Wood
- Has basement: No
- Has fireplace: No
Interior area
- Total structure area: 2,318
- Total interior livable area: 2,318 sqft
- Finished area above ground: 1,904
- Finished area below ground: 414
Video & virtual tour
Property
Parking
- Total spaces: 4
- Parking features: Garage Faces Front, Garage Door Opener, Attached, Driveway
- Attached garage spaces: 2
- Uncovered spaces: 2
Accessibility
- Accessibility features: None
Features
- Levels: Three
- Stories: 3
- Patio & porch: Deck, Patio
- Exterior features: Sidewalks, Street Lights
- Pool features: None
Lot
- Size: 1,024 Square Feet
Details
- Additional structures: Above Grade, Below Grade
- Parcel number: 370005126772
- Zoning: RES
- Special conditions: Standard
Construction
Type & style
- Home type: Townhouse
- Architectural style: Traditional
- Property subtype: Townhouse
Materials
- Vinyl Siding
- Foundation: Concrete Perimeter
- Roof: Pitched,Shingle
Condition
- New construction: No
- Year built: 2023
Utilities & green energy
- Electric: 200+ Amp Service
- Sewer: Public Sewer
- Water: Public
Community & HOA
Community
- Security: Carbon Monoxide Detector(s), Smoke Detector(s), Fire Sprinkler System
- Subdivision: Everleigh
HOA
- Has HOA: Yes
- Services included: Common Area Maintenance, Maintenance Grounds, Snow Removal, Trash
- HOA fee: $354 quarterly
- HOA name: EVERLEIGH COMMUNITY ASSOCIATION
Location
- Region: Royersford
- Municipality: LIMERICK TWP
Financial & listing details
- Price per square foot: $248/sqft
- Tax assessed value: $159,820
- Annual tax amount: $6,704
- Date on market: 5/15/2026
- Listing agreement: Exclusive Right To Sell
- Listing terms: Cash,Conventional
- Ownership: Fee Simple
Estimated market value
Not available
Estimated sales range
Not available
Not available
Price history
| Date | Event | Price |
|---|---|---|
| 7/19/2026 | Contingent | $575,000$248/sqft |
Source:  Bright MLS #PAMC2178846 Report a problem Bright MLS #PAMC2178846 Report a problem | ||
| 6/3/2026 | Price change | $575,000-0.9%$248/sqft |
Source: Bright MLS #PAMC2178846 Report a problem | ||
| 5/29/2026 | Price change | $580,000-2.5%$250/sqft |
Source: Bright MLS #PAMC2178846 Report a problem | ||
| 5/15/2026 | Listed for sale | $595,000$257/sqft |
Source: Bright MLS #PAMC2178846 Report a problem | ||
| 4/28/2026 | Listing removed | $595,000$257/sqft |
Source: Bright MLS #PAMC2167478 Report a problem | ||
| 3/18/2026 | Price change | $595,000-0.8%$257/sqft |
Source: Bright MLS #PAMC2167478 Report a problem | ||
| 2/13/2026 | Listed for sale | $600,000+5.3%$259/sqft |
Source: Bright MLS #PAMC2167478 Report a problem | ||
| 10/31/2023 | Sold | $570,000$246/sqft |
Source: Bright MLS #PAMC2068102 Report a problem | ||
| 8/29/2023 | Pending sale | $570,000-3.4%$246/sqft |
Source: Bright MLS #PAMC2068102 Report a problem | ||
| 4/3/2023 | Listed for sale | $589,990$255/sqft |
Source: Bright MLS #PAMC2068102 Report a problem | ||
Public tax history
| Year | Property taxes | Tax assessment |
|---|---|---|
| 2025 | $6,580 +5293.8% | $159,820 +4894.4% |
| 2024 | $122 | $3,200 |
| 2023 | $122 +7% | $3,200 |
| 2022 | $114 +2.8% | $3,200 |
| 2021 | $111 | $3,200 |
Find assessor info on the county website
Monthly payment
Est. payment
Payment breakdown
Explore the cost of this home by adjusting the details. Changes won't be saved.Climate risks
Neighborhood: 19468
Nearby schools
GreatSchools rating
- 7/10Evans El SchoolGrades: PK-4Distance: 0.9 mi
- 9/10Spring-Ford Middle School 7th Grade CenterGrades: 7Distance: 3.4 mi
- 9/10Spring-Ford Senior High School 10-12 Grade CenterGrades: 9-12Distance: 3.3 mi
Schools provided by the listing agent
- District: Spring-ford Area
Source: Bright MLS. This data may not be complete. We recommend contacting the local school district to confirm school assignments for this home.
- $515,0004 bd4 ba2.2k sqft185 Larrabee Way, Royersford, PA 19468Sold
- $485,0003 bd3 ba2k sqft155 Larrabee Way, Royersford, PA 19468Sold

- $568,0003 bd3 ba2.3k sqft171 Larrabee Way, Royersford, PA 19468Sold
- $149,7904 bd3 ba2.1k sqft181 Larrabee Way, Royersford, PA 19468Off Market
- $470,0003 bd3 ba2k sqft169 Larrabee Way, Royersford, PA 19468Sold
- $557,4003 bd2 ba2k sqft123 Everleigh Dr, Royersford, PA 19468Off Market
- $513,1003 bd2 ba2k sqft121 Everleigh Dr, Royersford, PA 19468Off Market
- $500,4003 bd2 ba2k sqft125 Everleigh Dr, Royersford, PA 19468Off Market
A local agent can set up tours, give advice and negotiate with sellers.
A local lender can help you make sure your offer is ready when you are.
Similar homes
- $588,0004 bd4 ba2.2k sqft124 Everleigh Dr, Royersford, PA 19468For Sale

 MLS ID #PAMC2177308, David Kim, RE/MAX Central - Blue Bell. Bright MLS
 - $587,9903 bd4 ba2.5k sqft120 Beacon Ct, Royersford, PA 19468New Construction
 Bright MLS
 - $532,5003 bd3 ba2.2k sqft421 Ridgewood Dr, Royersford, PA 19468For Sale
 MLS ID #PAMC2181194, Kelli Musser, Compass RE. Bright MLS
 - $546,7253 bd3 ba2.1k sqft112 Beacon Ct #10305, Royersford, PA 19468New ConstructionMLS ID #PAMC2180088, Craig Weisbecker, Pulte Homes of PA Limited Partnership. Bright MLS
- $544,9903 bd3 ba1.7k sqft0 Carlton East Sawyer Ct, Royersford, PA 19468New ConstructionMLS ID #PAMC2184060, Jacki Folkman, Windtree Real Estate. Bright MLS
- $669,1543 bd4 ba2.5k sqft109 Alderwood Ln, Royersford, PA 19468New ConstructionMLS ID #PAMC2185530, Jacki Folkman, Windtree Real Estate. Bright MLS
- $619,9003 bd3 ba2.7k sqft814 Furnace Ct, Phoenixville, PA 19460For SaleMLS ID #PACT2124976, Jennifer Braun, Compass RE. Bright MLS
- $430,0003 bd3 ba1.7k sqft39 Mulberry Grn, Spring City, PA 19475For SaleMLS ID #PACT2131552, Rob Hansen, Keller Williams Real Estate -Exton. Bright MLS
- $514,9003 bd3 ba1.9k sqft933 Anvil Ct, Phoenixville, PA 19460For SaleMLS ID #PACT2127458, VenkaReddy SUNKARA, Tesla Realty Group, LLC. Bright MLS
- $549,0003 bd3 ba2k sqft35 3rd Ave, Collegeville, PA 19426For SaleMLS ID #PAMC2185898, Fallon Collins, CG Realty, LLC. Bright MLS
- $669,9904 bd4 ba2.5k sqft101 Beacon Ct, Royersford, PA 19468New ConstructionBright MLS
- $575,0003 bd4 ba2.6k sqft851 Pecan Rd, Spring City, PA 19475For SaleMLS ID #PACT2128962, Megan Herr, RE/MAX Ready. Bright MLS
- $559,9003 bd3 ba2.7k sqft417 Oxford Ln, Chalfont, PA 18914For SaleMLS ID #PABU2126582, David Kim, RE/MAX Central - Blue Bell. Bright MLS
- $649,9993 bd3 ba2.1k sqft111 Smithworks Blvd #6, Phoenixville, PA 19460For SaleMLS ID #PACT2129090, Deanna Albanese, Long & Foster Real Estate, Inc.. Bright MLS
- $639,9003 bd3 ba2.6k sqft55 Lila Ln, Downingtown, PA 19335For SaleMLS ID #PACT2130814, Kathleen Gagnon, Coldwell Banker Realty. Bright MLS
- $475,0003 bd3 ba2.1k sqft238 Hudson Dr, Phoenixville, PA 19460For SaleMLS ID #PAMC2186690, Alex Ercole, Keller Williams Real Estate -Exton. Bright MLS
- $599,9003 bd4 ba2.1k sqft3 Treyburn Dr, Paoli, PA 19301For SaleMLS ID #PACT2128488, Mariel Gniewoz, Keller Williams Real Estate-Montgomeryville. Bright MLS
- $549,9003 bd3 ba2k sqft755 Finlay Dr, Souderton, PA 18964For SaleMLS ID #PAMC2188350, Robert Wolfson, RE/MAX Centre Realtors. Bright MLS
- $679,9004 bd4 ba3k sqft803 Furnace Ct, Phoenixville, PA 19460For SaleMLS ID #PACT2126606, Joe Robins, Morgan Francis Realty. Bright MLS
- $579,9003 bd4 ba2.4k sqft727 Hunsberger Rd, Spring City, PA 19475For SaleMLS ID #PACT2127138, MARIA PREOBRAJENSKAYA, RE/MAX Main Line - Devon. Bright MLS
