Welcome to this move-in-ready and beautifully maintained and spacious 4-bedroom, 3.5-bathroom home in the highly desirable Royersford community. There is literally nothing you will need to do to this home. Just bring your boxes and move right in! This lovely property features a perfect blend of modern amenities and charm, offering the ideal setting for comfortable living. Step inside to find an inviting space with a bedroom suite with full bath, on the ground floor. Ideal as an in-law suite, or guest room. Up stairs on the second floor you are greeted by an open-concept floor plan that boasts abundant natural light. This floor features a spacious living room, and an adjacent dining area perfect for family gatherings. The modern and bright kitchen is equipped with granite countertops, stainless steel appliances, and ample cabinet space, with a walk in pantry, ideal for any home chef. Upstairs, the primary bedroom includes a large walk-in closet and make sure to check out the en-suite bathroom and modern shower. Two additional bedrooms are generously sized and share a full hallway bath with tub. Outside, enjoy your own patio area—great for relaxing in the peaceful surroundings. The attached garage provides extra storage and convenience. Located in a quiet, family-friendly neighborhood, this home is just minutes from shopping centers, parks, and major highways, making commuting a breeze. Don’t miss your opportunity to make this move-in-ready home yours! Contact us today for a private tour.
Sold for $515,000
$515,000
185 Larrabee Way, Royersford, PA 19468
4beds
2,289sqft
Townhouse
Built in 2021
880 Square Feet Lot
$539,400 Zestimate®
$225/sqft
$3,258 Estimated rent
Home value
$539,400
$512,000 - $566,000
$3,258/mo
Zestimate® history
Owner options
List your home for rent
$3,258/mo
Rent Zestimate®
Find your next renter with Zillow Rental Manager. Plus, with online applications, you can quickly screen prospective tenants – for free.
$3,258/mo
Rent Zestimate®
Refinance and save
$3,741/mo
Est. payment
Refinancing to a lower rate could help reduce your monthly payments and save thousands over the life of the loan.
$3,741/mo
Est. payment
Explore your selling options
Work with a Zillow partner agent
Leverage their expertise and Zillow's premium Showcase listings to get your home seen by more buyers.
Get startedList with your own agent
Get your home in front of millions of buyers by listing it on Zillow.
Learn how to do itSell it yourself
Take full control of how buyers see your home on Zillow by listing For Sale by Owner (FSBO).
List your homeWhat's special
Zillow last checked:
Listing updated:
Listed by:
Nettie Scott 484-302-9611,
Keller Williams Realty Group,
Co-Listing Agent: Terese E Brittingham 610-212-0848,
Keller Williams Realty Group
Bought with:
Nelli Alagappan, RS328609
RE/MAX Central - Lansdale
Source: Bright MLS,MLS#: PAMC2117054
Facts & features
Interior
Bedrooms & bathrooms
- Bedrooms: 4
- Bathrooms: 4
- Full bathrooms: 3
- 1/2 bathrooms: 1
- Main level bathrooms: 1
- Main level bedrooms: 1
Rooms
- Room types: Living Room, Dining Room, Kitchen
Basement
- Area: 0
Heating
- Forced Air, Natural Gas
Cooling
- Central Air, Electric
Appliances
- Included: Dishwasher, Microwave, Exhaust Fan, Self Cleaning Oven, Disposal, Energy Efficient Appliances, Electric Water Heater
- Laundry: Upper Level
Features
- Breakfast Area, Dining Area, Recessed Lighting, Open Floorplan, Family Room Off Kitchen, Kitchen Island, Walk-In Closet(s), Primary Bath(s), Efficiency, Cathedral Ceiling(s), 9'+ Ceilings
- Flooring: Ceramic Tile, Carpet, Luxury Vinyl
- Windows: Energy Efficient
- Has basement: No
- Has fireplace: No
Interior area
- Total structure area: 2,289
- Total interior livable area: 2,289 sqft
- Finished area above ground: 2,289
Property
Parking
- Total spaces: 1
- Parking features: Built In, Garage Door Opener, Inside Entrance, Garage Faces Front, Attached, Driveway, Other
- Attached garage spaces: 1
- Has uncovered spaces: Yes
Accessibility
- Accessibility features: None
Features
- Levels: Three
- Stories: 3
- Pool features: None
Lot
- Size: 880 Square Feet
Details
- Additional structures: Above Grade
- Parcel number: 370005126781
- Zoning: RES
- Special conditions: Standard
Construction
Type & style
- Home type: Townhouse
- Architectural style: Craftsman
- Property subtype: Townhouse
Materials
- Vinyl Siding
- Foundation: Slab
- Roof: Architectural Shingle
Condition
- Excellent
- New construction: No
- Year built: 2021
Details
- Builder model: Bristol
- Builder name: W.B. Homes Inc.
Utilities & green energy
- Electric: Underground
- Sewer: Public Sewer
- Water: Public
- Utilities for property: Underground Utilities
Community & HOA
Community
- Subdivision: Everleigh
HOA
- Has HOA: Yes
- HOA fee: $447 quarterly
- HOA name: EVERLEIGH AT LIMERICK POINTE
Location
- Region: Royersford
- Municipality: LIMERICK TWP
Financial & listing details
- Price per square foot: $225/sqft
- Tax assessed value: $156,780
- Annual tax amount: $6,394
- Date on market: 9/20/2024
- Listing agreement: Exclusive Agency
- Listing terms: Conventional,FHA,Cash,VA Loan
- Inclusions: Washer And Dryer, Refrigerator All As In Conditions And No Monetary Value
- Exclusions: Custom Built Wood Cabinet In Second Floor Half Bath, All Tv Mounting Brackets, Wall-mounted Speaker In Living Room.
- Ownership: Fee Simple
Price history
| Date | Event | Price |
|---|---|---|
| 11/14/2024 | Sold | $515,000+2%$225/sqft |
Source:  Bright MLS #PAMC2117054 Report a problem Bright MLS #PAMC2117054 Report a problem | ||
| 9/25/2024 | Pending sale | $505,000$221/sqft |
Source: Bright MLS #PAMC2117054 Report a problem | ||
| 9/20/2024 | Listed for sale | $505,000+21.9%$221/sqft |
Source: Bright MLS #PAMC2117054 Report a problem | ||
| 6/11/2021 | Sold | $414,235+0.3%$181/sqft |
Source: Public Record Report a problem | ||
| 2/25/2021 | Pending sale | $413,160$180/sqft |
Source: W.B. Homes, Inc. #PAMC676818 Report a problem | ||
| 2/25/2021 | Listed for sale | $413,160$180/sqft |
Source: W.B. Homes, Inc. #PAMC676818 Report a problem | ||
| 2/23/2021 | Pending sale | $413,160$180/sqft |
Source: Bright MLS #PAMC676818 Report a problem | ||
| 2/16/2021 | Listed for sale | $413,160+1.1%$180/sqft |
Source: Bright MLS #PAMC676818 Report a problem | ||
| 2/8/2021 | Listing removed | -- |
Source: Bright MLS #PAMC676818 Report a problem | ||
| 1/23/2021 | Price change | $408,590-1.2%$179/sqft |
Source: Bright MLS #PAMC676818 Report a problem | ||
| 12/18/2020 | Listed for sale | $413,440$181/sqft |
Source: Bright MLS #PAMC676818 Report a problem | ||
Public tax history
| Year | Property taxes | Tax assessment |
|---|---|---|
| 2025 | $6,455 +8% | $156,780 |
| 2024 | $5,976 | $156,780 |
| 2023 | $5,976 +6.9% | $156,780 |
| 2022 | $5,588 +4934.5% | $156,780 +4799.4% |
| 2021 | $111 | $3,200 |
Find assessor info on the county website
Neighborhood: 19468
Nearby homes
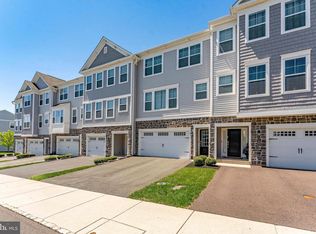
- $575,0003 bd3 ba2.3k sqft187 Larrabee Way, Royersford, PA 19468For Sale
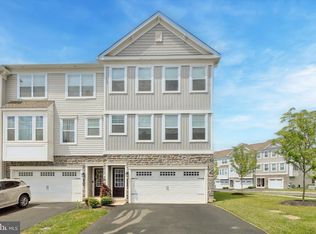
- $568,0003 bd3 ba2.3k sqft171 Larrabee Way, Royersford, PA 19468Sold
- $149,7904 bd3 ba2.1k sqft181 Larrabee Way, Royersford, PA 19468Off Market
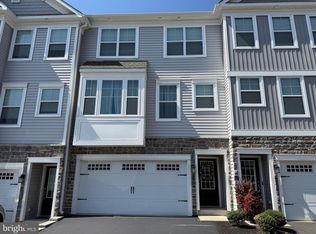
- $470,0003 bd3 ba2k sqft169 Larrabee Way, Royersford, PA 19468Sold
- $485,0003 bd3 ba2k sqft155 Larrabee Way, Royersford, PA 19468Sold
- $560,0003 bd4 ba2.5k sqft100 Harland Ave, Royersford, PA 19468Sold
- $561,9003 bd2 ba2k sqft123 Everleigh Dr, Royersford, PA 19468Off Market
- $516,9003 bd2 ba2k sqft121 Everleigh Dr, Royersford, PA 19468Off Market
Nearby schools
GreatSchools rating
- 7/10Evans El SchoolGrades: PK-4Distance: 0.9 mi
- 9/10Spring-Ford Middle School 7th Grade CenterGrades: 7Distance: 3.4 mi
- 9/10Spring-Ford Senior High School 10-12 Grade CenterGrades: 9-12Distance: 3.2 mi
Schools provided by the listing agent
- Elementary: Evans
- Middle: Spring-frd
- High: Spring-frd
- District: Spring-ford Area
Source: Bright MLS. This data may not be complete. We recommend contacting the local school district to confirm school assignments for this home.
Get a cash offer in 3 minutes
Find out how much your home could sell for in as little as 3 minutes with a no-obligation cash offer.
Estimated market value
$539,400
Get a cash offer in 3 minutes
Find out how much your home could sell for in as little as 3 minutes with a no-obligation cash offer.
Estimated market value
$539,400
- Pennsylvania
- Montgomery County
- Royersford
- 19468
- 185 Larrabee Way
Nearby cities
Nearby zip codes
Other Royersford Topics
