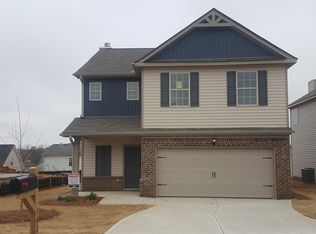
The famous "Magnolia Plan"! One of the largest homes in the subdivision. One of the most popular floor plans! This home is listed to sell at an unbeatable price! Luxury vinyl plank flooring throughout all of the downstairs. Spacious open kitchen with granite countertops, stainless steel appliances, tons of cabinets and a walk-in pantry! The kitchen is open to the large family room with a cozy fireplace! Also on the main level is a Formal Dining Room / Office or Flex Room! A half bath too for convenience! Upstairs you will find the large Primary Bedroom with an additional sitting room! The Primary Bath offers a double vanity, soaking tub, separate shower and walk-in closet. The Laundry Room is also upstairs for your convenience! 3 more additional bedrooms and another bathroom are upstairs as well! The hall bathroom has an extra-large vanity and separate shower/tub and toilet. The outside features a covered front porch, double car garage, back patio and fenced in back yard. This neighborhood community is extra special with sidewalks, community pool and tennis courts and a lake! Stocked for fishing and a nice dock for just relaxing! This home is so convenient to I-75 for an easier work commute or going anywhere you want to go!
Active
$299,900
169 Madison Ave, Ave, GA 30233
4beds
2,177sqft
Single Family Residence
Built in 2018
4,791 Square Feet Lot
$296,800 Zestimate®
$138/sqft
$35/mo HOA
What's special
Cozy fireplaceDouble car garageCovered front porchStainless steel appliancesWalk-in pantryWalk-in closetSeparate shower
- 4 days
- 101
- 4
Likely to sell faster than
Zillow last checked:
Listing updated:
Listed by:
Bridget Kerr 404-409-9500,
HomeSmart
Source: GAMLS,MLS#: 10844488
Facts & features
Interior
Bedrooms & bathrooms
- Bedrooms: 4
- Bathrooms: 3
- Full bathrooms: 2
- 1/2 bathrooms: 1
Rooms
- Room types: Family Room, Laundry
Dining room
- Features: Separate Room
Kitchen
- Features: Breakfast Area, Pantry, Solid Surface Counters, Walk-in Pantry
Heating
- Central, Dual, Heat Pump, Zoned
Cooling
- Ceiling Fan(s), Central Air, Dual, Electric
Appliances
- Included: Dishwasher, Electric Water Heater, Microwave, Oven/Range (Combo), Stainless Steel Appliance(s)
- Laundry: In Hall, Upper Level
Features
- Double Vanity, Separate Shower, Soaking Tub, Tray Ceiling(s), Walk-In Closet(s)
- Flooring: Carpet, Vinyl
- Windows: Double Pane Windows, Window Treatments
- Basement: None
- Attic: Pull Down Stairs
- Number of fireplaces: 1
- Fireplace features: Factory Built, Family Room
Interior area
- Total structure area: 2,177
- Total interior livable area: 2,177 sqft
- Finished area above ground: 2,177
- Finished area below ground: 0
Property
Parking
- Total spaces: 2
- Parking features: Attached, Garage, Garage Door Opener, Kitchen Level
- Has attached garage: Yes
Features
- Levels: Two
- Stories: 2
- Patio & porch: Patio, Porch
- Exterior features: Garden
- Fencing: Back Yard,Privacy,Wood
Lot
- Size: 4,791 Square Feet
- Features: Level
Details
- Parcel number: 0014A061000
Construction
Type & style
- Home type: SingleFamily
- Architectural style: Traditional
- Property subtype: Single Family Residence
Materials
- Vinyl Siding
- Foundation: Slab
- Roof: Composition
Condition
- Resale
- New construction: No
- Year built: 2018
Utilities & green energy
- Sewer: Public Sewer
- Water: Public
- Utilities for property: Cable Available, Electricity Available, High Speed Internet, Sewer Connected, Water Available
Community & HOA
Community
- Features: Lake, Pool, Sidewalks, Tennis Court(s)
- Security: Smoke Detector(s)
- Subdivision: Jackson Glen
HOA
- Has HOA: Yes
- Services included: Swimming, Tennis
- HOA fee: $425 annually
Location
- Region: Ave
Financial & listing details
- Price per square foot: $138/sqft
- Tax assessed value: $351,221
- Annual tax amount: $3,223
- Date on market: 9/12/2026
- Cumulative days on market: 3 days
- Listing agreement: Exclusive Right To Sell
- Listing terms: Cash,Conventional,FHA,USDA Loan,VA Loan
- Electric utility on property: Yes
Estimated market value
$296,800
$282,000 - $312,000
$2,211/mo
Price history
| Date | Event | Price |
|---|---|---|
| 9/12/2026 | Listed for sale | $299,900+11.1%$138/sqft |
Source:  GAMLS #10844488 Report a problem GAMLS #10844488 Report a problem | ||
| 4/28/2022 | Sold | $270,000+3.1%$124/sqft |
Source: Public Record Report a problem | ||
| 3/20/2022 | Pending sale | $262,000$120/sqft |
Source: GAMLS #20026735 Report a problem | ||
| 3/17/2022 | Listed for sale | $262,000+41.6%$120/sqft |
Source: GAMLS #20026735 Report a problem | ||
| 7/9/2020 | Sold | $185,000-6.3%$85/sqft |
Source:  GAMLS #8801631 Report a problem GAMLS #8801631 Report a problem | ||
| 6/29/2020 | Pending sale | $197,500$91/sqft |
Source: Woodforest Realty LLC #8801631 Report a problem | ||
| 6/21/2020 | Price change | $197,500-0.3%$91/sqft |
Source: Woodforest Realty LLC #8801631 Report a problem | ||
| 6/10/2020 | Listed for sale | $198,000+13.9%$91/sqft |
Source: Woodforest Realty LLC #8801631 Report a problem | ||
| 2/11/2019 | Sold | $173,900$80/sqft |
Source: Public Record Report a problem | ||
Public tax history
| Year | Property taxes | Tax assessment |
|---|---|---|
| 2025 | $3,147 -4.9% | $140,488 +1% |
| 2024 | $3,310 +24.2% | $139,136 +10.7% |
| 2023 | $2,664 -9.1% | $125,726 +14.2% |
| 2022 | $2,932 +40.2% | $110,050 +41.6% |
| 2021 | $2,091 +6.1% | $77,714 +8.3% |
| 2020 | $1,971 -10.6% | $71,760 -0.9% |
| 2019 | $2,204 +2017.7% | $72,416 +2055.2% |
| 2018 | $104 +1.8% | $3,360 +50% |
| 2017 | $102 +47.4% | $2,240 +12% |
| 2016 | $69 | $2,000 -10.7% |
| 2015 | $69 +48.5% | $2,240 +69.7% |
| 2014 | $47 | $1,320 |
| 2013 | -- | -- |
| 2012 | -- | -- |
| 2011 | -- | -- |
| 2010 | -- | -- |
Find assessor info on the county website
Monthly payment
Est. payment
Payment breakdown
Explore the cost of this home by adjusting the details. Changes won't be saved.Climate risks
Neighborhood: 30233
Nearby schools
Schools provided by the listing agent
- Elementary: Daughtry
- Middle: Henderson
- High: Jackson
Source: GAMLS. This data may not be complete. We recommend contacting the local school district to confirm school assignments for this home.
Similar homes
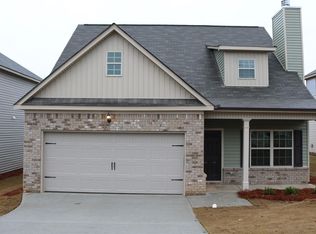
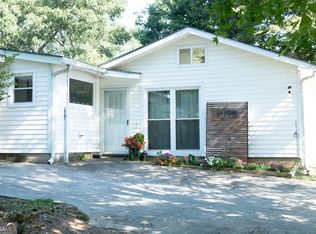
- $345,0004 bd2 ba2.3k sqft44 Penn Dr, Jackson, GA 30233Active
 MLS ID #10792840, Jordan Bailey, Keller Williams Middle Georgia. GAMLS
 - $279,9004 bd3 ba1.6k sqft279 Stanebrook Ct, Jackson, GA 30233Active
 MLS ID #10826990, Diane O'Cain, SouthSide, REALTORS. GAMLS
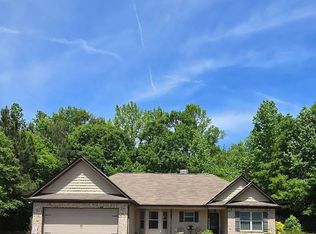
 - $290,0003 bd2 ba1.6k sqft149 Bridle Path, Griffin, GA 30224Active
 MLS ID #10708109, B. Alicia Gibson, Haven Realty. GAMLS
 - $359,9995 bd4 ba2.7k sqft147 Lakeview Rd, Jackson, GA 30233Active Under Contract
 MLS ID #10807196, Tyler Popovits, Watkins Real Estate Associates. GAMLS
 - $284,9003 bd2 ba1.3k sqft301 Wolf Creek Pl, Locust Grove, GA 30248ActiveMLS ID #10843603, Billy Ogilvie, Maximum One Grt. Atl. REALTORS. GAMLS
- $248,0004 bd3 ba1.6k sqft271 Stanebrook Ct, Jackson, GA 30233ActiveMLS ID #10733665, Tanya Pickens, Opendoor Brokerage. GAMLS
- $299,9004 bd3 ba2k sqft2159 Grant Ave, McDonough, GA 30252ActiveMLS ID #10833122, Jason H Harris, Harris Real Estate Services. GAMLS
- $349,0003 bd2 ba2.2k sqft523 S River Dr, Jackson, GA 30233ActiveMLS ID #10808292, Steven Bullard, Morris Realty Co LLC. GAMLS
- $314,0004 bd2 ba1.5k sqft1208 Hembree Way, Griffin, GA 30223ActiveMLS ID #10775121, Diane O'Cain, SouthSide, REALTORS. GAMLS
- $309,0004 bd3 ba1.6k sqft116 Duncans Mill Dr, Locust Grove, GA 30248ActiveMLS ID #10794888, Page Brown, RB Realty. GAMLS
- $329,5003 bd2 ba1.7k sqft69 Henley Rd, Griffin, GA 30224ActiveMLS ID #10634631, Kimberly W Lewis, New Vision Realty, LLC. GAMLS
- $275,0003 bd3 ba1.9k sqft157 Watkins Dr, Flovilla, GA 30216ActiveMLS ID #10842547, Peter Robert Salazar, Keller Williams Greater Athens. GAMLS
- $329,9003 bd2 ba1.7k sqft3307 Hancock Point, McDonough, GA 30252ActiveMLS ID #10836242, The Closers Real Estate Team, Southern Luxe Realty. GAMLS
- $316,0004 bd3 ba2.2k sqft116 Bramble Way, Griffin, GA 30224ActiveMLS ID #10798788, Laurel F Barrett, Keller Williams Southern Premier RE. GAMLS
- $210,0003 bd2 ba1.1k sqft144 Pebble Creek Dr, Jackson, GA 30233ActiveMLS ID #10815134, Renee Callaway, McLeRoy Realty. GAMLS
- $275,0003 bd2 ba1.8k sqft864 Crescent Ln, Griffin, GA 30224ActiveMLS ID #10822739, Kathy Slade, Murray Company, Realtors. GAMLS
- $299,0004 bd2 ba1.8k sqft172 Crown Forest Dr, McDonough, GA 30252ActiveMLS ID #10821744, Mark Spain, Mark Spain Real Estate. GAMLS
- $305,0003 bd2 ba1.9k sqft30 Price Dr, Locust Grove, GA 30248ActiveMLS ID #10801596, Nikhil Sharma, TOP Brokerage. GAMLS
- $359,9003 bd2 ba1.9k sqft191 Bell Rd, Milner, GA 30257Active Under ContractMLS ID #10812490, The Closers Real Estate Team, Southern Luxe Realty. GAMLS
- $315,0003 bd3 ba2k sqft200 Oliver Dr, Locust Grove, GA 30248ActiveMLS ID #10818747, Donnie Evans, Market South Properties Inc.. GAMLS
