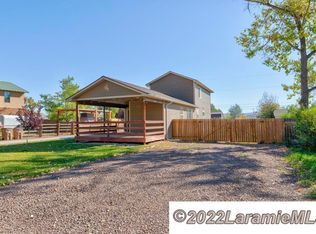
Welcome home to 169 N Pierce, a bright and inviting 2-story property offering the perfect blend of comfort, function, and outdoor living. Step inside to an open-concept kitchen, dining, and living area anchored by a cozy wood stove/fireplace — ideal for gathering on chilly Wyoming evenings. Abundant natural light fills the home throughout, creating a warm and welcoming atmosphere in every room. This home offers 3 bedrooms, including a spacious second-level primary suite complete with a private en-suite bathroom featuring a walk-in shower, soaking tub, and generous walk-in closet — your own private retreat at the end of the day. Outside, the beautifully landscaped backyard is a true showstopper, featuring a wraparound covered deck perfect for entertaining or relaxing in any season, plus ample garden space for those with a green thumb. A large detached heated garage and additional storage shed provide plenty of room for vehicles, tools, and hobbies alike. Owned Solar Panels on top of the garage included to reduce electric bills. Whether you're raising a family, working from home, or simply looking for a place with space to grow (inside and out), 169 N Pierce checks all the boxes.
Pending
$419,000
169 N Pierce St, Laramie, WY 82070
3beds
2baths
1,637sqft
:
Get pre-qualified$2,549/mo
Single Family Residence
Built in 2016
0.28 Acres Lot
$412,200 Zestimate®
$256/sqft
$-- HOA
What's special
Abundant natural lightSpacious second-level primary suiteLarge detached heated garageAdditional storage shedSoaking tubWraparound covered deckBeautifully landscaped backyard
- 3 days |
- 686 |
- 41 |
Zillow last checked:
Listing updated:
Listed by:
Stephanie Fortman,
Roamstead Realty 307-760-1149
Source: Laramie BOR,MLS#: 260591
Facts & features
Interior
Bedrooms & bathrooms
- Bedrooms: 3
- Bathrooms: 2
Primary bedroom
- Level: Second Level
Bedroom
- Level: Main Level,Second Level
Primary bathroom
- Features: Master Bath
- Level: Second Level
Bathroom
- Features: Double Vanity, Tub, Tub/Shower, Walk In Shower
Kitchen
- Level: Main Level
Heating
- Baseboard, Wood Stove
Cooling
- Ceiling Fan(s), None
Appliances
- Included: Dishwasher, Dryer, Disposal, Microwave, Washer, Electric Water Heater, Refrigerator
- Laundry: Electric Dryer Hookup, Laundry Closet, Washer Hookup
Features
- Ceiling Fan/Light, Granite Counters, Dining Area
- Basement: Crawl Space
- Number of fireplaces: 1
- Fireplace features: One, Wood Burning Stove
Interior area
- Total structure area: 1,637
- Total interior livable area: 1,637 sqft
Property
Parking
- Total spaces: 2
- Parking features: RV Access/Parking, 2 Stall, Detached, Heated Garage, Oversized
- Garage spaces: 2
- Details: RV Parking
Features
- Levels: Two
- Patio & porch: Deck-Covered, Deck-Wrap Around, Porch
- Exterior features: Garden, Landscaping, Storage
- Fencing: Fenced
Lot
- Size: 0.28 Acres
- Features: Many Trees
Details
- Zoning description: Limited Multi-Family
Construction
Type & style
- Home type: SingleFamily
- Property subtype: Single Family Residence
Materials
- Siding
- Roof: Shingle
Condition
- New construction: No
- Year built: 2016
Utilities & green energy
- Sewer: Public Sewer
- Water: Public
- Utilities for property: Cable Available, Electricity Available, Phone Available, Underground Utilities
Community & HOA
Community
- Security: Alarm-Smoke/Fire
Location
- Region: Laramie
Financial & listing details
- Price per square foot: $256/sqft
- Annual tax amount: $1,808
- Price range: $419K - $419K
- Date on market: 7/27/2026
- Listing terms: Cash,Conventional,FHA,VA Loan,WCDA
- Inclusions: Refrigerator, Stove/oven, Washer and Dryer, Electric panels, 1 workbench and wood splitter
- Exclusions: Owner's Personal Property
Estimated market value
$412,200
$392,000 - $433,000
$2,175/mo
Price history
| Date | Event | Price |
|---|---|---|
| 7/29/2026 | Pending sale | $419,000$256/sqft |
Source: Laramie BOR #260591 Report a problem | ||
| 7/27/2026 | Listed for sale | $419,000$256/sqft |
Source: Laramie BOR #260591 Report a problem | ||
| 10/28/2022 | Sold | -- |
Source: Laramie BOR #220566 Report a problem | ||
| 6/17/2019 | Sold | -- |
Source: Laramie BOR #190303 Report a problem | ||
| 5/12/2017 | Sold | -- |
Source: Laramie BOR #131815 Report a problem | ||
Public tax history
Tax history is unavailable.
Monthly payment
Est. payment
Payment breakdown
Explore the cost of this home by adjusting the details. Changes won't be saved.Climate risks
Neighborhood: 82070
Nearby schools
GreatSchools rating
- 6/10Velma Linford Elementary SchoolGrades: PK-5Distance: 0.4 mi
- 7/10Laramie Middle SchoolGrades: 6-8Distance: 2.9 mi
- 7/10Laramie High SchoolGrades: 9-12Distance: 3.7 mi
Schools provided by the listing agent
- District: Linford
Source: Laramie BOR. This data may not be complete. We recommend contacting the local school district to confirm school assignments for this home.
- $410,6003 bd2 ba1.6k sqft169 N Pierce Dr, Laramie, WY 82070Off Market
- $537,1002 bd3 ba240 sqft175 Pierce St, Laramie, WY 82070Off Market
- $488,3004 bd4 ba2.5k sqft175 N Pierce St, Laramie, WY 82070Off Market

- $363,1003 bd2 ba1.5k sqft157 Pierce St, Laramie, WY 82070Off Market
- $254,6002 bd1 ba1k sqft157 N Pierce St, Laramie, WY 82070Off Market
- $345,6002 bd1 ba1.4k sqft1759 Wyoming Ave, Laramie, WY 82070Off Market
- $365,9003 bd2 ba1.5k sqft187 Pierce St, Laramie, WY 82070Off Market
- $376,6002 bd2 ba718 sqft178 Fillmore St, Laramie, WY 82070Off Market
A local agent can set up tours, give advice and negotiate with sellers.
Similar homes
- $336,0004 bd2 ba1.2k sqft526 S Fillmore St, Laramie, WY 82070For Sale
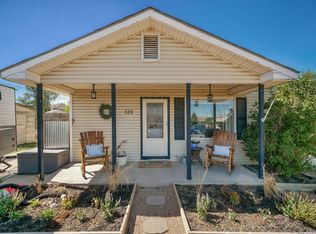 MLS ID #260596, Stephanie Fortman. Laramie BOR
 - $375,0004 bd2 ba1.8k sqft213 S Fillmore St, Laramie, WY 82070For Sale
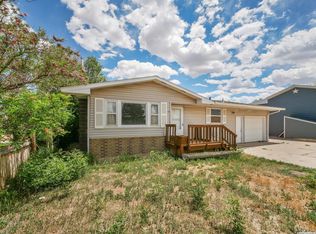 MLS ID #260501, Stephanie Fortman. Laramie BOR
 - $425,0003 bd2 ba1.5k sqft4310 Cheyenne Dr, Laramie, WY 82072For Sale
 MLS ID #260600, Shaun Moore. Laramie BOR
 - $427,0005 bd2 ba1.8k sqft2580 Jackson St, Laramie, WY 82070For Sale
 MLS ID #260543, John Lucero. Laramie BOR
 - $410,0005 bd2 ba2.1k sqft407 S 24th St, Laramie, WY 82070For SaleMLS ID #260583, Michael Schutterle. Laramie BOR
- $440,0005 bd2 ba2.2k sqft1831 Park Ave, Laramie, WY 82070For SaleMLS ID #260589, Jerri Burrowes. Laramie BOR
- $350,0003 bd2 ba1.7k sqft509 Clark St, Laramie, WY 82072For SaleMLS ID #260593, Candace Pisciotti. Laramie BOR
- $323,0003 bd2 ba840 sqft1444 Highway 230, Laramie, WY 82070For SaleMLS ID #260575, Stephen Pence. Laramie BOR
- $409,5004 bd2 ba1.8k sqft1219 S 4th St, Laramie, WY 82070For SaleMLS ID #260373, Candace Pisciotti. Laramie BOR
- $435,0003 bd2 ba1.4k sqft1809 13th St S, Laramie, WY 82070For Sale By Owner
- $375,0003 bd1 ba1.1k sqft2657 Jackson St, Laramie, WY 82070For SaleMLS ID #260480, Benjamin Fritzen. Laramie BOR
- $430,0005 bd2 ba2.2k sqft1510 Garfield St, Laramie, WY 82070For SaleMLS ID #260564, Michael Welper. Laramie BOR
- $345,0003 bd2 ba1.6k sqft1471 N 17th St, Laramie, WY 82072For SaleMLS ID #260592, Paul Callens. Laramie BOR
- $360,0004 bd2 ba1.8k sqft1013 S 9th St, Laramie, WY 82070For SaleMLS ID #260565, Michael Welper. Laramie BOR
- $298,0002 bd1 ba936 sqft805 S 11th St, Laramie, WY 82070For SaleMLS ID #260594, Cassie Miller. Laramie BOR
- $369,9002 bd1 ba1.1k sqft2467 Riverside Dr, Laramie, WY 82070For SaleMLS ID #260499, Candace Pisciotti. Laramie BOR
- $498,0004 bd3 ba2.2k sqft2057 Truman St, Laramie, WY 82070New ConstructionMLS ID #260582, Robert Schutterle. Laramie BOR
- $310,0002 bd2 ba1.7k sqft606 E Harney St, Laramie, WY 82072For SaleMLS ID #260604, Todd While. Laramie BOR
- $475,0003 bd2 ba1.6k sqft300 Roger Canyon Rd, Laramie, WY 82072For SaleMLS ID #260562, Michael Welper. Laramie BOR
- $345,0003 bd1 ba2.2k sqft525 S Hayes St, Laramie, WY 82070For SaleMLS ID #260290, Duane Toro. Laramie BOR
