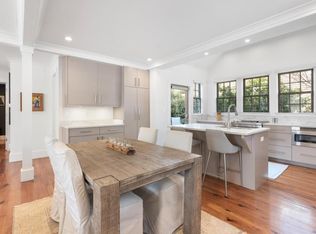
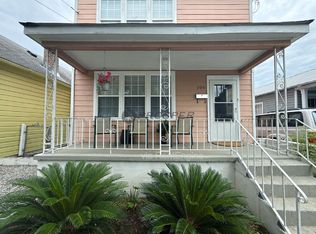
Available now! Exceptional & mostly furnished brick carriage house with 1 bedroom & 1.5 baths with a private fenced in courtyard, and designated off-street parking space in downtown Charleston. Ideally located directly across from Ashley Hall and next to MUSC, it offers the rare luxury of privacy in the heart of the city. This 774 square foot residence features a private entrance, an enclosed courtyard, grill, and a separate shed storage building with electricity exclusive to this unit. Inside, the space is defined by exposed brick, beamed ceilings, and incredible natural and ambient lighting throughout. The first floor features a fully equipped kitchen including a gas range, built-in microwave, and dishwasher. The living room features a sleeper sofa and plenty ofspace for additional furnishings. There is also a half bath downstairs with a stacked washer and dryer. Upstairs is the bedroom with stunning beamed vaulted ceiling and provided four poster queen size bed, chest of drawers, and wardrobes for clothing and storage. The ensuite full bathroom has a tile shower with frameless glass door. Impeccably maintained and thoughtfully appointed, this carriage house has never before been available for lease and was occupied by longterm tenants who are relocating, presenting a truly rare opportunity to secure this remarkable downtown residence. One year or longer lease is preferred. Pets are negotiable. Fiber internet by AT&T is included in rent, all other utilities (gas, electric, water) are paid by tenant and metered separately for this unit.
House for rent
$3,000/moFees may apply
169 Rutledge Ave Unit C, Charleston, SC 29403
1beds
774sqft
Price may not include required fees and charges. Learn more|
Singlefamily
Available now
In unit laundry
1 Parking space parking
Electric
What's special
Private entranceBrick carriage houseFully equipped kitchenDesignated off-street parking spaceEnclosed courtyardExposed brickGas range
- 6 days |
- -- |
- -- |
Zillow last checked:
Listing updated:
Travel times

Let’s turn your rent into credit progress
Build credit history with every on-time payment and get credit for the payment you’re already making.
Facts & features
Interior
Bedrooms & bathrooms
- Bedrooms: 1
- Bathrooms: 2
- Full bathrooms: 1
- 1/2 bathrooms: 1
Rooms
- Room types: Living/Dining Combo
Heating
- Electric
Appliances
- Laundry: In Unit, Laundry Room
Features
- Beamed Ceilings, Ceiling - Cathedral/Vaulted, Eat-in Kitchen
Interior area
- Total interior livable area: 774 sqft
Property
Parking
- Total spaces: 1
- Parking features: Off Street
- Details: Contact manager
Features
- Stories: 2
Lot
- Features: Level
Construction
Type & style
- Home type: SingleFamily
- Architectural style: Traditional
- Property subtype: SingleFamily
Condition
- Year built: 1890
Community & HOA
HOA
- Amenities included: Parking
Location
- Region: Charleston
Financial & listing details
- Lease term: Contact For Details
Nearby apartments for rent


Price history
| Date | Event | Price |
|---|---|---|
| 8/8/2026 | Listed for rent | $3,000$4/sqft |
Source: CTMLS #26022608 Report a problem | ||
| 8/2/2026 | Listing removed | $3,000$4/sqft |
Source: CTMLS #26021608 Report a problem | ||
| 7/29/2026 | Listed for rent | $3,000$4/sqft |
Source: CTMLS #26021608 Report a problem | ||
Neighborhood: Radcliffborough
Nearby schools
GreatSchools rating
- 3/10Memminger Elementary SchoolGrades: PK-5Distance: 0.7 mi
- 4/10Simmons Pinckney Middle SchoolGrades: 6-8Distance: 0.6 mi
- 1/10Burke High SchoolGrades: 9-12Distance: 0.6 mi