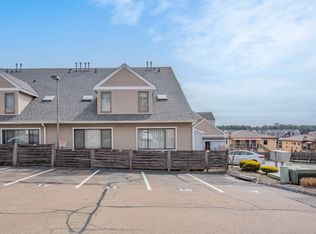
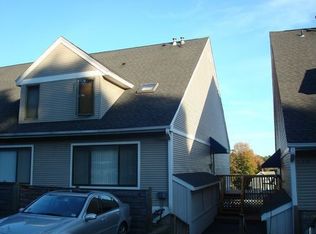
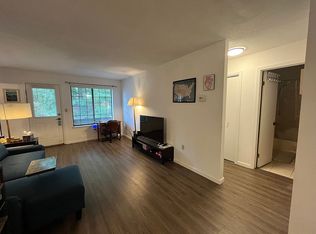
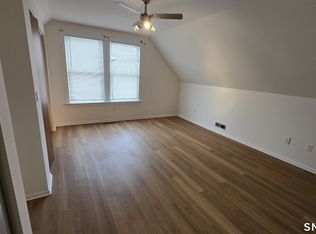
Welcome to this charming and cozy 1-bedroom, loft-style condominium offering an open, spacious layout and an unbeatable location in the heart of Hamden. The main level features an open-concept living and dining area with soaring ceilings and abundant natural light, creating a warm and inviting atmosphere. Upstairs, the loft-style bedroom overlooks the living space below and features a skylight, a spacious walk-in closet and full bathroom. Additional highlights include: In-unit washer and dryer, Central air conditioning, New water heater, Freshly painted interior, Private storage unit in the building, Dedicated private parking space, plus plenty of visitor parking, Low HOA fee of just $170/month. Located minutes from grocery stores, restaurants, shopping, universities, parks, and major commuter routes, this home offers exceptional convenience while maintaining a comfortable residential feel. Pets not allowed. Agent related to owner.
For sale
$144,900
1690 Dixwell Avenue #5, Hamden, CT 06514
1beds
648sqft
Condominium
Built in 1988
-- sqft lot
$143,400 Zestimate®
$224/sqft
$178/mo HOA
What's special
Central air conditioningSoaring ceilingsAbundant natural lightIn-unit washer and dryerWarm and inviting atmosphereLoft-style bedroomOpen spacious layout
- 3 days |
- 272 |
- 12 |
Zillow last checked:
Listing updated:
Listed by:
Peter Allam (203)605-4320,
Century 21 AllPoints Realty 203-265-1931,
Gloria Griffiths 203-988-4743,
Century 21 AllPoints Realty
Source: Smart MLS,MLS#: 24172349
Facts & features
Interior
Bedrooms & bathrooms
- Bedrooms: 1
- Bathrooms: 1
- Full bathrooms: 1
Primary bedroom
- Features: Bedroom Suite, Full Bath, Tub w/Shower, Walk-In Closet(s), Wall/Wall Carpet
- Level: Upper
Kitchen
- Level: Main
Living room
- Features: Vaulted Ceiling(s), Combination Liv/Din Rm, Wall/Wall Carpet
- Level: Main
Heating
- Forced Air, Natural Gas
Cooling
- Central Air
Appliances
- Included: Gas Range, Range Hood, Refrigerator, Gas Water Heater, Water Heater
- Laundry: Upper Level
Features
- Wired for Data
- Basement: None
- Attic: None
- Has fireplace: No
Interior area
- Total structure area: 648
- Total interior livable area: 648 sqft
- Finished area above ground: 648
Property
Parking
- Total spaces: 1
- Parking features: Paved, Off Street, Assigned
Features
- Stories: 2
Lot
- Features: Sloped
Details
- Parcel number: 999999999
- Zoning: 102-condominium
- Other equipment: Intercom
Construction
Type & style
- Home type: Condo
- Architectural style: Other
- Property subtype: Condominium
Materials
- Vinyl Siding
Condition
- New construction: No
- Year built: 1988
Utilities & green energy
- Sewer: Public Sewer
- Water: Public
Community & HOA
Community
- Features: Near Public Transport, Golf, Health Club, Library, Medical Facilities, Shopping/Mall
HOA
- Has HOA: Yes
- Amenities included: Management
- Services included: Maintenance Grounds, Trash, Snow Removal, Water, Sewer, Pest Control, Insurance
- HOA fee: $178 monthly
Location
- Region: Hamden
Financial & listing details
- Price per square foot: $224/sqft
- Tax assessed value: $84,770
- Annual tax amount: $4,398
- Date on market: 7/19/2026
Estimated market value
$143,400
$136,000 - $151,000
$1,815/mo
Price history
| Date | Event | Price |
|---|---|---|
| 7/19/2026 | Listed for sale | $144,900$224/sqft |
Source:  Smart MLS #24172349 Report a problem Smart MLS #24172349 Report a problem | ||
| 7/2/2026 | Listing removed | $144,900$224/sqft |
Source: Smart MLS #24172349 Report a problem | ||
| 6/5/2026 | Price change | $144,900-3.3%$224/sqft |
Source: Smart MLS #24172349 Report a problem | ||
| 5/20/2026 | Price change | $149,900-3.2%$231/sqft |
Source: Smart MLS #24172349 Report a problem | ||
| 5/14/2026 | Price change | $154,900-3.1%$239/sqft |
Source: Smart MLS #24172349 Report a problem | ||
| 5/4/2026 | Listed for sale | $159,900$247/sqft |
Source: Smart MLS #24172349 Report a problem | ||
Public tax history
Tax history is unavailable.
Monthly payment
Est. payment
Payment breakdown
Explore the cost of this home by adjusting the details. Changes won't be saved.Climate risks
Neighborhood: 06514
Nearby schools
GreatSchools rating
- 5/10Dunbar Hill SchoolGrades: PK-6Distance: 0.9 mi
- 5/10Hamden Middle SchoolGrades: 7-8Distance: 1.7 mi
- 4/10Hamden High SchoolGrades: 9-12Distance: 0.7 mi
Schools provided by the listing agent
- Elementary: Dunbar Hill
- Middle: Hamden
- High: Hamden
Source: Smart MLS. This data may not be complete. We recommend contacting the local school district to confirm school assignments for this home.
- $126,9001 bd1 ba648 sqft1690 Dixwell Ave APT D26, Hamden, CT 06514Sold

- $112,0001 bd1 ba648 sqft1690 Dixwell Ave APT D23, Hamden, CT 06514Sold

- $155,0001 bd1 ba648 sqft1690 Dixwell Ave APT C10, Hamden, CT 06514Sold
- $160,3001 bd1 ba648 sqft1690 Dixwell Ave APT D19, Hamden, CT 06514Off Market
- $1,8001 bd1 ba648 sqft1690 Dixwell Ave APT B3, Hamden, CT 06514For Rent
- $142,5001 bd1 ba648 sqft1690 Dixwell Ave APT B5, Hamden, CT 06514Off Market
- $146,3001 bd1 ba648 sqft1690 Dixwell Ave APT B7, Hamden, CT 06514Off Market
- $153,3001 bd1 ba648 sqft1690 Dixwell Ave #C1, Hamden, CT 06514Off Market
A local agent can set up tours, give advice and negotiate with sellers.
Similar homes
- $122,5001 bd1 ba658 sqftRegency Hills, Hamden, CT 06514For Sale

 MLS ID #24192613, Javyn Roundtree, Roundtree Realty LLC. Smart MLS
 - $189,0001 bd1 ba800 sqft365 Mather St APT 176, Hamden, CT 06514For Sale By Owner
- $120,0002 bd1 ba899 sqftRidgeview, New Haven, CT 06513For Sale
 MLS ID #24192746, Fatih Bahat, Coldwell Banker Realty. Smart MLS
 - $159,5001 bd1 ba636 sqftEli Park, Hamden, CT 06517For Sale
 MLS ID #24176992, Amber Ashli Berry, Weichert, Realtors-On The Mark. Smart MLS
 - $124,5001 bd1 ba790 sqftParkside Manor, Hamden, CT 06517For SaleMLS ID #24188654, Bruce Devlin, DEVLIN AGENCY THE. Smart MLS
- $135,0002 bd1 ba710 sqftOakridge (14-68 & 55-95), New Haven, CT 06513For SaleMLS ID #24177208, Thomas Cody, Align Realty LLC. Smart MLS
- $125,0002 bd1 ba710 sqftOakridge (14-68 & 55-95), New Haven, CT 06513For SaleMLS ID #24186852, Krit Wanpensri, Coldwell Banker Realty. Smart MLS
- $135,0001 bd1 ba662 sqftRidgeview, New Haven, CT 06513For SaleMLS ID #24171256, Jeremy Goun, KNG Realty LLC. Smart MLS
- $135,0001 bd1 ba726 sqftRidgeview, New Haven, CT 06513For SaleMLS ID #24171262, Jeremy Goun, KNG Realty LLC. Smart MLS
- $199,9002 bd1 ba898 sqftMallard Brook Crossing, West Haven, CT 06516For SaleMLS ID #24193367, John Armellino, William Raveis Real Estate. Smart MLS
- $155,0002 bd1 ba808 sqftRidgeview, New Haven, CT 06513For SaleMLS ID #24170704, Jeremy Goun, KNG Realty LLC. Smart MLS
- $114,5002 bd1 ba851 sqftParkside Manor, Hamden, CT 06517For SaleMLS ID #24186111, Mary-Ann White, Coldwell Banker Realty. Smart MLS
- $125,0002 bd1 ba710 sqftOak Ridge (6, New Haven, CT 06513For SaleMLS ID #24183429, Robert Davis, Nomade. Smart MLS
- $155,0002 bd1 ba899 sqftRidgeview, New Haven, CT 06513For SaleMLS ID #24171264, Jeremy Goun, KNG Realty LLC. Smart MLS
- $155,0002 bd1 ba899 sqftRidgeview, New Haven, CT 06513For SaleMLS ID #24171250, Jeremy Goun, KNG Realty LLC. Smart MLS
- $120,0001 bd1 ba700 sqftUniversity Towers, New Haven, CT 06511For SaleMLS ID #24159773, Jia Wu, JJ HOMES REAL ESTATE, LLC. Smart MLS
- $149,9991 bd1 ba775 sqftOrange Landing, West Haven, CT 06516For SaleMLS ID #24180265, Celina Cuomo, Stacy Blake Realty LLC. Smart MLS
- $149,0002 bd1 ba930 sqftOaks Condominiums-Verify In Progress!, West Haven, CT 06516For SaleMLS ID #24183292, Krit Wanpensri, Coldwell Banker Realty. Smart MLS
- $122,0001 bd1 ba529 sqftBreezewood, East Haven, CT 06512For SaleMLS ID #24189514, Maya Basic, William Raveis Real Estate. Smart MLS
- $134,9001 bd1 ba655 sqftJudd Square, Wallingford, CT 06492For SaleMLS ID #24184717, Peter Carbutti, Carbutti & Co., Realtors. Smart MLS
