Senior park Community....This is the perfect opportunity to buy this bright spacious 2-bedroom, 2 bath home with a GREAT LOCATION by the larger pool!
Let’s begin our tour of this home by parking in the side-by-side parking in the carport, walking up the steps onto the west facing porch. Once you are on the porch and are by the front door of the home, you look around and see not only one, but two greenbelts, the Gazebo pool, the second clubhouse located in our community that also has the gym in it. When you enter the front door, you are welcomed with large picture windows that bring in the natural light. (Again, the pool view) The living room and den area are at the north end of the home along with a dining room with a built-in cabinet. The laundry room is in its own room, if you are to turn left leaving the dining area. It leads to the back door of the home and the second entrance to the guest bath. The kitchen is right around the corner if you take a right and it is large enough for two people cooking, it overlooks what you might
want to call a den area. The microwave is built in above the full-size stove, so you have plenty of counter space for other needs. It features a large pantry and a unique pass-through feature looking into the dining area. When looking into the den area, you will see built in wall-to-wall bookshelves. The guest bedroom is to the left and the primary is straight ahead. The primary has a very large walk-in closet and wall-to wall mirrored closet doors. Newer roof, planter shutters, pool views, cul-de-sac, side-by-side parking! The home has a great location in our beautiful park.
Look no further, this is the home you have been looking for! Come and see it soon!
Sold for $190,000
Listed by: Eva Raleigh, Broker • Eva Raleigh • Contact: 714-914-4493
Bought with: The Collins Group Inc
$190,000
16901 Lake Pleasant Ln #231, Yorba Linda, CA 92886
2beds
1,392sqft
Manufactured Home
Built in 1972
-- sqft lot
$191,600 Zestimate®
$136/sqft
$-- Estimated rent
Home value
$191,600
$176,000 - $207,000
Not available
Zestimate® history
Owner options
List your home for rent
Find your next renter with Zillow Rental Manager. Plus, with online applications, you can quickly screen prospective tenants – for free.
Refinance and save
$1,226/mo
Est. payment
Refinancing to a lower rate could help reduce your monthly payments and save thousands over the life of the loan.
$1,226/mo
Est. payment
Explore your selling options
Work with a Zillow partner agent
Leverage their expertise and Zillow's premium Showcase listings to get your home seen by more buyers.
Get startedList with your own agent
Get your home in front of millions of buyers by listing it on Zillow.
Learn how to do itSell it yourself
Take full control of how buyers see your home on Zillow by listing For Sale by Owner (FSBO).
List your homeWhat's special
Gazebo poolUnique pass-through featureSide-by-side parkingPool viewsLarge picture windowsNewer roofTwo greenbelts
Zillow last checked:
Listing updated:
Listed by:
Eva Raleigh DRE #01826907 714-914-4493,
Eva Raleigh, Broker
Bought with:
Sara Collins, DRE #01886300
The Collins Group Inc
Source: CRMLS,MLS#: OC25142177 Originating MLS: California Regional MLS
Originating MLS: California Regional MLSFacts & features
Interior
Bedrooms & bathrooms
- Bedrooms: 2
- Bathrooms: 2
- Full bathrooms: 2
Rooms
- Room types: Bedroom, Den, Family Room, Kitchen, Laundry, Living Room, Primary Bedroom
Primary bedroom
- Features: Main Level Primary
Bedroom
- Features: Bedroom on Main Level
Bathroom
- Features: Bathroom Exhaust Fan, Granite Counters, Solid Surface Counters, Separate Shower, Walk-In Shower
Kitchen
- Features: Granite Counters, Kitchen/Family Room Combo
Heating
- Central
Cooling
- Central Air
Appliances
- Included: Dishwasher, Electric Range, Disposal, Gas Water Heater, Microwave, Refrigerator, Water To Refrigerator, Washer
- Laundry: Common Area, Electric Dryer Hookup
Features
- Built-in Features, Crown Molding, Granite Counters, Pantry, Bedroom on Main Level, Main Level Primary
- Flooring: Laminate
- Doors: Insulated Doors, Mirrored Closet Door(s)
Interior area
- Total interior livable area: 1,392 sqft
Property
Parking
- Total spaces: 2
- Parking features: Attached Carport, Side By Side
- Carport spaces: 2
Accessibility
- Accessibility features: Safe Emergency Egress from Home
Features
- Levels: One
- Stories: 1
- Entry location: Front Door
- Patio & porch: Arizona Room, Open, Patio
- Exterior features: Rain Gutters
- Pool features: Community, Gas Heat, Heated, In Ground
- Has spa: Yes
- Spa features: Community, Heated, In Ground
- Fencing: Brick
- Has view: Yes
- View description: Park/Greenbelt, Neighborhood, Pool
- Waterfront features: Lake
- Park: Lake Park Yorba Linda
Lot
- Features: Close to Clubhouse, Cul-De-Sac, Garden, Landscaped
Details
- Additional structures: Shed(s)
- Parcel number: 89179209
- On leased land: Yes
- Lease amount: $1,650
- Special conditions: Standard
Construction
Type & style
- Home type: MobileManufactured
- Property subtype: Manufactured Home
Materials
- Aluminum Siding
- Foundation: Pillar/Post/Pier
- Roof: Shingle
Condition
- Repairs Cosmetic,Turnkey
- Year built: 1972
Utilities & green energy
- Sewer: Public Sewer
- Water: Public
- Utilities for property: Cable Not Available, Electricity Connected, Natural Gas Connected, Phone Available, Sewer Connected, Water Connected
Community & HOA
Community
- Features: Street Lights, Sidewalks, Fishing, Pool
- Security: Carbon Monoxide Detector(s), Smoke Detector(s)
- Senior community: Yes
- Subdivision: Lake Park (Lkpk)
Location
- Region: Yorba Linda
Financial & listing details
- Price per square foot: $136/sqft
- Date on market: 6/24/2025
- Cumulative days on market: 162 days
- Listing terms: Contract
- Body type: Double Wide
Price history
| Date | Event | Price |
|---|---|---|
| 12/23/2025 | Sold | $190,000-17.4%$136/sqft |
Source:  CRMLS #OC25142177 Report a problem CRMLS #OC25142177 Report a problem | ||
| 12/3/2025 | Pending sale | $230,000$165/sqft |
Source: CRMLS #OC25142177 Report a problem | ||
| 10/29/2025 | Price change | $230,000-16.4%$165/sqft |
Source: CRMLS #OC25142177 Report a problem | ||
| 7/17/2025 | Price change | $275,000-16.7%$198/sqft |
Source: CRMLS #OC25142177 Report a problem | ||
| 6/25/2025 | Listed for sale | $330,000$237/sqft |
Source: CRMLS #OC25142177 Report a problem | ||
Public tax history
Tax history is unavailable.
Neighborhood: 92886
Nearby homes
- $230,0002 bd2 ba1.5k sqft16959 Lake Ridge Way #209, Yorba Linda, CA 92886Sold
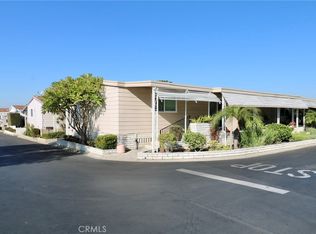
- $330,0002 bd2 ba1.4k sqft16764 Lake Terrace Way #249, Yorba Linda, CA 92886Sold
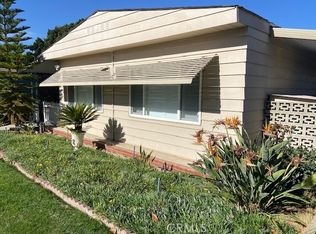
- $275,0002 bd2 ba1.4k sqft3688 Lake Grove Dr #29, Yorba Linda, CA 92886Sold
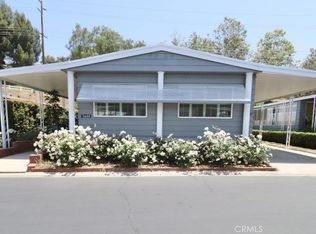
- $182,0002 bd2 ba1.1k sqft16742 Lake Ridge Way UNIT 154, Yorba Linda, CA 92886Sold

- $291,0002 bd1 ba1.4k sqft16959 Lake Ridge Way, Yorba Linda, CA 92886Off Market
- $180,0003 bd2 ba1.2k sqft16958 Lake Ridge Way, Yorba Linda, CA 92886Sold
- $284,0002 bd2 ba1.5k sqft3708 Lake Crest Dr, Yorba Linda, CA 92886Sold
- $261,7002 bd2 ba1.3k sqft16926 Lake Ridge Way, Yorba Linda, CA 92886Off Market
Nearby schools
GreatSchools rating
- 9/10Lakeview Elementary SchoolGrades: K-5Distance: 0.7 mi
- 9/10Yorba Linda Middle SchoolGrades: 6-8Distance: 1.4 mi
- 9/10El Dorado High SchoolGrades: 9-12Distance: 1.5 mi
Get a cash offer in 3 minutes
Find out how much your home could sell for in as little as 3 minutes with a no-obligation cash offer.
Estimated market value
$191,600
Get a cash offer in 3 minutes
Find out how much your home could sell for in as little as 3 minutes with a no-obligation cash offer.
Estimated market value
$191,600
- California
- Orange County
- Yorba Linda
- 92886
- 16901 Lake Pleasant Ln Unit 231
Nearby cities
Nearby zip codes
Other Yorba Linda Topics
