Skip main navigation
Sold for $275,000
  • Listed by: Eva Raleigh, Broker • Eva Raleigh • Contact: 714-524-3033
    Bought with: Keller Williams Realty
    $275,000

    3688 Lake Grove Dr #29, Yorba Linda, CA 92886

    2beds
    1,440sqft
    Manufactured Home
    Built in 1971
    -- sqft lot
    $278,000 Zestimate®
    $191/sqft
    $-- Estimated rent

    Home value

    $278,000

    $256,000 - $303,000

    Not available

    Zestimate® history
    Loading
    Loading...

    Owner options

    List your home for rent

    Find your next renter with Zillow Rental Manager. Plus, with online applications, you can quickly screen prospective tenants – for free.

    Learn more
    Refinance and save

    $1,733/mo

    Est. payment

    Refinancing to a lower rate could help reduce your monthly payments and save thousands over the life of the loan.

    See today's rates

    $1,733/mo

    Est. payment

    Explore your selling options

    Work with a Zillow partner agent

    Leverage their expertise and Zillow's premium Showcase listings to get your home seen by more buyers.

    Get started

    List with your own agent

    Get your home in front of millions of buyers by listing it on Zillow.

    Learn how to do it

    Sell it yourself

    Take full control of how buyers see your home on Zillow by listing For Sale by Owner (FSBO).

    List your home

    What's special

    Large farm sinkBig beautiful windowsWalk-in showerSecluded patioWasher and dryerFrench doors
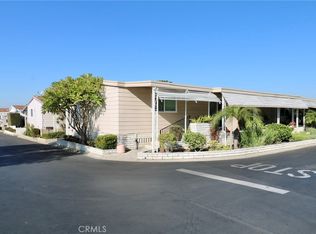
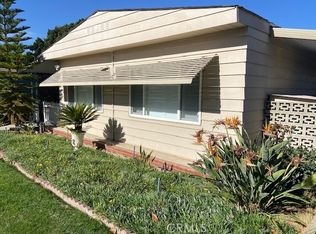
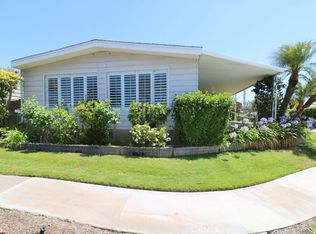
    Senior Park Community 55+...This is the perfect opportunity to buy this bright spacious 2 bedroom, 2 bath home with a GREAT LOCATION with a secluded patio. Let's start our tour of this home by walking in the front door off the nice patio area. As we enter the home, we are greeted by the living room/dining room area. The living room has big, beautiful windows that bring in the natural sunshine. Off the dining room to the right, we have the kitchen. The kitchen has plenty of counter space, a new large panty, a large farm sink and plenty of cabinets. There is a den/sitting area off the kitchen. To the left, there is a bonus room that has French doors that lead out to the patio. This room could be used as a third bedroom or an office or even a craft room. As we walk down the hall, the first door to the right is the hall where the washer and dryer are located, and it leads out the back door. The second door to the right is the guest bathroom that has a walk-in shower. Straight ahead is the guest bedroom. off to the left, we enter the primary bedroom with its own private bathroom. Some of the items this home features are a newer roof, new windows, planter shutters, some drywall, and new flooring throughout. There is a very large shed on property for plenty of added storage room. The home is on the east perimeter of our beautiful park. Backs up to the path that leads t the redwoods! Look no further, this is the home you have been looking for!

    Zillow last checked:

    Listing updated:

    Listed by:

    Eva Raleigh DRE #01826907 714-524-3033,

    Eva Raleigh, Broker

    Bought with:

    Tracy Gonzalez West, DRE #02043874

    Keller Williams Realty

    Source: CRMLS,MLS#: OC25047418MLS LogoOriginating MLS: California Regional MLS

    Facts & features

    Interior

    Bedrooms & bathrooms
    • Bedrooms: 2
    • Bathrooms: 2
    • Full bathrooms: 2
    Rooms
    • Room types: Bonus Room, Bedroom, Family Room, Kitchen, Laundry, Living Room, Primary Bedroom
    Primary bedroom
    • Features: Main Level Primary
    Bedroom
    • Features: Bedroom on Main Level
    Bathroom
    • Features: Bathroom Exhaust Fan, Walk-In Shower
    Kitchen
    • Features: Laminate Counters
    Heating
    • Central
    Cooling
    • Central Air
    Appliances
    • Included: Built-In Range, Dishwasher, Gas Water Heater, Microwave, Refrigerator, Range Hood, Dryer, Washer
    • Laundry: Common Area, Washer Hookup, Electric Dryer Hookup, Gas Dryer Hookup
    Features
    • Built-in Features, Ceiling Fan(s), Laminate Counters, Pantry, Recessed Lighting, Tandem, Bedroom on Main Level, Main Level Primary
    • Flooring: Carpet, Laminate
    • Doors: Double Door Entry, French Doors, Panel Doors
    • Windows: Blinds, Double Pane Windows, Plantation Shutters
    Interior area
    • Total interior livable area: 1,440 sqft

    Property

    Parking
    • Parking features: Covered, Tandem
    Accessibility
    • Accessibility features: Safe Emergency Egress from Home
    Features
    • Levels: One
    • Stories: 1
    • Entry location: Front Door
    • Patio & porch: Covered
    • Exterior features: Awning(s)
    • Pool features: Community, Gas Heat, Heated, In Ground
    • Has spa: Yes
    • Spa features: Community, Heated, In Ground
    • Fencing: None
    • Has view: Yes
    • View description: Neighborhood
    • Waterfront features: Lake
    • Park: Lake Park Yorba Linda
    Lot
    • Features: Landscaped
    Details
    • Additional structures: Shed(s)
    • Parcel number: 89179029
    • On leased land: Yes
    • Lease amount: $1,711
    • Special conditions: Standard

    Construction

    Type & style
    • Home type: MobileManufactured
    • Property subtype: Manufactured Home
    Materials
    • Aluminum Siding
    • Foundation: Pillar/Post/Pier
    • Roof: Shingle
    Condition
    • Repairs Cosmetic,Updated/Remodeled
    • Year built: 1971

    Utilities & green energy

    • Electric: 220 Volts in Laundry
    • Sewer: Public Sewer
    • Water: Public
    • Utilities for property: Cable Not Available, Electricity Connected, Natural Gas Connected, Phone Available, Sewer Connected, Water Connected

    Community & HOA

    Community
    • Features: Street Lights, Sidewalks, Fishing, Pool
    • Security: Carbon Monoxide Detector(s), Smoke Detector(s)
    • Senior community: Yes
    • Subdivision: Lake Park (Lkpk)
    Location
    • Region: Yorba Linda

    Financial & listing details

    • Price per square foot: $191/sqft
    • Date on market: 3/4/2025
    • Cumulative days on market: 84 days
    • Listing terms: Contract
    • Body type: Double Wide

    Price history

    DateEventPrice
    6/20/2025Sold$275,000-16.7%$191/sqft
    Source: CRMLS #OC25047418 Report a problem
    5/27/2025Pending sale$330,000$229/sqft
    Source: CRMLS #OC25047418 Report a problem
    3/4/2025Listed for sale$330,000$229/sqft
    Source: CRMLS #OC25047418 Report a problem

    Public tax history

    Tax history is unavailable.

    Neighborhood: 92886

    Nearby schools

    GreatSchools rating
    Get a cash offer in 3 minutes
    Find out how much your home could sell for in as little as 3 minutes with a no-obligation cash offer.
    Estimated market value
    $278,000
    Get a cash offer in 3 minutes
    Find out how much your home could sell for in as little as 3 minutes with a no-obligation cash offer.
    Estimated market value
    $278,000