Skip main navigation
Sold for $284,000
  • Listed by: T.N.G. Real Estate Consultants • Beverly Williams • Contact: 714-815-6141
    Bought with: T.N.G. Real Estate Consultants
    $284,000

    3708 Lake Crest Dr, Yorba Linda, CA 92886

    2beds
    1,536sqft
    Manufactured Home
    Built in 1972
    -- sqft lot
    $287,300 Zestimate®
    $185/sqft
    $3,771 Estimated rent

    Home value

    $287,300

    $264,000 - $313,000

    $3,771/mo

    Zestimate® history
    Loading
    Loading...

    Owner options

    List your home for rent

    $3,771/mo

    Rent Zestimate®

    Find your next renter with Zillow Rental Manager. Plus, with online applications, you can quickly screen prospective tenants – for free.

    Learn more

    $3,771/mo

    Rent Zestimate®

    Refinance and save

    $1,797/mo

    Est. payment

    Refinancing to a lower rate could help reduce your monthly payments and save thousands over the life of the loan.

    See today's rates

    $1,797/mo

    Est. payment

    Explore your selling options

    Work with a Zillow partner agent

    Leverage their expertise and Zillow's premium Showcase listings to get your home seen by more buyers.

    Get started

    List with your own agent

    Get your home in front of millions of buyers by listing it on Zillow.

    Learn how to do it

    Sell it yourself

    Take full control of how buyers see your home on Zillow by listing For Sale by Owner (FSBO).

    List your home

    What's special

    In-suite huge bathroomIn-suite bathroomBreakfast barGuest bedroomSweeping front patioCorner locationMain bedroom
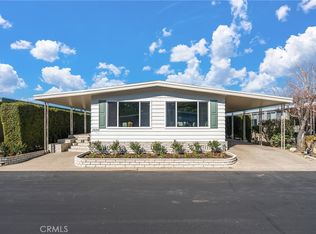
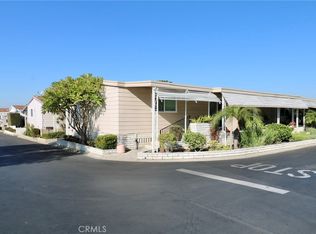
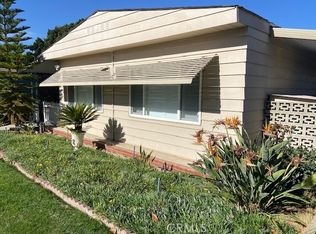
    Call today to see This remarkable Remodeled Home it could be yours. You will appreciate the Top Quality and Craftmanship that went into every detail and it all sets nicely on this Corner Location. A sweeping front Patio is high lighted with a nice touch of Decorative Wrought Iron Scrolling plus an open view. The open Living Room and Dining Room provide a Formal Touch. The warm inviting wood flooring and a wall of dual pane picture windows invite you in. The built-in Cabinet and the Artistically etched decorative wall accents are featured in the Formal Dining Room. This enlarged Kitchen is every woman's Dream Kitchen and is highlighted with top quality Wood Cabinets ,Granite counters and top name Stainless Steel Appliances. A Breakfast Bar was added to provide ample counter space and the recessed lighting and quality wood flooring. The Family room is Open to the Kitchen. The main Bedroom greets you with a full wall of mirror sliding glass door Wardrobe Closets plus an in-suite huge Bathroom with Dual Vanities covered with granite and a step-in shower. The Guest Bedroom has a nice walk-in closet and an in-suite Bathroom plus it's own TV. The indoor Laundry Room leads you to the attached Carport and gated Storage Shed area. Hope to see you soon.

    Zillow last checked:

    Listing updated:

    Listed by:

    Beverly Williams DRE #00773837 714-815-6141,

    T.N.G. Real Estate Consultants

    Bought with:

    Beverly Williams, DRE #00773837

    T.N.G. Real Estate Consultants

    Source: CRMLS,MLS#: PW25182716MLS LogoOriginating MLS: California Regional MLS

    Facts & features

    Interior

    Bedrooms & bathrooms
    • Bedrooms: 2
    • Bathrooms: 2
    • Full bathrooms: 2
    Rooms
    • Room types: Family Room, Kitchen, Other
    Bathroom
    • Features: Dual Sinks, Remodeled, Separate Shower, Tub Shower, Walk-In Shower
    Kitchen
    • Features: Granite Counters, Kitchen/Family Room Combo, Remodeled, Updated Kitchen
    Other
    • Features: Walk-In Closet(s)
    Heating
    • Central
    Cooling
    • Central Air
    Appliances
    • Included: Dishwasher, Disposal, Gas Oven, Gas Range, Ice Maker, Refrigerator, Water Heater
    • Laundry: Electric Dryer Hookup, Gas Dryer Hookup, Laundry Room
    Features
    • Block Walls, Ceiling Fan(s), Granite Counters, Tandem, Walk-In Closet(s)
    • Flooring: Carpet, Wood
    • Windows: Double Pane Windows, Screens
    Interior area
    • Total interior livable area: 1,536 sqft

    Property

    Parking
    • Parking features: Attached Carport, Concrete, Driveway
    • Has carport: Yes
    Features
    • Levels: One
    • Stories: 1
    • Entry location: south
    • Patio & porch: Concrete, Covered, Front Porch
    • Exterior features: Awning(s)
    • Pool features: Community, Heated
    • Has spa: Yes
    • Spa features: Community, Heated
    • Fencing: Block
    • Waterfront features: Lake
    • Park: Lake Park
    Lot
    • Features: Corner Lot
    Details
    • Additional structures: Shed(s)
    • Parcel number: 89179906
    • On leased land: Yes
    • Lease amount: $1,700
    • Special conditions: Standard
    • Horse amenities: Riding Trail

    Construction

    Type & style
    • Home type: MobileManufactured
    • Property subtype: Manufactured Home
    Materials
    • Aluminum Siding
    • Foundation: Pier Jacks
    • Roof: Composition
    Condition
    • Turnkey
    • Year built: 1972

    Utilities & green energy

    • Electric: Electricity - On Property
    • Sewer: Public Sewer
    • Water: Public
    • Utilities for property: Electricity Connected, Natural Gas Connected, Sewer Connected, Water Connected

    Community & HOA

    Community
    • Features: Fishing, Hiking, Horse Trails, Lake, Storm Drain(s), Pool
    • Security: Resident Manager
    • Senior community: Yes
    • Subdivision: Lake Park (Lkpk)
    Location
    • Region: Yorba Linda

    Financial & listing details

    • Price per square foot: $185/sqft
    • Tax assessed value: $11,171
    • Date on market: 8/13/2025
    • Cumulative days on market: 114 days
    • Listing terms: Cash,Cash to New Loan
    • Road surface type: Paved

    Price history

    DateEventPrice
    12/22/2025Sold$284,000$185/sqft
    Source: CRMLS #PW25182716 Report a problem
    12/8/2025Pending sale$284,000$185/sqft
    Source: CRMLS #PW25182716 Report a problem
    9/19/2025Price change$284,000-5%$185/sqft
    Source: CRMLS #PW25182716 Report a problem
    8/13/2025Listed for sale$299,000$195/sqft
    Source: CRMLS #PW25182716 Report a problem

    Public tax history

    YearProperty taxesTax assessment
    2026-- $11,171
    2025$116 $11,171
    2024$116 -2%$11,171
    2023$118 -1.4%$11,171
    2022$120 -0.3%$11,171
    2021$120 -1.4%$11,171
    2020$122 $11,171
    2019$122 +1.9%$11,171 -16%
    2018$120 -28.4%$13,305 -13.7%
    2017$167 $15,424 -12.6%
    2016$167 $17,647
    Find assessor info on the county website

    Neighborhood: 92886

    Nearby schools

    GreatSchools rating
    Get a cash offer in 3 minutes
    Find out how much your home could sell for in as little as 3 minutes with a no-obligation cash offer.
    Estimated market value
    $287,300
    Get a cash offer in 3 minutes
    Find out how much your home could sell for in as little as 3 minutes with a no-obligation cash offer.
    Estimated market value
    $287,300