Price Improvement!!!!Begin your next chapter in this beautifully updated 2 bedroom, 2 bath home in the sought after 55+ community of Lake Park Yorba Linda. With 1,368 sq. ft. of bright, open living space, the remodeled chef’s kitchen showcases quartz counters, new soft-close cabinetry, a designer tile backsplash, stainless appliances, pendant and recessed lighting, and a large elegant island perfect for casual meals or entertaining. The floor plan flows from a welcoming living area to a defined dining space, separate family room and a versatile den ideal for a TV room or formal dining. Thoughtful updates include new dual-pane windows, luxury vinyl plank flooring, fresh interior and exterior paint, and 4.5" baseboards throughout. The primary suite is a tranquil retreat with new flooring, dual closets, recessed lighting and a fully renovated en-suite with a spa like walk-in shower, while the second bedroom is ready for guests or a home office. Enjoy mornings or evenings on the covered front porch year-round. Practical comforts include an indoor laundry nook, two-car carport, new water heater, new storage shed, New PEX plumbing throughout,newly leveled ensuring the home is in excellent condition. Beyond your doorstep, Lake Park offers resort style living with a sparkling pool, clubhouse with billiards and library, and an active, welcoming community. This turnkey home invites you to move in, relax, and embrace the lifestyle. Come see it in person and imagine the possibilities.
For sale
Listed by: Titanium Realty • Diolinda Nieto • Contact: 714-337-8632
Price cut: $5K (7/13)
$360,000
3699 Lake Grove Dr #46, Yorba Linda, CA 92886
2beds
1,368sqft
Manufactured Home
Built in 1973
-- sqft lot
$357,000 Zestimate®
$263/sqft
$-- HOA
What's special
- 150 days |
- 204 |
- 8 |
Zillow last checked:
Listing updated:
Listed by:
Diolinda Nieto DRE #01464780 714-337-8632,
Titanium Realty
Source: CRMLS,MLS#: OC26063130 Originating MLS: California Regional MLS
Originating MLS: California Regional MLSFacts & features
Interior
Bedrooms & bathrooms
- Bedrooms: 2
- Bathrooms: 2
- Full bathrooms: 2
Rooms
- Room types: Bedroom, Den, Kitchen, Laundry, Primary Bedroom
Primary bedroom
- Features: Primary Suite
Primary bedroom
- Features: Main Level Primary
Bedroom
- Features: All Bedrooms Down
Bedroom
- Features: Bedroom on Main Level
Bathroom
- Features: Remodeled, Tub Shower, Walk-In Shower
Heating
- Central
Cooling
- Central Air
Appliances
- Included: Dishwasher, Gas Range
- Laundry: Laundry Room
Features
- Open Floorplan, Quartz Counters, Recessed Lighting, Tandem, All Bedrooms Down, Bedroom on Main Level, Main Level Primary, Primary Suite
- Flooring: Vinyl
- Windows: Double Pane Windows
Interior area
- Total interior livable area: 1,368 sqft
Video & virtual tour
Property
Parking
- Parking features: Covered, Tandem
Features
- Levels: One
- Stories: 1
- Entry location: Stairs
- Pool features: Community, In Ground
- Park: Lake Park Yorba Linda
Lot
- Features: Landscaped, Sprinkler System
Details
- On leased land: Yes
- Lease amount: $1,614
- Special conditions: Standard
Construction
Type & style
- Home type: MobileManufactured
- Property subtype: Manufactured Home
Materials
- Roof: Shingle
Condition
- Turnkey
- Year built: 1973
Utilities & green energy
- Sewer: Public Sewer
- Water: Public
- Utilities for property: Cable Available, Electricity Connected, Water Connected
Community & HOA
Community
- Features: Curbs, Fishing, Lake, Sidewalks, Pool
- Senior community: Yes
- Subdivision: Lake Park (Lkpk)
Location
- Region: Yorba Linda
Financial & listing details
- Price per square foot: $263/sqft
- Date on market: 3/24/2026
- Cumulative days on market: 150 days
- Listing terms: Cash,Cash to New Loan
- Exclusions: Home has been professionally Staged all furniture, decor and pictures are excluded
- Body type: Double Wide
Estimated market value
$357,000
$339,000 - $375,000
Not available
Price history
| Date | Event | Price |
|---|---|---|
| 7/13/2026 | Price change | $360,000-1.4%$263/sqft |
Source:  CRMLS #OC26063130 Report a problem CRMLS #OC26063130 Report a problem | ||
| 3/25/2026 | Listed for sale | $365,000+192%$267/sqft |
Source: CRMLS #OC26063130 Report a problem | ||
| 11/20/2025 | Sold | $125,000-16.7%$91/sqft |
Source: CRMLS #OC25244398 Report a problem | ||
| 10/28/2025 | Pending sale | $150,000$110/sqft |
Source: CRMLS #OC25244398 Report a problem | ||
| 10/21/2025 | Listed for sale | $150,000$110/sqft |
Source: CRMLS #OC25244398 Report a problem | ||
Public tax history
Tax history is unavailable.
Monthly payment
Climate risks
Neighborhood: 92886
Nearby schools
GreatSchools rating
- 9/10Lakeview Elementary SchoolGrades: K-5Distance: 0.7 mi
- 9/10Yorba Linda Middle SchoolGrades: 6-8Distance: 1.4 mi
- 9/10El Dorado High SchoolGrades: 9-12Distance: 1.5 mi
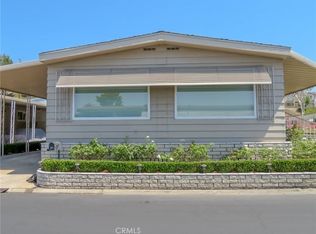
- $284,0002 bd2 ba1.5k sqft3708 Lake Crest Dr, Yorba Linda, CA 92886Sold
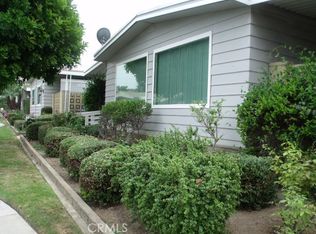
- $165,0002 bd2 ba1.4k sqft16765 Lake Ridge Way #199, Yorba Linda, CA 92886Sold
- $189,0002 bd2 ba1.3k sqft16913 Lake Pleasant Ln #232, Yorba Linda, CA 92886Sold

- $355,0002 bd2 ba1.3k sqft3678 Lake Crest Dr #41, Yorba Linda, CA 92886Sold

- $180,0002 bd2 ba1.3k sqft3659 Lake Grove Dr #38, Yorba Linda, CA 92886Sold
- $215,0002 bd2 ba1.3k sqft16959 Lake Knoll Ln UNIT 109, Yorba Linda, CA 92886Sold
- $205,0002 bd2 ba1.3k sqft3744 Lake Grove Dr #21, Yorba Linda, CA 92886Sold
- $287,8002 bd1 ba1.4k sqft16959 Lake Ridge Way, Yorba Linda, CA 92886Off Market
A local agent can set up tours, give advice and negotiate with sellers.
Similar homes
- $335,0002 bd2 ba1.3k sqft16902 Lake Pleasant Ln #216, Yorba Linda, CA 92886For Sale
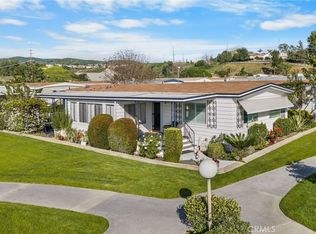 MLS ID #PW26021738, Beverly Williams, T.N.G. Real Estate Consultants. CRMLS
 - $310,0002 bd2 ba1.4k sqft16926 Lake Terrace Way, Yorba Linda, CA 92886For Sale
 MLS ID #TR26184350, Fuguo Wang, 168 Realty Inc.. CRMLS
 - $299,0002 bd2 ba1k sqft16951 Lake Terrace Way, Yorba Linda, CA 92886For Sale
 MLS ID #CV26180189, Susana Angel, The Premier Agency. CRMLS
 - $269,9992 bd2 ba1.3k sqft335 Ridgelake Dr, Placentia, CA 92870For Sale
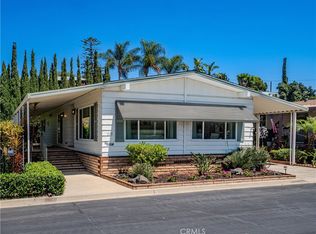 MLS ID #NP26161942, Colby Johns, Pacific Sotheby's Int'l Realty. CRMLS
 - $499,9992 bd2 ba1.2k sqft5470 Copper Canyon Rd #2E, Yorba Linda, CA 92887For SaleMLS ID #PW26182175, Jessica Gugliotta, Cadence Real Estate. CRMLS
- $248,0004 bd2 ba1.2k sqft1051 Site Dr Space 38, Brea, CA 92821For SaleMLS ID #PW26073685, Cecilia Kuewa, T.N.G. Real Estate Consultants. CRMLS
- $244,5002 bd2 ba1.1k sqft2320 Lake Glen Dr #51, La Habra, CA 90631For SaleMLS ID #PW26162226, Richard Caceres, First Team Real Estate North Tustin. CRMLS
- $399,5002 bd2 ba1.7k sqft685 Wood Lake Dr #184, Brea, CA 92821For SaleMLS ID #OC26172216, Eva Raleigh, Eva Raleigh, Broker. CRMLS
- $210,0002 bd2 ba1.6k sqft719 Glenlake Dr, Placentia, CA 92870For SaleMLS ID #SR26141894, Craig Bradley, Rodeo Realty. CRMLS
- $269,0003 bd2 ba1.5k sqft2251 Lake Glen Dr, La Habra, CA 90631For SaleMLS ID #PW26136888, Andy Byun, New Star Realty & Investment. CRMLS
- $255,0002 bd2 ba1.2k sqft1201 W Valencia Dr Space 13, Fullerton, CA 92833For SaleMLS ID #OC26111542, Judy McCarty, Seven Gables Real Estate. CRMLS
- $220,0002 bd2 ba1.2k sqft1201 W Valencia Dr Spc 69, Fullerton, CA 92833For SaleMLS ID #OC26171832, Judy McCarty, Seven Gables Real Estate. CRMLS
- $259,9002 bd2 ba1.4k sqft5215 E Chapman Ave Space 55, Orange, CA 92869For SaleMLS ID #OC26172923, Michael Cirillo, Cirillo, Michael A.. CRMLS
- $235,9002 bd2 ba1.3k sqftFriendly Village of La Habra, La Habra, CA 90631For SaleMLS ID #609092, Belinda Llamas. MHBO
- $229,0003 bd2 ba1.4k sqft1051 Site Dr Space 236, Brea, CA 92821For SaleMLS ID #SW26015590, Shari Dawes, Drive Real Estate, Inc.. CRMLS
- $495,0002 bd2 ba1k sqft5841 Portsmouth Rd, Yorba Linda, CA 92887For SaleMLS ID #PW26168977, Frank Del Rio, eXp Realty of California Inc. CRMLS
- $498,0002 bd2 ba988 sqft1000 S Citron St #9, Anaheim, CA 92805For SaleMLS ID #OC26177272, Winston Yeh, Seven Gables Real Estate. CRMLS
- $350,0002 bd1 ba864 sqft600 W 3rd St APT A115, Santa Ana, CA 92701For SaleMLS ID #PW25110121, Jesus Morales, First Team Real Estate. CRMLS
- $369,9002 bd2 ba1.2k sqft6294 E Marina View Dr #328, Long Beach, CA 90803For SaleMLS ID #OC26134314, Suzanne Bindi, Allison James Estates & Homes. CRMLS
- $187,5002 bd2 ba1.1k sqft56 Maple Via, Anaheim, CA 92801For SaleMLS ID #PW26091049, Yesica Gonzalez, SellorBuy Inc.. CRMLS
Local buyer's agents are ready to help
