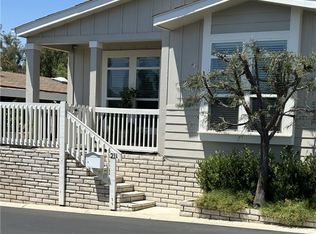
Senior Park Community 55+...A perfect opportunity to buy this newly remodeled spacious 2 bed, 2 bath home! The Interior has been tastefully updated with style and comfort in mind.
This open concept kitchen, features, quartz counter tops, self-closing cabinets, all new stainless-steel appliances, large center island, and a walk-in pantry. The dining area includes a bar area, with a mini wine/beverage fridge, perfect for entertaining family & friends. The living room features a fire place and large windows allowing for plenty of natural light. Nice size master bedroom features a spacious walk-in closet, in suite r bath with double sinks, large walk in shower and linen closet. Just down the hall is the guest bedroom and bath featuring a walk-in shower. The large laundry room features plenty of storage space.
Extras include; New energy efficient dual glazed windows and blinds. Recessed lighting throughout. Laminate wood flooring throughout. Updated landscaping with sprinkler system. Newly painted exterior. Side by side covered parking with storage. This is one of those homes that makes day-to-day living a bit nicer.
For sale
Listed by: Eva Raleigh, Broker • Eva Raleigh • Contact: (562)6946484
$399,500
685 Wood Lake Dr #184, Brea, CA 92821
2beds
1,770sqft
Manufactured Home
Built in 1981
-- sqft lot
$393,600 Zestimate®
$226/sqft
$-- HOA
What's special
- 3 days |
- 214 |
- 9 |
Zillow last checked:
Listing updated:
Listed by:
Eva Raleigh DRE #01826907 (562)6946484,
Eva Raleigh, Broker
Source: CRMLS,MLS#: OC26172216 Originating MLS: California Regional MLS
Originating MLS: California Regional MLSFacts & features
Interior
Bedrooms & bathrooms
- Bedrooms: 2
- Bathrooms: 2
- Full bathrooms: 2
Rooms
- Room types: Kitchen, Laundry, Living Room, Primary Bedroom, Other, Pantry
Primary bedroom
- Features: Primary Suite
Bathroom
- Features: Bathroom Exhaust Fan, Bathtub, Dual Sinks, Linen Closet, Stone Counters, Remodeled, Separate Shower, Upgraded, Walk-In Shower
Kitchen
- Features: Kitchen Island, Kitchen/Family Room Combo, Pots & Pan Drawers, Quartz Counters, Remodeled, Self-closing Cabinet Doors, Self-closing Drawers, Updated Kitchen, Walk-In Pantry
Other
- Features: Walk-In Closet(s)
Pantry
- Features: Walk-In Pantry
Heating
- Central, Electric, Fireplace(s)
Cooling
- Central Air, Electric
Appliances
- Included: Dishwasher, Exhaust Fan, Gas Cooktop, Disposal, Gas Oven, Ice Maker, Microwave, Refrigerator, Range Hood, Self Cleaning Oven, Water To Refrigerator, Dryer, Washer
- Laundry: Washer Hookup, Gas Dryer Hookup, Inside, Laundry Room
Features
- Crown Molding, Cathedral Ceiling(s), Dry Bar, Open Floorplan, Pantry, Recessed Lighting, Storage, Primary Suite, Walk-In Pantry, Walk-In Closet(s)
- Flooring: Vinyl
- Doors: Panel Doors
- Windows: Blinds, Double Pane Windows, Screens
Interior area
- Total interior livable area: 1,770 sqft
Property
Parking
- Total spaces: 2
- Parking features: Attached Carport, Concrete, Covered, Carport, Tandem
- Carport spaces: 2
Features
- Levels: One
- Stories: 1
- Entry location: Front Door
- Patio & porch: Concrete, Covered, Front Porch, Wood
- Exterior features: Awning(s), Lighting, Rain Gutters
- Pool features: Community, Heated, In Ground
- Has spa: Yes
- Spa features: Community, Heated, In Ground
- Fencing: Block,Wrought Iron
- Has view: Yes
- View description: Park/Greenbelt, Neighborhood
- Waterfront features: Lake
- Park: Lake Park Brea
Lot
- Features: Corner Lot, Greenbelt, Sprinklers In Rear, Sprinklers In Front, Landscaped, Sprinklers Timer, Sprinkler System
Details
- Additional structures: Shed(s)
- Parcel number: 89027184
- On leased land: Yes
- Lease amount: $1,756
- Special conditions: Standard
Construction
Type & style
- Home type: MobileManufactured
- Property subtype: Manufactured Home
Materials
- Drywall, Hardboard, Stone, Wood Siding
- Foundation: Pillar/Post/Pier
- Roof: Composition,Shingle
Condition
- Updated/Remodeled
- Year built: 1981
Utilities & green energy
- Sewer: Public Sewer
- Water: Public
- Utilities for property: Cable Available, Cable Not Available, Electricity Connected, Natural Gas Connected, Phone Available, Sewer Connected, Water Connected
Community & HOA
Community
- Features: Curbs, Lake, Storm Drain(s), Street Lights, Sidewalks, Fishing, Pool
- Security: Carbon Monoxide Detector(s), Resident Manager, Smoke Detector(s)
- Senior community: Yes
- Subdivision: Lake Park Brea
Location
- Region: Brea
Financial & listing details
- Price per square foot: $226/sqft
- Date on market: 8/6/2026
- Listing terms: Contract
- Road surface type: Paved
- Body type: Triple Wide
Estimated market value
$393,600
$374,000 - $413,000
Not available
Price history
| Date | Event | Price |
|---|---|---|
| 8/6/2026 | Listed for sale | $399,500+157.7%$226/sqft |
Source:  CRMLS #OC26172216 Report a problem CRMLS #OC26172216 Report a problem | ||
| 5/29/2026 | Sold | $155,000-33.2%$88/sqft |
Source: CRMLS #OC26099748 Report a problem | ||
| 5/8/2026 | Pending sale | $232,000$131/sqft |
Source: CRMLS #OC26099748 Report a problem | ||
| 5/7/2026 | Listed for sale | $232,000$131/sqft |
Source: CRMLS #OC26099748 Report a problem | ||
Public tax history
Tax history is unavailable.
Monthly payment
Climate risks
Neighborhood: 92821
Nearby schools
GreatSchools rating
- 6/10Sierra Vista Elementary SchoolGrades: K-6Distance: 0.8 mi
- 5/10Washington Middle SchoolGrades: 7-8Distance: 1.2 mi
- 8/10Sonora High SchoolGrades: 9-12Distance: 0.5 mi
- $246,300-- bd-- ba-- sqft672 Wood Lake Dr, Brea, CA 92821Off Market
- $261,900-- bd-- ba-- sqft676 Wood Lake Dr, Brea, CA 92821Off Market
- $261,600-- bd-- ba-- sqft686 Wood Lake Dr, Brea, CA 92821Off Market
- $262,000-- bd-- ba-- sqft1215 Harbor Lake Ave, Brea, CA 92821Off Market
- $238,4002 bd2 ba1.7k sqft1225 Harbor Lake Ave, Brea, CA 92821Off Market
- $263,400-- bd-- ba-- sqft1231 Harbor Lake Ave, Brea, CA 92821Off Market
- $262,100-- bd-- ba-- sqft1241 Harbor Lake Ave, Brea, CA 92821Off Market
- $305,3002 bd2 ba1.4k sqft1266 Harbor Lake Ave, Brea, CA 92821Off Market
- $229,3002 bd2 ba-- sqft675 View Lake Cir, Brea, CA 92821Off Market
A local agent can set up tours, give advice and negotiate with sellers.
Similar homes
- $410,0003 bd2 ba1.5k sqft1051 Site Dr Space 21, Brea, CA 92821For Sale
 MLS ID #SW26139451, Shari Dawes, Drive Real Estate, Inc.. CRMLS
 - $244,5002 bd2 ba1.1k sqft2320 Lake Glen Dr #51, La Habra, CA 90631For Sale
 MLS ID #PW26162226, Richard Caceres, First Team Real Estate North Tustin. CRMLS
 - $299,0003 bd2 ba1.5k sqft2251 Lake Glen Dr, La Habra, CA 90631For Sale
 MLS ID #PW26136888, Andy Byun, New Star Realty & Investment. CRMLS
 - $248,0004 bd2 ba1.2k sqft1051 Site Dr Space 38, Brea, CA 92821For Sale
 MLS ID #PW26073685, Cecilia Kuewa, T.N.G. Real Estate Consultants. CRMLS
 - $507,0002 bd2 ba943 sqft951 Las Lomas Dr #6B, La Habra, CA 90631For SaleMLS ID #OC26154169, Kira Yoon, Keller Williams Realty Irvine. CRMLS
- $335,0002 bd2 ba1.3k sqft16902 Lake Pleasant Ln #216, Yorba Linda, CA 92886For SaleMLS ID #PW26021738, Beverly Williams, T.N.G. Real Estate Consultants. CRMLS
- $235,0003 bd2 ba1.3k sqft1001 W Lambert Rd Space 10B, La Habra, CA 90631For SaleMLS ID #PW26158963, Diane McAuley, T.N.G. Real Estate Consultants. CRMLS
- $385,5002 bd2 ba1.6k sqft14044 Lake Crest Dr #77, La Mirada, CA 90638For SaleMLS ID #OC26142029, Eva Raleigh, Eva Raleigh, Broker. CRMLS
- $579,9993 bd2 ba1.1k sqft1042 E La Habra Blvd Unit 227, La Habra, CA 90631For SaleMLS ID #PW26161306, Aurelio Osorio Garcia, RE/MAX New Dimension. CRMLS
- $340,0002 bd2 ba1.4k sqft14036 Lake View Dr #143, La Mirada, CA 90638For SaleMLS ID #OC26167019, Sam Weaver, Fortune Weavers Realty Inc.. CRMLS
- $525,0002 bd2 ba934 sqft950 W Lambert Rd Unit 20, La Habra, CA 90631For SaleMLS ID #PW26168984, Veronica Bertrand, Red Diamond Realty. CRMLS
- $365,0002 bd2 ba1.5k sqft121 Estrella, Tustin, CA 92780For SaleMLS ID #OC26127881, Emmett Dalton, Dalton Real Estate. CRMLS
- $549,0002 bd2 ba1k sqft901 N Citrus Dr #16, La Habra, CA 90631For SaleMLS ID #PW26163240, Jacqueline Horowitz, T.N.G. Real Estate Consultants. CRMLS
- $360,0002 bd2 ba1.3k sqft3699 Lake Grove Dr #46, Yorba Linda, CA 92886For SaleMLS ID #OC26063130, Diolinda Nieto, Titanium Realty. CRMLS
- $389,9002 bd2 ba1.2k sqft6294 E Marina View Dr #328, Long Beach, CA 90803For SaleMLS ID #OC26134314, Suzanne Bindi, Allison James Estates & Homes. CRMLS
- $235,0002 bd2 ba1.6k sqft719 Glenlake Dr, Placentia, CA 92870For SaleMLS ID #SR26141894, Craig Bradley, Rodeo Realty. CRMLS
- $400,0002 bd2 ba1.6k sqft15111 Pipeline Ave Space 40, Chino Hills, CA 91709For SaleMLS ID #TR26134153, Pamela Briggs, Coldwell Banker Tri-Counties R. CRMLS
- $495,0002 bd2 ba1k sqft5841 Portsmouth Rd, Yorba Linda, CA 92887For SaleMLS ID #PW26168977, Frank Del Rio, eXp Realty of California Inc. CRMLS
- $255,0002 bd2 ba1.2k sqft1201 W Valencia Dr Space 13, Fullerton, CA 92833For SaleMLS ID #OC26111542, Judy McCarty, Seven Gables Real Estate. CRMLS
- $445,0002 bd2 ba1.1k sqft755 Francesca Dr Unit 201, Walnut, CA 91789For SaleMLS ID #RS25234411, Cecilia Lam, The Real Estate Group. CRMLS
Local buyer's agents are ready to help
