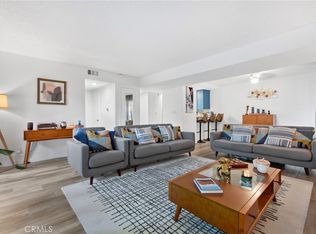
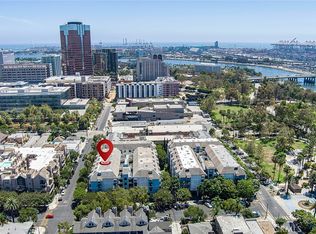
Don’t miss this rare opportunity to own a beautifully updated home in the premier, 24-HOUR, GUARD GATED, 55+, WATERFRONT COMMUNITY of BELMONT SHORE MOBILE ESTATES, a perfect COASTAL RETIREMENT PARADISE. This rare location within the community blends PEACEFUL VIEWS and PRIVACY with an ACTIVE LIFESTYLE. MOVE-IN READY. Enjoy the serene view of the Cerritos Wetland and Channel from your private backyard Deck. Slide open your glass bedroom doors, and step directly onto your own PRIVATE DECK, COASTAL OASIS, an ideal, TRANQUIL SETTING for entertaining guests, hosting barbecues, enjoying meals or tea, reading or meditating in total privacy! The home has been EXTENSIVELY UPDATED to deliver a seamless, high-end SOUTHERN CALIFORNIA INDOOR-OUTDOOR LIFESTYLE. PREMIUM ALL NEW UPGRADES include vinyl plank flooring, custom cabinetry, gorgeous quartz countertops, canned lighting, sinks, modern faucets, handles, mirrors, and 3 ceiling fans thoughtfully placed in the 2 bedrooms and the living room. The beautifully remodeled kitchen comes fully equipped with all brand-new appliances-refrigerator, range, dishwasher, and microwave. The OVERSIZED PRIMARY BEDROOM has a large ensuite bathroom with a large walk-in shower. A flexible second bedroom can be used for guests, an office or a hobby room. Live like you're always on vacation with full access to premium, year-round resort-style park amenities. The community features a heated pool, relaxing spa, fully equipped fitness center, billiard room, clubhouse, outdoor gas firepit, and a community lending library. The clubhouse and the pool area are nestled right alongside the CERRITOS BAHIA MARINA, to enhance your experience. Enjoy the unmatched convenience of walking distance to Bixby Village Golf Course, public transit, local restaurants, and shopping like the Marina Pacifica Shopping Center and the upscale 2nd & PCH Center. Enjoy fast access to the 405, 605, and 22 freeways. Only minutes from major grocery staples including Trader Joe's, Ralphs, Whole Foods, Gelson's, and Target, as well as the beaches and boutiques of Belmont Shore, Naples, Seal Beach, and Downtown Long Beach. Buyers must obtain park approval to purchase. Your resort lifestyle awaits! There is a land lease,
For sale
Listed by: Allison James Estates & Homes • Suzanne Bindi • Contact: 949-351-3899
$389,900
6294 E Marina View Dr #328, Long Beach, CA 90803
2beds
1,248sqft
Manufactured Home
Built in 1968
-- sqft lot
$377,100 Zestimate®
$312/sqft
$-- HOA
What's special
- 11 days |
- 215 |
- 7 |
Zillow last checked:
Listing updated:
Listed by:
Suzanne Bindi DRE #01113696 949-351-3899,
Allison James Estates & Homes
Source: CRMLS,MLS#: OC26134314 Originating MLS: California Regional MLS
Originating MLS: California Regional MLSFacts & features
Interior
Bedrooms & bathrooms
- Bedrooms: 2
- Bathrooms: 2
- Full bathrooms: 2
Rooms
- Room types: Bedroom, Kitchen, Living Room, Primary Bedroom, Other
Primary bedroom
- Features: Main Level Primary
Bedroom
- Features: All Bedrooms Down
Bedroom
- Features: Bedroom on Main Level
Bedroom
- Features: Bedroom on Main Level
Bathroom
- Features: Dual Sinks, Linen Closet, Quartz Counters, Remodeled, Separate Shower, Walk-In Shower
Kitchen
- Features: Kitchen/Family Room Combo, Quartz Counters, Remodeled, Updated Kitchen
Other
- Features: Walk-In Closet(s)
Heating
- Forced Air
Cooling
- None
Appliances
- Included: Built-In Range, Dishwasher, ENERGY STAR Qualified Appliances, Disposal, Gas Range, Gas Water Heater, Microwave, Refrigerator, Self Cleaning Oven, Water Heater
- Laundry: Washer Hookup, Gas Dryer Hookup, Inside
Features
- Ceiling Fan(s), Quartz Counters, Recessed Lighting, All Bedrooms Down, Bedroom on Main Level, Main Level Primary, Walk-In Closet(s)
- Flooring: Vinyl
- Doors: Panel Doors, Sliding Doors
Interior area
- Total interior livable area: 1,248 sqft
Property
Parking
- Total spaces: 2
- Parking features: Attached Carport, Covered, Driveway Level, Guest, Paved
- Carport spaces: 2
Accessibility
- Accessibility features: No Stairs, Accessible Approach with Ramp, Accessible Doors
Features
- Levels: One
- Stories: 1
- Entry location: main
- Patio & porch: Covered, Deck, Front Porch, See Remarks, Wood
- Pool features: Community, In Ground
- Has spa: Yes
- Spa features: Community, Heated, In Ground
- Fencing: Chain Link,Good Condition,Vinyl
- Has view: Yes
- View description: Bay, Trees/Woods, Water
- Has water view: Yes
- Water view: Bay,Water
- Waterfront features: Ocean Side Of Freeway
- Park: Belmont Shore Mobil Estates
Lot
- Features: Back Yard, Close to Clubhouse, Garden, Near Public Transit, Rectangular Lot, Street Level, Yard
Details
- Parcel number: 8950522328
- On leased land: Yes
- Lease amount: $1,900
- Special conditions: Standard
Construction
Type & style
- Home type: MobileManufactured
- Property subtype: Manufactured Home
Materials
- Aluminum Siding, Drywall, Hardboard
- Foundation: Pier Jacks
Condition
- Updated/Remodeled,Turnkey
- Year built: 1968
Utilities & green energy
- Electric: Standard
- Sewer: Public Sewer
- Water: Public
- Utilities for property: Cable Available, Electricity Connected, Natural Gas Connected, Sewer Connected, Water Connected
Green energy
- Energy efficient items: Appliances
Community & HOA
Community
- Features: Street Lights, Gated, Pool
- Security: Gated Community, Gated with Attendant, 24 Hour Security
- Senior community: Yes
- Subdivision: Belmont Shore (Bsd)
Location
- Region: Long Beach
Financial & listing details
- Price per square foot: $312/sqft
- Date on market: 7/15/2026
- Cumulative days on market: 12 days
- Listing terms: Submit
- Inclusions: Refrigerator, Range, Microwave, Dishwasher.
- Exclusions: All staging personal property
- Road surface type: Paved
- Body type: Double Wide
Estimated market value
$377,100
$358,000 - $396,000
Not available
Price history
| Date | Event | Price |
|---|---|---|
| 7/31/2026 | Listed for sale | $389,900$312/sqft |
Source:  CRMLS #OC26134314 Report a problem CRMLS #OC26134314 Report a problem | ||
| 7/18/2026 | Listing removed | $389,900$312/sqft |
Source: CRMLS #OC26134314 Report a problem | ||
| 7/15/2026 | Listed for sale | $389,900$312/sqft |
Source: CRMLS #OC26134314 Report a problem | ||
Public tax history
Tax history is unavailable.
Monthly payment
Climate risks
Neighborhood: Marina Area
Nearby schools
GreatSchools rating
- 8/10Kettering Elementary SchoolGrades: K-5Distance: 0.4 mi
- 8/10Rogers Middle SchoolGrades: 6-8Distance: 1.3 mi
- 6/10Wilson High SchoolGrades: 9-12Distance: 2 mi
- $438,000-- bd-- ba1.5k sqft6290 E Marina View Dr, Long Beach, CA 90803Off Market
- $391,7003 bd2 ba1.4k sqft6290 E Marina View Dr #326, Long Beach, CA 90803Off Market

- $214,400-- bd-- ba1.1k sqft6292 E Marina View Dr, Long Beach, CA 90803Off Market
- $333,100-- bd-- ba1.3k sqft6288 E Marina View Dr, Long Beach, CA 90803Off Market
- $195,100-- bd-- ba1.2k sqft6294 E Marina View Dr, Long Beach, CA 90803Off Market
- $235,0002 bd2 ba1.3k sqft6296 E Marina View Dr #329, Long Beach, CA 90803Sold
- $325,0002 bd2 ba1.3k sqft6296 E Marina View Dr, Long Beach, CA 90803Sold
- $256,600-- bd-- ba1.2k sqft6298 E Marina View Dr, Long Beach, CA 90803Off Market
A local agent can set up tours, give advice and negotiate with sellers.
Similar homes
- $339,9003 bd2 ba1.5k sqft6269 E Marina View Dr #271, Long Beach, CA 90803For Sale
 MLS ID #PW26098002, Thomas Schmitz, First Team Real Estate. CRMLS
 - $399,8881 bd1 ba693 sqft552 N Bellflower Blvd Unit 303, Long Beach, CA 90814For Sale
 MLS ID #OC26090333, Ruth Bruno, Regency Real Estate Brokers. CRMLS
 - $474,9992 bd2 ba1.1k sqft1110 Ohio Ave #107, Long Beach, CA 90804For Sale
 MLS ID #PW26126098, Isaac Ramos, Real Broker. CRMLS
 - $499,0002 bd2 ba957 sqft720 W 4th St Unit 318, Long Beach, CA 90802For Sale
 MLS ID #OC26168701, Lance Nassau, Think Boutiq Real Estate. CRMLS
 - $350,0001 bd1 ba843 sqft16512 Blackbeard Ln APT 305, Huntington Beach, CA 92649For SaleMLS ID #PW26168652, Jennifer Boyd, Keller Williams Coastal Prop.. CRMLS
- $495,0002 bd2 ba1k sqft1775 Ohio Ave Unit 309, Long Beach, CA 90804For SaleMLS ID #OC26159319, Reza Lashkari, Real Broker. CRMLS
- $399,5002 bd2 ba1.7k sqft685 Wood Lake Dr #184, Brea, CA 92821For SaleMLS ID #OC26172216, Eva Raleigh, Eva Raleigh, Broker. CRMLS
- $468,0002 bd2 ba843 sqft1100 Euclid Ave APT 113, Long Beach, CA 90804For SaleMLS ID #PW26142674, Andrew Nunez, Tauler Hughes California Realty. CRMLS
- $214,9993 bd2 ba1.4k sqft9080 Bloomfield Ave Space 8, Cypress, CA 90630For SaleMLS ID #RS26166030, Yvonne Dowland, My Realty. CRMLS
- $479,0002 bd2 ba1k sqft1200 Gaviota Ave APT 204, Long Beach, CA 90813For SaleMLS ID #PW26080344, Rienne Duran, Century 21 Discovery. CRMLS
- $499,0002 bd2 ba1k sqft1775 Ohio Ave Unit 310, Long Beach, CA 90804For SaleMLS ID #PW26107408, Carlos Tatum, West Shores Realty, Inc.. CRMLS
- $510,0002 bd2 ba997 sqft1775 Ohio Ave Unit 106, Long Beach, CA 90804For SaleMLS ID #DW26126660, Rafael Lopez, ReMax Tiffany Real Estate. CRMLS
- $429,0001 bd1 ba729 sqft12200 Montecito Rd APT D319, Seal Beach, CA 90740For SaleMLS ID #RS26132728, Oriana Shea, Real Brokerage Technologies. CRMLS
- $410,0003 bd2 ba1.5k sqft1051 Site Dr Space 21, Brea, CA 92821For SaleMLS ID #SW26139451, Shari Dawes, Drive Real Estate, Inc.. CRMLS
- $429,9001 bd1 ba775 sqft444 Obispo Ave #301, Long Beach, CA 90814For SaleMLS ID #PW26141203, Brendan Mahoney, First Team Real Estate. CRMLS
- $424,0002 bd1 ba926 sqft15312 S Normandie Ave APT 104, Gardena, CA 90247For SaleMLS ID #SB26159706, Leslie Gomez, Keller Williams Realty. CRMLS
- $500,0002 bd2 ba1k sqft3523 W Greentree Cir Unit A, Anaheim, CA 92804For SaleMLS ID #OC26147920, Traci Leigh Joseph, Realty One Group West. CRMLS
- $335,0002 bd2 ba1.3k sqft16902 Lake Pleasant Ln #216, Yorba Linda, CA 92886For SaleMLS ID #PW26021738, Beverly Williams, T.N.G. Real Estate Consultants. CRMLS
- $485,0002 bd2 ba760 sqft23500 Maribel Ave, Carson, CA 90745For SaleMLS ID #PW26168144, Christie Vilano, Amberwood Real Estate, Inc.. CRMLS
- $560,0002 bd2 ba1k sqft7735 Briarglen Loop Unit D, Stanton, CA 90680For SaleMLS ID #PW26161460, Chase Whitney, First Team Real Estate. CRMLS
Local buyer's agents are ready to help
