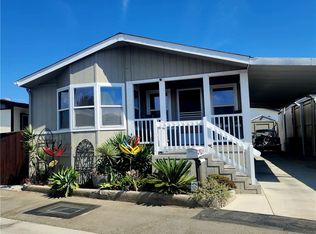
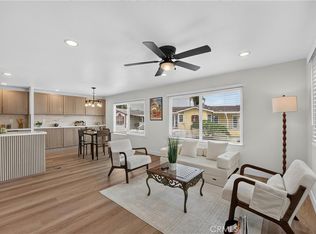
NICE ONE! Tastefully remodeled inside and out! Freshly painted interior and exterior. New Stainless Steel Stove, Microwave, and Dishwasher. New can lighting in your gourmet kitchen, with plenty of counter and cabinet space and a fabulous NEW wood butcher-block island! New fantastic wood flooring! Cozy fireplace in your spacious living area with direct dining room access. Great for the holiday get-togethers! Vaulted ceilings with triple-dormed windows! New hallway lighting leads you into the spacious master suite with a tiled walk-in shower and a huge walk-in closet. with room for his and hers wardrobes. 3rd bedroom can be used as an excellent office, hobby room, or guest room. Massive private side courtyard with surrounding fence for your private time relaxing and catching some rays! or firing up the BBQ for some outside entertaining. Dual car covered carport and side gate for the Absolutely stunning! This beautifully remodeled home is a true gem, showcasing exceptional upgrades both inside and out. Enjoy a fresh and vibrant atmosphere with newly painted interiors and exteriors. The modern kitchen shines with brand-new stainless steel appliances, including a stove, microwave, and dishwasher. Experience gourmet cooking with new can lighting, abundant counter and cabinet space, and a fabulous new wood butcher-block island that is perfect for meal prep and entertaining!
Experience the warmth of gorgeous new wood flooring throughout the living spaces. The spacious living area features a cozy fireplace that flows effortlessly into the dining room—ideal for those memorable holiday gatherings. Soaring vaulted ceilings combined with triple-dormed windows fill the home with natural light.
As you make your way down the hallway, you will find new lighting that leads into the expansive master suite, complete with a tiled walk-in shower and an enormous walk-in closet that offers plenty of room for both his and hers wardrobes. The third bedroom offers flexibility; it can be transformed into a fantastic office, hobby room, or guest room to suit your needs.
Step outside to discover a massive private side courtyard, surrounded by a fence, creating your personal oasis for relaxation or entertaining—imagine sunny afternoons and barbecues with friends! Additionally, this home includes a dual-car covered carport and a convenient side gate providing easy access to the rear entryway. Don't miss the opportunity to make this exceptional home yours!
For sale
Listed by: First Team Real Estate • Thomas Schmitz • Contact: 562-754-5330
Price cut: $30K (8/4)
$339,900
6269 E Marina View Dr #271, Long Beach, CA 90803
3beds
1,580sqft
Manufactured Home
Built in 2007
-- sqft lot
$339,900 Zestimate®
$215/sqft
$-- HOA
What's special
- 58 days |
- 1,775 |
- 90 |
Zillow last checked:
Listing updated:
Listed by:
Thomas Schmitz DRE #00687123 562-754-5330,
First Team Real Estate
Source: CRMLS,MLS#: PW26098002 Originating MLS: California Regional MLS
Originating MLS: California Regional MLSFacts & features
Interior
Bedrooms & bathrooms
- Bedrooms: 3
- Bathrooms: 2
- Full bathrooms: 1
- 3/4 bathrooms: 1
Rooms
- Room types: Kitchen, Living Room, Primary Bedroom, Office, Utility Room
Primary bedroom
- Features: Main Level Primary
Bathroom
- Features: Closet, Full Bath on Main Level, Separate Shower
Heating
- Central, Fireplace(s)
Cooling
- Central Air
Appliances
- Included: Gas Cooktop, Disposal, Gas Oven, Gas Range, Gas Water Heater, High Efficiency Water Heater
- Laundry: Washer Hookup, Inside, Laundry Room
Features
- Cathedral Ceiling(s), High Ceilings, Open Floorplan, Main Level Primary, Utility Room
- Flooring: Carpet, Laminate, Vinyl, Wood
- Windows: Double Pane Windows, Plantation Shutters, Screens, Skylight(s)
Interior area
- Total interior livable area: 1,580 sqft
Property
Parking
- Parking features: Assigned, Private
Accessibility
- Accessibility features: None
Features
- Levels: One
- Stories: 1
- Entry location: 1
- Patio & porch: Deck
- Has private pool: Yes
- Pool features: Association, Community, Gas Heat, In Ground, Private
- Has spa: Yes
- Spa features: Association, Community, Heated, In Ground, Private
- Fencing: Average Condition,Privacy,See Remarks
- Has view: Yes
- View description: Neighborhood
- Park: Belmont Shores Estates
Lot
- Features: 0-1 Unit/Acre, Near Public Transit, Rectangular Lot, Walkstreet, Yard
Details
- Additional structures: Shed(s)
- Parcel number: 8950522060
- On leased land: Yes
- Lease amount: $1,850
- Special conditions: Standard
Construction
Type & style
- Home type: MobileManufactured
- Property subtype: Manufactured Home
Materials
- Roof: Composition,Shingle
Condition
- Year built: 2007
Utilities & green energy
- Sewer: Public Sewer, Sewer Assessment(s)
- Water: Public
Community & HOA
Community
- Features: Street Lights, Urban, Pool
- Security: Carbon Monoxide Detector(s), Gated with Attendant, 24 Hour Security, Smoke Detector(s)
- Senior community: Yes
- Subdivision: Belmont Shore (Bsd)
Location
- Region: Long Beach
Financial & listing details
- Price per square foot: $215/sqft
- Date on market: 5/5/2026
- Cumulative days on market: 59 days
- Listing terms: Cash,Cash to New Loan
- Inclusions: Stove, dishwasher and microwave.
- Body type: Double Wide
Estimated market value
$339,900
$323,000 - $357,000
Not available
Price history
| Date | Event | Price |
|---|---|---|
| 8/4/2026 | Price change | $339,900-8.1%$215/sqft |
Source:  CRMLS #PW26098002 Report a problem CRMLS #PW26098002 Report a problem | ||
| 7/19/2026 | Price change | $369,900-2.4%$234/sqft |
Source: CRMLS #PW26098002 Report a problem | ||
| 6/20/2026 | Listed for sale | $379,000$240/sqft |
Source: CRMLS #PW26098002 Report a problem | ||
Public tax history
Tax history is unavailable.
Monthly payment
Climate risks
Neighborhood: Marina Area
Nearby schools
GreatSchools rating
- 8/10Kettering Elementary SchoolGrades: K-5Distance: 0.5 mi
- 8/10Rogers Middle SchoolGrades: 6-8Distance: 1.3 mi
- 6/10Wilson High SchoolGrades: 9-12Distance: 1.9 mi
- $325,0003 bd2 ba1.3k sqft6275 E Emerald Cove Dr #283, Long Beach, CA 90803Sold
- $330,700-- bd-- ba1.6k sqft6269 E Marina View Dr, Long Beach, CA 90803Off Market
- $284,600-- bd-- ba2.4k sqft6279 E Marina View Dr, Long Beach, CA 90803Off Market
- $299,0003 bd2 ba1.2k sqft6272 E Marina View Dr #317, Long Beach, CA 90803For Sale

- $247,700-- bd-- ba1.2k sqft6276 E Marina View Dr, Long Beach, CA 90803Off Market
- $245,3002 bd2 ba1.2k sqft6276 E Marina View Dr UNIT 319, Long Beach, CA 90803Off Market
- $299,800-- bd-- ba1.4k sqft6280 E Marina View Dr, Long Beach, CA 90803Off Market
- $312,900-- bd-- ba1.4k sqft6274 E Marina View Dr, Long Beach, CA 90803Off Market
A local agent can set up tours, give advice and negotiate with sellers.
Similar homes
- $369,9002 bd2 ba1.2k sqft6294 E Marina View Dr #328, Long Beach, CA 90803For Sale
 MLS ID #OC26134314, Suzanne Bindi, Allison James Estates & Homes. CRMLS
 - $235,0002 bd2 ba1k sqft6229 E Golden Sands Dr #193, Long Beach, CA 90803For Sale
 MLS ID #PW26071473, Thomas Schmitz, First Team Real Estate. CRMLS
 - $174,9992 bd2 ba900 sqft6247 E Golden Sands Dr #184, Long Beach, CA 90803For Sale
 MLS ID #PW26039110, Keith Jones, Coldwell Banker Realty. CRMLS
 - $349,9992 bd2 ba943 sqft5530 Ackerfield Ave Unit 508, Long Beach, CA 90805For Sale
 MLS ID #PW26169551, Joshua Gutierrez, Circle Real Estate. CRMLS
 - $365,0002 bd1 ba832 sqft5585 E Pacific Coast Hwy Unit 174, Long Beach, CA 90804For SaleMLS ID #PW26145300, Perry Karn, Southland Property Group. CRMLS
- $350,0003 bd2 ba1.4k sqft1065 Lomita Blvd Spc 283, Harbor City, CA 90710For SaleMLS ID #SB26162077, Marivel Kuenstler, Compass. CRMLS
- $299,0003 bd2 ba1.3k sqft1845 Monrovia Ave Space 76, Costa Mesa, CA 92627For SaleMLS ID #PW26089899, Alfred Maciel, Realty One Group West. CRMLS
- $350,0003 bd2 ba1.4k sqft2528 N Tustin Ave Unit D, Santa Ana, CA 92705For SaleMLS ID #OC26120445, Chi Lan Dang, Frontier Realty Inc. CRMLS
- $275,0003 bd2 ba1.4k sqft16222 Monterey Ln Space 35, Huntington Beach, CA 92649For SaleMLS ID #PW26144464, Angela Black, Angela Black, Broker. CRMLS
- $265,0003 bd2 ba1.5k sqft9850 Garfield Ave Spc 91, Huntington Beach, CA 92646For SaleMLS ID #OC26121180, Rick Olson, J&R Real Estate. CRMLS
- $250,0003 bd2 ba1.5k sqft3050 W Ball Rd Spc 88, Anaheim, CA 92804For SaleMLS ID #PW26065186, Lizbeth Alonzo, BHHS CA Properties. CRMLS
- $285,0003 bd2 ba1.2k sqft21851 Newland St Space 268, Huntington Beach, CA 92646For SaleMLS ID #OC26081612, Erica Johnson, RE/MAX TerraSol. CRMLS
- $335,0002 bd2 ba1.3k sqft16902 Lake Pleasant Ln #216, Yorba Linda, CA 92886For SaleMLS ID #PW26021738, Beverly Williams, T.N.G. Real Estate Consultants. CRMLS
- $350,0001 bd1 ba843 sqft16512 Blackbeard Ln APT 305, Huntington Beach, CA 92649For SaleMLS ID #PW26168652, Jennifer Boyd, Keller Williams Coastal Prop.. CRMLS
- $495,0002 bd2 ba1k sqft1775 Ohio Ave Unit 309, Long Beach, CA 90804For SaleMLS ID #OC26159319, Reza Lashkari, Real Broker. CRMLS
- $410,0003 bd2 ba1.5k sqft1051 Site Dr Space 21, Brea, CA 92821For SaleMLS ID #SW26139451, Shari Dawes, Drive Real Estate, Inc.. CRMLS
- $299,0003 bd2 ba1.5k sqft2251 Lake Glen Dr, La Habra, CA 90631For SaleMLS ID #PW26136888, Andy Byun, New Star Realty & Investment. CRMLS
- $274,0003 bd2 ba1.3k sqft123 Madrid, Tustin, CA 92780For SaleMLS ID #OC26089251, Carolina Montenegro, Seven Gables Real Estate. CRMLS
- $499,0002 bd2 ba1k sqft1775 Ohio Ave Unit 310, Long Beach, CA 90804For SaleMLS ID #PW26107408, Carlos Tatum, West Shores Realty, Inc.. CRMLS
- $222,0003 bd2 ba1.5k sqft300 N Rampart St Trailer 197, Orange, CA 92868For SaleMLS ID #PW26120931, Mike Weller, Keller Williams Realty. CRMLS
Local buyer's agents are ready to help
