Skip main navigation
Sold for $215,000
  • Listed by: Eva Raleigh, Broker • Eva Raleigh • Contact: 714-524-3033
    Bought with: First Choice Real Estate
    $215,000

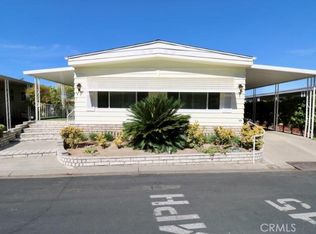
    16959 Lake Knoll Ln Unit 109, Yorba Linda, CA 92886

    2beds
    1,368sqft
    Manufactured Home
    Built in 1970
    -- sqft lot
    $214,700 Zestimate®
    $157/sqft
    $-- Estimated rent

    Home value

    $214,700

    Estimated sales range

    Not available

    Not available

    Zestimate® history
    Loading
    Loading...

    Owner options

    List your home for rent

    Find your next renter with Zillow Rental Manager. Plus, with online applications, you can quickly screen prospective tenants – for free.

    Learn more
    Refinance and save

    $1,403/mo

    Est. payment

    Refinancing to a lower rate could help reduce your monthly payments and save thousands over the life of the loan.

    See today's rates

    $1,403/mo

    Est. payment

    Explore your selling options

    Work with a Zillow partner agent

    Leverage their expertise and Zillow's premium Showcase listings to get your home seen by more buyers.

    Get started

    List with your own agent

    Get your home in front of millions of buyers by listing it on Zillow.

    Learn how to do it

    Sell it yourself

    Take full control of how buyers see your home on Zillow by listing For Sale by Owner (FSBO).

    List your home

    What's special

    Greenbelt viewLarge islandGuest bedroomOpen conceptLarge walk-in closetScreened in patioGas cooktop
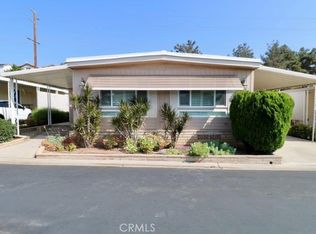
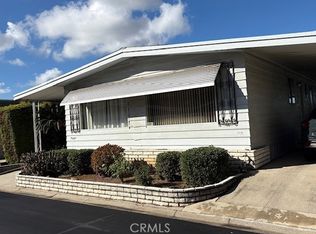
    Senior Park Community 55+...This is the perfect opportunity to buy this bright spacious updated 2 bed, 2 bath home with a GREAT LOCATION with a screened in patio with a greenbelt view. As we tour this home, you will first notice that it is open concept when entering through the front door or the slider coming in from the carport. There is a very large island that overlooks the living room and dining room. There is another small spot over on the right of the kitchen for an added den, or an office desk. (If we enter through the slider.) The kitchen is updated with white cabinets, granite countertops, the large island features the gas cooktop and storage below on both sides. The cabinets and drawers are soft close. There is light in the built-in that matches the kitchen cabinets to display your China or glassware. There is updated can lighting in this area as well. As we enter the hallway, on our left is the guest bedroom with a large walk-in closet. There is a door that enters the guest bath from this room. The guest bath can also be accessed through the hallway. The separate laundry room is on the right. Straight down the hall we will find a large primary with its own vanity/dressing area and full bath with an updated vanity. The bedrooms have carpet, the remaining floor has luxury vinyl flooring. This home is steps away from the office, pool, spa and the lake! The home has a great location in a beautiful park. Look no further, this is the home you have been looking for. Move in ready!

    Zillow last checked:

    Listing updated:

    Listed by:

    Eva Raleigh DRE #01826907 714-524-3033,

    Eva Raleigh, Broker

    Bought with:

    Darlene Young, DRE #01198135

    First Choice Real Estate

    Source: CRMLS,MLS#: OC25194034MLS LogoOriginating MLS: California Regional MLS

    Facts & features

    Interior

    Bedrooms & bathrooms
    • Bedrooms: 2
    • Bathrooms: 2
    • Full bathrooms: 2
    Rooms
    • Room types: Bedroom, Den, Kitchen, Laundry, Living Room, Primary Bedroom
    Primary bedroom
    • Features: Main Level Primary
    Bedroom
    • Features: Bedroom on Main Level
    Bathroom
    • Features: Bathroom Exhaust Fan, Remodeled, Separate Shower, Vanity, Walk-In Shower
    Kitchen
    • Features: Granite Counters, Kitchen Island, Kitchen/Family Room Combo, Remodeled, Updated Kitchen
    Heating
    • Central
    Cooling
    • Central Air
    Appliances
    • Included: Dishwasher, Exhaust Fan, Disposal, Gas Oven, Gas Range, Gas Water Heater, Microwave, Refrigerator, Dryer, Washer
    • Laundry: Washer Hookup, Electric Dryer Hookup, Gas Dryer Hookup
    Features
    • Built-in Features, Open Floorplan, Recessed Lighting, Bedroom on Main Level, Main Level Primary
    • Flooring: Carpet, Laminate
    • Doors: Double Door Entry, Mirrored Closet Door(s), Sliding Doors
    • Windows: Double Pane Windows, Screens
    Interior area
    • Total interior livable area: 1,368 sqft

    Property

    Parking
    • Total spaces: 2
    • Parking features: Attached Carport, Covered, Tandem
    • Carport spaces: 2
    Accessibility
    • Accessibility features: Safe Emergency Egress from Home
    Features
    • Levels: One
    • Stories: 1
    • Entry location: Front Door
    • Patio & porch: Porch, Screened
    • Exterior features: Awning(s)
    • Pool features: Community, Gas Heat, Heated, In Ground
    • Has spa: Yes
    • Spa features: Community, Heated, In Ground
    • Fencing: None
    • Has view: Yes
    • View description: Park/Greenbelt, Neighborhood
    • Waterfront features: Lake
    • Park: Lake Park Yorba Linda
    Lot
    • Features: Close to Clubhouse, Cul-De-Sac, Greenbelt, Landscaped, Sprinkler System
    Details
    • Additional structures: Shed(s)
    • Parcel number: 89179209
    • On leased land: Yes
    • Lease amount: $1,512
    • Special conditions: Standard

    Construction

    Type & style
    • Home type: MobileManufactured
    • Property subtype: Manufactured Home
    Materials
    • Aluminum Siding
    • Foundation: Pillar/Post/Pier
    • Roof: Shingle
    Condition
    • Turnkey
    • Year built: 1970

    Utilities & green energy

    • Sewer: Public Sewer
    • Water: Public
    • Utilities for property: Cable Not Available, Electricity Connected, Natural Gas Connected, Phone Available, Sewer Connected, Water Connected

    Community & HOA

    Community
    • Features: Street Lights, Sidewalks, Fishing, Pool
    • Security: Carbon Monoxide Detector(s), Resident Manager, Smoke Detector(s)
    • Senior community: Yes
    • Subdivision: Lake Park (Lkpk)
    Location
    • Region: Yorba Linda

    Financial & listing details

    • Price per square foot: $157/sqft
    • Date on market: 8/28/2025
    • Cumulative days on market: 197 days
    • Listing terms: Contract
    • Body type: Double Wide

    Price history

    DateEventPrice
    3/26/2026Sold$215,000-8.5%$157/sqft
    Source: CRMLS #OC25194034 Report a problem
    3/17/2026Pending sale$235,000$172/sqft
    Source: CRMLS #OC25194034 Report a problem
    2/13/2026Price change$235,000-2.1%$172/sqft
    Source: CRMLS #OC25194034 Report a problem
    1/20/2026Price change$240,000-2%$175/sqft
    Source: CRMLS #OC25194034 Report a problem
    12/31/2025Price change$245,000-2%$179/sqft
    Source: CRMLS #OC25194034 Report a problem
    8/28/2025Listed for sale$250,000$183/sqft
    Source: CRMLS #OC25194034 Report a problem

    Public tax history

    Tax history is unavailable.

    Neighborhood: 92886

    Nearby schools

    GreatSchools rating
    Get a cash offer in 3 minutes
    Find out how much your home could sell for in as little as 3 minutes with a no-obligation cash offer.
    Estimated market value
    $214,700
    Get a cash offer in 3 minutes
    Find out how much your home could sell for in as little as 3 minutes with a no-obligation cash offer.
    Estimated market value
    $214,700