Skip main navigation
Sold for $355,000
  • Listed by: Eva Raleigh, Broker • Eva Raleigh • Contact: 714-524-3033
    Bought with: Seven Gables Real Estate
    $355,000

    3678 Lake Crest Dr #41, Yorba Linda, CA 92886

    2beds
    1,344sqft
    Manufactured Home
    Built in 1972
    -- sqft lot
    $358,700 Zestimate®
    $264/sqft
    $-- Estimated rent

    Home value

    $358,700

    $330,000 - $391,000

    Not available

    Zestimate® history
    Loading
    Loading...

    Owner options

    List your home for rent

    Find your next renter with Zillow Rental Manager. Plus, with online applications, you can quickly screen prospective tenants – for free.

    Learn more
    Refinance and save

    $2,245/mo

    Est. payment

    Refinancing to a lower rate could help reduce your monthly payments and save thousands over the life of the loan.

    See today's rates

    $2,245/mo

    Est. payment

    Explore your selling options

    Work with a Zillow partner agent

    Leverage their expertise and Zillow's premium Showcase listings to get your home seen by more buyers.

    Get started

    List with your own agent

    Get your home in front of millions of buyers by listing it on Zillow.

    Learn how to do it

    Sell it yourself

    Take full control of how buyers see your home on Zillow by listing For Sale by Owner (FSBO).

    List your home

    What's special

    Large islandOpen conceptNew windowsQuartz countertopsNew appliancesRecessed lightingLuxury vinyl laminate flooring
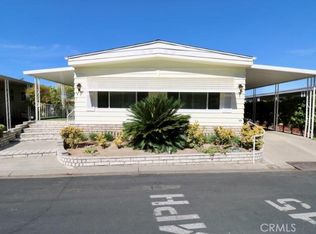
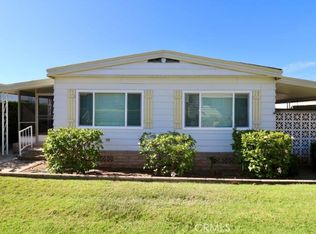
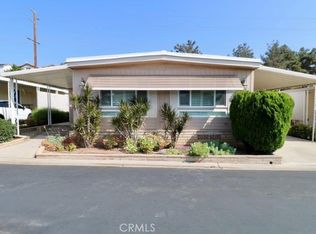
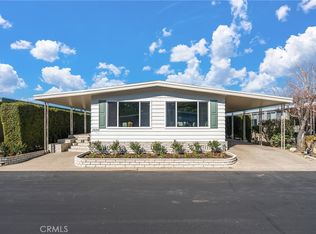
    Senior Park Community 55+..This is the perfect opportunity to buy this REMODELED bright spacious 2 bed, 2 bath home with a GREAT LOCATION with a secluded patio in the back. Just like New! Let’s enter this beautiful home from the large, welcoming porch. As we walk in, we are greeted by the open living room and dining room area that is bright and beautiful. This home has an open concept great for entertaining friends and family. The kitchen features quartz countertops, a large island, soft close doors and drawers, built-in trash/recycling cabinet, all new appliances. The laundry room is off the kitchen in its own room. There is a large walk-in pantry! As we continue our walk, we walk towards the back of the home, to the right we have the guest bedroom, to the left, we have a guest bath. Straight ahead is the primary bedroom with the mirrored closet doors and a big, beautiful bathroom that features dual sinks, an additional closet for more storage and a large walk-in shower with a bench. This home also features a bonus room that is finished just like the home, with large windows and a door that leads to the private back yard. This home has luxury vinyl laminate flooring throughout, new windows, crown molding, recessed lighting, new washer and dryer, remodeled from front to back! Just like new!

    Zillow last checked:

    Listing updated:

    Listed by:

    Eva Raleigh DRE #01826907 714-524-3033,

    Eva Raleigh, Broker

    Bought with:

    Stephanie Rezac, DRE #01452455

    Seven Gables Real Estate

    Source: CRMLS,MLS#: OC25181978MLS LogoOriginating MLS: California Regional MLS

    Facts & features

    Interior

    Bedrooms & bathrooms
    • Bedrooms: 2
    • Bathrooms: 2
    • Full bathrooms: 2
    Rooms
    • Room types: Bedroom, Den, Kitchen, Laundry, Living Room, Primary Bedroom, Pantry
    Primary bedroom
    • Features: Main Level Primary
    Bedroom
    • Features: Bedroom on Main Level
    Bathroom
    • Features: Bathroom Exhaust Fan, Dual Sinks, Quartz Counters, Remodeled, Separate Shower, Vanity, Walk-In Shower
    Kitchen
    • Features: Built-in Trash/Recycling, Kitchen Island, Kitchen/Family Room Combo, Quartz Counters, Self-closing Cabinet Doors, Self-closing Drawers, Walk-In Pantry
    Pantry
    • Features: Walk-In Pantry
    Heating
    • Central
    Cooling
    • Central Air
    Appliances
    • Included: 6 Burner Stove, Dishwasher, Disposal, Gas Oven, Gas Range, Gas Water Heater, Microwave, Refrigerator, Dryer, Washer
    • Laundry: Washer Hookup, Electric Dryer Hookup, Gas Dryer Hookup, Laundry Room
    Features
    • Built-in Features, Ceiling Fan(s), Crown Molding, Open Floorplan, Pantry, Recessed Lighting, Tandem, Bedroom on Main Level, Main Level Primary, Walk-In Pantry
    • Flooring: Laminate
    • Doors: Double Door Entry, Storm Door(s)
    • Windows: Blinds, Double Pane Windows, Screens
    Interior area
    • Total interior livable area: 1,344 sqft

    Property

    Parking
    • Total spaces: 2
    • Parking features: Attached Carport, Covered, Tandem
    • Carport spaces: 2
    Accessibility
    • Accessibility features: Safe Emergency Egress from Home
    Features
    • Levels: One
    • Stories: 1
    • Entry location: Front Door
    • Patio & porch: Arizona Room, Covered, Patio, Porch
    • Exterior features: Awning(s)
    • Pool features: Community, Gas Heat, Heated, In Ground
    • Has spa: Yes
    • Spa features: Community, Heated, In Ground
    • Fencing: Privacy,Stucco Wall
    • Has view: Yes
    • View description: Neighborhood
    • Waterfront features: Lake
    • Park: Lake Park Yorba Linda
    Lot
    • Features: Garden, Landscaped, Sprinkler System
    Details
    • Additional structures: Shed(s)
    • Parcel number: 89179209
    • On leased land: Yes
    • Lease amount: $1,678
    • Special conditions: Standard

    Construction

    Type & style
    • Home type: MobileManufactured
    • Property subtype: Manufactured Home
    Materials
    • Aluminum Siding, Drywall
    • Foundation: Pillar/Post/Pier
    • Roof: Shingle
    Condition
    • Turnkey
    • Year built: 1972

    Utilities & green energy

    • Sewer: Public Sewer
    • Water: Public
    • Utilities for property: Cable Not Available, Electricity Connected, Natural Gas Connected, Phone Available, Sewer Connected, Water Connected

    Community & HOA

    Community
    • Features: Street Lights, Sidewalks, Fishing, Pool
    • Security: Carbon Monoxide Detector(s), Smoke Detector(s)
    • Senior community: Yes
    • Subdivision: Lake Park (Lkpk)
    Location
    • Region: Yorba Linda

    Financial & listing details

    • Price per square foot: $264/sqft
    • Date on market: 8/12/2025
    • Cumulative days on market: 136 days
    • Listing terms: Contract
    • Body type: Double Wide

    Price history

    DateEventPrice
    2/11/2026Sold$355,000-2.7%$264/sqft
    Source: CRMLS #OC25181978 Report a problem
    1/20/2026Pending sale$364,900$272/sqft
    Source: CRMLS #OC25181978 Report a problem
    8/12/2025Listed for sale$364,900+102.7%$272/sqft
    Source: CRMLS #OC25181978 Report a problem
    5/9/2025Sold$180,000-10%$134/sqft
    Source: CRMLS #PW25019029 Report a problem
    4/30/2025Contingent$200,000$149/sqft
    Source: CRMLS #PW25019029 Report a problem
    4/7/2025Price change$200,000-4.8%$149/sqft
    Source: CRMLS #PW25019029 Report a problem
    2/1/2025Listed for sale$210,000$156/sqft
    Source: CRMLS #PW25019029 Report a problem

    Public tax history

    Tax history is unavailable.

    Neighborhood: 92886

    Nearby schools

    GreatSchools rating
    Get a cash offer in 3 minutes
    Find out how much your home could sell for in as little as 3 minutes with a no-obligation cash offer.
    Estimated market value
    $358,700
    Get a cash offer in 3 minutes
    Find out how much your home could sell for in as little as 3 minutes with a no-obligation cash offer.
    Estimated market value
    $358,700