Experience luxury new construction waterfront living in Compass Cove on the private side of Lake Anna. Tucked at the end of a quiet cul-de-sac on a premier point lot with 200+ feet of shoreline, this custom-built retreat offers sweeping panoramic lake views and exceptional privacy rarely found in newer waterfront communities. Built by BT Construction Company Inc., this Craftsman-style home features over 4,300 square feet across two finished levels with 4 bedrooms, 3.5 baths, and a 3-car garage with studio above. High-end finishes include LVP flooring, stainless steel appliances, composite decking, Superior Wall foundation, and black gutters and downspouts for low-maintenance living. The open-concept main level showcases expansive windows capturing breathtaking water views, while the walk-out lower level offers additional entertaining space and a second primary suite ideal for guests. A single-slip boathouse is approved and scheduled for completion by the end of April, adding immediate value and direct lake access. This protected cove is a hidden gem known for calm water, excellent fishing, and seasonal waterfowl activity. The property offers three potential short-term rental or guest spaces: main level, finished basement, and private studio above the garage, each with premium lake views. Ideal for investors, multi-generational living, or a luxury second home with income potential. Located in one of Lake Anna’s newest waterfront communities, this home combines new construction, expansive shoreline, future boathouse, and stunning views in a peaceful setting built for lake living.
Sold for $1,450,000
$1,450,000
1691 Buckners Ln, Mineral, VA 23117
4beds
4,331sqft
Single Family Residence
Built in 2026
0.93 Acres Lot
$1,456,700 Zestimate®
$335/sqft
$4,471 Estimated rent
Home value
$1,456,700
$1.27M - $1.66M
$4,471/mo
Zestimate® history
Owner options
List your home for rent
$4,471/mo
Rent Zestimate®
Find your next renter with Zillow Rental Manager. Plus, with online applications, you can quickly screen prospective tenants – for free.
$4,471/mo
Rent Zestimate®
Refinance and save
$9,625/mo
Est. payment
Refinancing to a lower rate could help reduce your monthly payments and save thousands over the life of the loan.
$9,625/mo
Est. payment
Explore your selling options
Work with a Zillow partner agent
Leverage their expertise and Zillow's premium Showcase listings to get your home seen by more buyers.
Get startedList with your own agent
Get your home in front of millions of buyers by listing it on Zillow.
Learn how to do itSell it yourself
Take full control of how buyers see your home on Zillow by listing For Sale by Owner (FSBO).
List your homeWhat's special
Sweeping panoramic lake viewsOpen-concept main levelSuperior wall foundationQuiet cul-de-sacLvp flooringComposite deckingHigh-end finishes
Zillow last checked:
Listing updated:
Listed by:
Daune Zook 804-852-6454,
Samson Properties
Bought with:
Mary E Crowe, 0225210181
Samson Properties
Source: CVRMLS,MLS#: 2606764 Originating MLS: Central Virginia Regional MLS
Originating MLS: Central Virginia Regional MLSFacts & features
Interior
Bedrooms & bathrooms
- Bedrooms: 4
- Bathrooms: 5
- Full bathrooms: 5
Primary bedroom
- Description: Lk Views, LVP, vaulted ceiling, ensuite bath, WIC
- Level: First
- Dimensions: 18.0 x 16.0
Primary bedroom
- Description: Lake views, Carpet, CF, WIC, attached bath
- Level: Lower
- Dimensions: 18.0 x 17.0
Bedroom 3
- Description: Lake views, Carpet, CF
- Level: Lower
- Dimensions: 18.0 x 15.0
Bedroom 4
- Description: Carpet, CF
- Level: Lower
- Dimensions: 18.0 x 10.0
Bedroom 5
- Description: In-law suite, Attached bath, CF, carpet
- Level: Second
- Dimensions: 25.0 x 15.0
Dining room
- Description: LVP, lake views
- Level: First
- Dimensions: 18.0 x 13.0
Family room
- Description: Lake views, LVP, fireplace, built-ins
- Level: First
- Dimensions: 26.0 x 20.0
Other
- Description: Tub & Shower
- Level: Basement
Other
- Description: Tub & Shower
- Level: First
Other
- Description: Shower
- Level: Second
Kitchen
- Description: lake viewLVP, island, gourmet, gas cooking, pantry
- Level: First
- Dimensions: 18.0 x 12.0
Laundry
- Description: LVP
- Level: First
- Dimensions: 9.0 x 8.0
Office
- Description: Barn Doors, LVP, wainscoting
- Level: First
- Dimensions: 11.0 x 11.0
Recreation
- Description: Lake views, LVP, FP, kitchen,
- Level: Lower
- Dimensions: 26.0 x 20.0
Heating
- Electric, Heat Pump, Zoned
Cooling
- Heat Pump, Zoned
Appliances
- Included: Dishwasher, Exhaust Fan, Electric Water Heater, Gas Cooking, Oven, Refrigerator
- Laundry: Washer Hookup, Dryer Hookup
Features
- Bookcases, Built-in Features, Bedroom on Main Level, Ceiling Fan(s), Cathedral Ceiling(s), Dining Area, French Door(s)/Atrium Door(s), Fireplace, Granite Counters, High Ceilings, High Speed Internet, Kitchen Island, Bath in Primary Bedroom, Main Level Primary, Pantry, Recessed Lighting, Wired for Data, Walk-In Closet(s), Workshop
- Flooring: Carpet, Ceramic Tile, Vinyl
- Doors: French Doors
- Basement: Common Basement,Full,Finished
- Attic: Access Only
- Number of fireplaces: 2
- Fireplace features: Gas
Interior area
- Total interior livable area: 4,331 sqft
- Finished area above ground: 2,459
- Finished area below ground: 1,872
Property
Parking
- Total spaces: 3
- Parking features: Attached, Direct Access, Driveway, Garage, Garage Door Opener, Oversized, Paved
- Attached garage spaces: 3
- Has uncovered spaces: Yes
Accessibility
- Accessibility features: Accessible Doors
Features
- Levels: Two and One Half
- Stories: 2.5
- Patio & porch: Rear Porch, Front Porch, Patio, Porch
- Exterior features: Dock, Porch, Paved Driveway
- Pool features: None
- Fencing: None
- Has view: Yes
- View description: Water
- Has water view: Yes
- Water view: Water
- Waterfront features: Lake, Lake Front, Navigable Water, Riparian Rights, Water Access, Waterfront
- Body of water: Lake Anna
- Frontage length: 200.0000,200.0000
Lot
- Size: 0.93 Acres
- Features: Waterfront
Details
- Additional structures: Boat House
- Parcel number: 45 8 55
- Zoning description: R2
- Special conditions: Corporate Listing
- Other equipment: Generator
Construction
Type & style
- Home type: SingleFamily
- Architectural style: Craftsman
- Property subtype: Single Family Residence
Materials
- Brick, Drywall, Frame, Vinyl Siding
- Roof: Shingle
Condition
- New Construction
- New construction: Yes
- Year built: 2026
Utilities & green energy
- Sewer: Septic Tank
- Water: Well
Community & HOA
Community
- Features: Boat Facilities, Common Grounds/Area, Dock, Home Owners Association
- Security: Smoke Detector(s)
- Subdivision: None
HOA
- Has HOA: Yes
- Services included: Common Areas, Water Access
- HOA fee: $1,000 annually
Location
- Region: Mineral
Financial & listing details
- Price per square foot: $335/sqft
- Tax assessed value: $223,000
- Annual tax amount: $1,605
- Date on market: 4/18/2026
- Ownership: Corporate
- Ownership type: Corporation
Price history
| Date | Event | Price |
|---|---|---|
| 4/30/2026 | Sold | $1,450,000-1.7%$335/sqft |
Source:  CVRMLS #2606764 Report a problem CVRMLS #2606764 Report a problem | ||
| 3/31/2026 | Contingent | $1,475,000$341/sqft |
Source:  Bright MLS #VALA2009480 Report a problem Bright MLS #VALA2009480 Report a problem | ||
| 3/31/2026 | Pending sale | $1,475,000$341/sqft |
Source: CVRMLS #2606764 Report a problem | ||
| 3/19/2026 | Listed for sale | $1,475,000+9.3%$341/sqft |
Source: Bright MLS #VALA2009480 Report a problem | ||
| 2/1/2026 | Listing removed | $1,350,000$312/sqft |
Source: Bright MLS #VALA2007258 Report a problem | ||
| 12/6/2025 | Price change | $1,350,000-12.9%$312/sqft |
Source: Bright MLS #VALA2007258 Report a problem | ||
| 10/3/2025 | Price change | $1,550,000-3.1%$358/sqft |
Source: Bright MLS #VALA2007258 Report a problem | ||
| 2/7/2025 | Listed for sale | $1,600,000$369/sqft |
Source: Bright MLS #VALA2007258 Report a problem | ||
Public tax history
Tax history is unavailable.
Neighborhood: 23117
Nearby homes
- $694,5604 bd3 ba2.7k sqft958 Buckners Ln LOT 30, Mineral, VA 23117New Construction
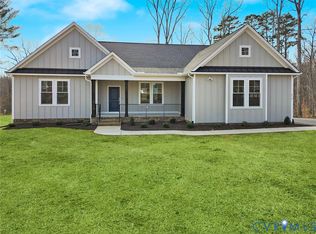
- $347,5003 bd3 ba1.1k sqft158 Buckners Ln, Mineral, VA 23117Off Market
- $524,9503 bd3 ba2.4k sqftBuckners Ln LOT 9, Mineral, VA 23117Pending
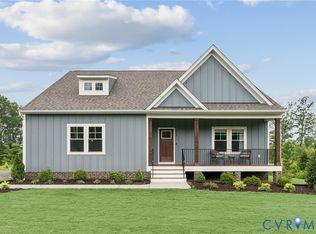
- $554,9503 bd3 ba2.4k sqftBuckners Ln LOT 6, Mineral, VA 23117New Construction
- $515,9503 bd2 ba1.9k sqftBuckners Ln LOT 10, Mineral, VA 23117New Construction
- $645,1224 bd3 ba3k sqftBuckners Ln LOT 7, Mineral, VA 23117New Construction
- $479,9503 bd2 ba1.8k sqftBuckners Ln LOT 5, Mineral, VA 23117New Construction
- $592,9503 bd3 ba2.4k sqftBuckners Ln LOT 13, Mineral, VA 23117Pending
- $663,9504 bd3 ba3.2k sqftBuckners Ln LOT 12, Mineral, VA 23117New Construction
Nearby schools
GreatSchools rating
- 9/10Thomas Jefferson Elementary SchoolGrades: PK-5Distance: 6.8 mi
- 7/10Louisa County Middle SchoolGrades: 6-8Distance: 4.4 mi
- 6/10Louisa County High SchoolGrades: 9-12Distance: 4.2 mi
Schools provided by the listing agent
- Elementary: Thomas Jefferson
- Middle: Louisa
- High: Louisa
Source: CVRMLS. This data may not be complete. We recommend contacting the local school district to confirm school assignments for this home.
Get a cash offer in 3 minutes
Find out how much your home could sell for in as little as 3 minutes with a no-obligation cash offer.
Estimated market value
$1,456,700
Get a cash offer in 3 minutes
Find out how much your home could sell for in as little as 3 minutes with a no-obligation cash offer.
Estimated market value
$1,456,700
- Virginia
- Louisa County
- Mineral
- 23117
- 1691 Buckners Ln
Nearby cities
Nearby zip codes
Other Mineral Topics
