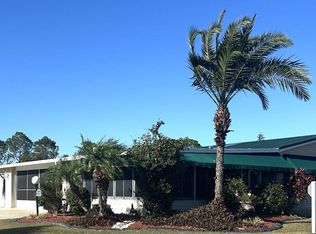
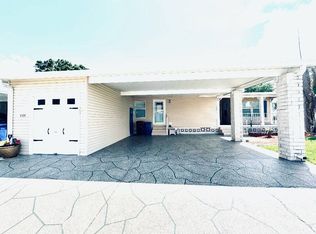
OWNER FINANCING OPTION AVAILABLE! STEP INTO A HOME THAT TRULY HAS IT ALL WITH THIS INCREDIBLE TRIPLE WIDE 3-BEDROOM, 2-BATHROOM HOME!! Bright, open, and thoughtfully designed for comfortable living and effortless entertaining. Inside, vaulted ceilings and elegant crown molding enhance the spacious feel of the home, while ceiling air vents provide efficient cooling throughout. The stunning open floor plan flows seamlessly from room to room, creating a welcoming space filled with natural light. The kitchen is a standout feature, complete with custom cabinetry, a stylish backsplash, updated countertops, and an extra-large pantry for exceptional storage. A movable center island adds flexibility for cooking, prep space, or entertaining guests. A huge 300sq. foot Florida room, with a window AC unit, provides the perfect space to enjoy everything Florida has to offer. Outside, the stamped double driveway adds great curb appeal and convenience. Perhaps the most impressive feature is the peaceful setting overlooking the golf course and water, offering beautiful views and a relaxing atmosphere right from your own home. With generous space, thoughtful upgrades, and an unbeatable view, this gorgeous home is truly a must-see and a must-have. **Home is being sold unfurnished, as is.** Schalamar Creek is a prestigious five-star 55+ resort-style golf community in Lakeland, FL. Enjoy an 18-hole golf course, community pool, pickleball courts, 22,000 sq.foot clubhouse, restaurant and lounge, salon/barber shop and SO much more! Nearby shopping, dining, and entertainment. Smalls dogs allowed with breed restrictions. 80/20 rule applies where first resident must be 55+ and second resident may be 45+. Lot rent $1150. Annual pass thru tax $1200. Annual fire and water tax $165. Measurements are L x W KITCHEN: 15 x 11 Ceramic Tile Flooring Window Coverings Chandelier Lighting Refrigerator - Samsung with Ice Maker Range - Samsung with Vent Hood Dishwasher - Samsung Microwave - Samsung - Built-in Garbage Disposal Wood and Glass Cabinets Pantry(s) - 1 Updates: custom cabinets and backsplash LIVING ROOM: 17 x 20 Vinyl Plank Flooring Window Coverings Ceiling Fan with Light Built-in Entertainment Center Wood Fireplace DINING ROOM: 9 x 16 Vinyl Plank Flooring Chandelier Built-in Hutch/Buffet HALLWAY: Linen Storage MAIN BATH: 5 x 7 Ceramic Tile Flooring Single Sink Tub-Shower Mirrored Medicine Cabinet Comfort Height Toilet Bidet PRIMARY BEDROOM: 15 x 12 Vinyl Plank Flooring Window Coverings Ceiling Fan with Light Closet: Walk-in: 5 x 13 PRIMARY BATHROOM: 8 x 13 Ceramic Tile Flooring Window Coverings Double Sink Walk-in Shower Mirrored Medicine Cabinet Comfort Height Toilet Bidet Handicap Accessible Linen Storage GUEST BEDROOM: 14 x 12 Vinyl Plank Flooring Window Coverings Ceiling Fan with Light Closet: Walk-in: 3 x 4 THIRD BEDROOM: 10 x 12 Vinyl Plank Flooring Window Coverings Ceiling Fan with Light Closet: Walk-in: 3 x 4 FLORIDA ROOM: 14 x 22 Carpet/Concrete Flooring Window Coverings Ceiling Fan Window Unit AC Located Off: Living Room LAUNDRY: 7 x 8 Washer & Dryer - Maytag Ceramic Tile Flooring Cabinets Utility Sink Located Off: Hallway GARAGE:17 x 9 Concrete Flooring Auto Garage Door EXTERIOR: Vinyl Siding Double Carport Double Pane Windows Gutters Roof Type: Shingle (2014) AC: Amana (2015) Rain Bird Irrigation System COMMUNITY: Gated Community 22,000 sq.foot Clubhouse Heated Swimming Pool Jacuzzi Spa Sauna Fitness Pool Restaurant & Lounge 18-hole Golf Course Aqua Driving Range Putting Green Pool-side Bar with Wi-Fi Shuffleboard Courts Tennis Courts Pickleball Courts Billiards Room Card/Game Room Arts & Crafts Center Library Fitness Center Fishing Lakes Salon/Barber The above information and the condition of this property is not guaranteed. Listing description is based on information provided by the Seller. All measurements are approximate. It is the Buyer's responsibility to confirm condition/
For sale
$150,000
1691 Deverly Dr, Lakeland, FL 33801
3beds
1,824sqft
Manufactured Home
Built in 2004
-- sqft lot
$-- Zestimate®
$82/sqft
$-- HOA
What's special
Wood fireplaceDouble carportUpdated countertopsAuto garage doorCustom cabinetryElegant crown moldingGarbage disposal
- 155 days |
- 109 |
- 2 |
Zillow last checked:
Listing updated:
Listed by:
Whitney Campbell-conkey 863-800-9630,
Pelican's Nest Mobile Home Sales, LLC.
Source: My State MLS,MLS#: 11667408
Facts & features
Interior
Bedrooms & bathrooms
- Bedrooms: 3
- Bathrooms: 2
- Full bathrooms: 2
Rooms
- Room types: Dining Room, En Suite, First Floor Bathroom, First Floor Master Bedroom, Kitchen, Laundry Room, Living Room, Master Bedroom, Private Guest Room, Walk-in Closet
Kitchen
- Features: Open
Basement
- Area: 0
Heating
- Has Heating (Unspecified Type)
Cooling
- Central, Wall/Window Unit(s)
Appliances
- Included: Dishwasher, Disposal, Dryer, Refrigerator, Microwave, Oven, Washer, Stainless Steel Appliances
Features
- Flooring: Tile
- Has basement: No
- Has fireplace: No
Interior area
- Total structure area: 1,824
- Total interior livable area: 1,824 sqft
- Finished area above ground: 1,824
Property
Parking
- Parking features: Driveway
- Has carport: Yes
- Has uncovered spaces: Yes
Features
- Patio & porch: Enclosed Porch
Details
- Additional structures: Shed(s), Carport
- On leased land: Yes
- Lease amount: $1,150
Construction
Type & style
- Home type: MobileManufactured
- Property subtype: Manufactured Home
Materials
- Vinyl Siding
- Roof: Asphalt
Condition
- New construction: No
- Year built: 2004
Utilities & green energy
- Electric: Amps(0)
Community & HOA
Community
- Features: Gym, Pool, 55 and Over, Clubhouse, Golf, Recreation Room, Storage, Security, Tennis Court
- Senior community: Yes
HOA
- Has HOA: No
- Amenities included: Gym, Pool, 55 and Over, Clubhouse, Golf, Pets Allowed, Recreation Room, Storage, Security, Tennis Court
Location
- Region: Lakeland
Financial & listing details
- Price per square foot: $82/sqft
- Date on market: 3/5/2026
- Date available: 02/23/2026
- Listing agreement: Exclusive
W
Whitney Campbell-conkey
(863) 800-9630
By pressing Contact Agent, you agree that the real estate professional identified above may call/text you about your search, which may involve use of automated means and pre-recorded/artificial voices. You don't need to consent as a condition of buying any property, goods, or services. Message/data rates may apply. You also agree to our Terms of Use. Zillow does not endorse any real estate professionals. We may share information about your recent and future site activity with your agent to help them understand what you're looking for in a home.
Estimated market value
Not available
Estimated sales range
Not available
Not available
Price history
| Date | Event | Price |
|---|---|---|
| 3/5/2026 | Listed for sale | $150,000$82/sqft |
Source: My State MLS #11667408 Report a problem | ||
Public tax history
Tax history is unavailable.
Monthly payment
Climate risks
Neighborhood: 33801
Nearby schools
GreatSchools rating
- 2/10Lena Vista Elementary SchoolGrades: PK-5Distance: 2.8 mi
- 3/10Jere L. Stambaugh Middle SchoolGrades: 6-8Distance: 4.7 mi
- 2/10Tenoroc High SchoolGrades: 9-12Distance: 0.4 mi
- $63,3003 bd2 ba-- sqft1689 Deverly Dr, Lakeland, FL 33801Off Market
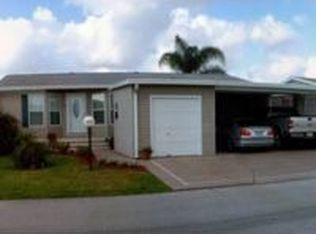
- $61,6002 bd2 ba1.4k sqft1646 Schalamar Creek Dr, Lakeland, FL 33801Off Market

- $242,2003 bd2 ba1.5k sqft1690 Deverly Dr #764, Lakeland, FL 33801Off Market
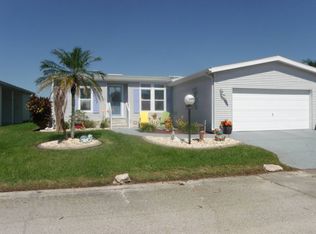
- $--3 bd2 ba1.5k sqft1692 Deverly Dr #765, Lakeland, FL 33801Off Market
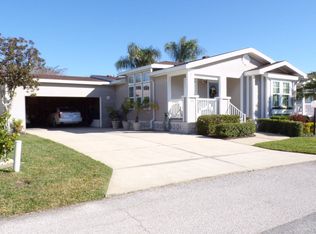
- $155,0003 bd2 ba1.7k sqft1687 Deverly Dr, Lakeland, FL 33801Off Market
- $74,8003 bd2 ba1.6k sqft4717 Devonwood Ct #732, Lakeland, FL 33801Off Market
- $74,9002 bd2 ba1.6k sqft1641 Schalamar Creek Dr #588, Lakeland, FL 33801Off Market
- $149,9002 bd2 ba1.3k sqft4683 Devonwood Ct #736, Lakeland, FL 33801New Construction
Similar homes
- $149,9003 bd2 ba2k sqft1603 Champion Dr #695, Lakeland, FL 33801New Construction
 My State MLS
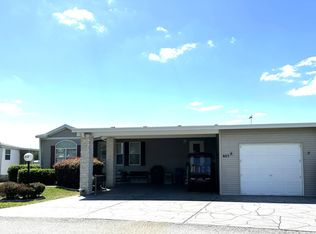
 - $145,5003 bd2 ba2k sqft1412 Champion Dr #615, Lakeland, FL 33801New Construction
 My State MLS
 - $145,9003 bd2 ba2k sqft4622 Duffer Pl #530, Lakeland, FL 33801New Construction
 My State MLS
 - $159,0003 bd2 ba2k sqft1649 Deverly Dr #884, Lakeland, FL 33801For Sale
 MLS ID #11685946, Bette Johnson, Renee's Resales. My State MLS
 - $142,0002 bd2 ba1.8k sqft1670 Deverly Dr #755, Lakeland, FL 33801New ConstructionMy State MLS
- $130,0003 bd2 ba1.5k sqft1654 Deverly Dr #788, Lakeland, FL 33801New ConstructionMy State MLS
- $145,0002 bd2 ba1.4k sqft1514 Double Eagle Dr #520, Lakeland, FL 33801New ConstructionMy State MLS
- $138,0002 bd2 ba1.5k sqft1425 Double Eagle Dr #444, Lakeland, FL 33801New ConstructionMy State MLS
- $120,0003 bd2 ba1.3k sqft1438 Crooked Stick Loop #494, Lakeland, FL 33801New ConstructionMy State MLS
- $119,0002 bd2 ba1.5k sqft1563 Champion Dr #693, Lakeland, FL 33801New ConstructionMy State MLS
- $114,9993 bd2 ba1.9k sqft4330 Dirkshire Loop #870, Lakeland, FL 33801New ConstructionMy State MLS
- $124,9002 bd2 ba1.4k sqft4643 Cedarbrook Way #393, Lakeland, FL 33801For SaleMLS ID #11478803, Terri Baker, Schalamar Creek. My State MLS
- $119,9002 bd2 ba1.5k sqft1374 Deverly Dr #328, Lakeland, FL 33801For SaleMLS ID #11845765, Bette Johnson, Renee's Resales. My State MLS
- $120,0002 bd2 ba1.6k sqft1406 Deverly Dr #333, Lakeland, FL 33801New ConstructionMy State MLS
- from $145,9003 bd2 ba2k sqft4622 Duffer Pl. Lot #530 Plan, Schalamar Creek, Lakeland, FL 33801New ConstructionMurex Properties, LLC
- $94,9003 bd2 ba1.5k sqft1613 Darrington Ln #819, Lakeland, FL 33801New ConstructionMy State MLS
- $169,9003 bd2 ba2.5k sqft400 Seawane Cir #400, Auburndale, FL 33823For SaleMLS ID #11894311, Joseph Remkus, American Mobile Home Sales of Tampa Bay, Inc.. My State MLS
- $79,9003 bd2 ba1.3k sqft1619 Deverly Dr #839, Lakeland, FL 33801For SaleMLS ID #11741655, Bette Johnson, Renee's Resales. My State MLS
- $110,0002 bd2 ba1.2k sqft4629 Arlington Park Dr #136, Lakeland, FL 33801New ConstructionMy State MLS
- $105,0002 bd2 ba1.4k sqft4539 Darnell Pl #440, Lakeland, FL 33801New ConstructionMy State MLS
