Massive Turnkey Investment in the Path of Progress – Minutes from Cleveland Clinic!
Welcome to 1691 E 82nd St, an absolute real estate unicorn perfectly positioned on a rapidly appreciating block surrounded by gorgeous, high-value homes and massive neighborhood investment! Located just blocks away from the world-renowned Cleveland Clinic, this property offers a premium micro-location primed for corporate housing, traveling nurses, or a highly profitable short-term rental portfolio.
Completely remodeled top-to-bottom and never lived in since, this massive 10-bedroom, 6-bathroom property offers unparalleled versatility. Brilliantly engineered to function as up to 6 separate living spaces, every single unit features its own independent exterior entrance.
The layout is spectacular: The centerpiece is a massive multi-level suite occupying the entire 2nd floor (3 bedrooms, 1 bath) that flows down into a gigantic, open-concept kitchen and dining area on the main floor. The 1st floor also features two private 1-bed/1-bath suites, while the 3rd floor boasts two additional independent units. A giant basement provides endless storage space.
Smartly designed with interconnecting interior doors, you can open the space up or lock them to run a highly optimized co-living, PadSplit, or Airbnb operation. Delivered 100% vacant with pristine, untouched finishes. Properties with this level of size, flexibility, and proximity to the Clinic do not exist on the market. Come see it today!
Active
$610,000
1691 E 82nd St, Cleveland, OH 44103
10beds
6,559sqft
Duplex, Multi Family
Built in 1910
-- sqft lot
$-- Zestimate®
$93/sqft
$-- HOA
What's special
Pristine untouched finishes
- 19 days
- 289
- 29
Zillow last checked:
Listing updated:
Listed by:
Anita Vargas 216-533-6242 vargas.anita258@gmail.com,
RE/MAX Above & Beyond
Source: MLS Now,MLS#: 5248357 Originating MLS: Akron Cleveland Association of REALTORS
Originating MLS: Akron Cleveland Association of REALTORSFacts & features
Interior
Bedrooms & bathrooms
- Bedrooms: 10
- Bathrooms: 6
- Full bathrooms: 6
Heating
- Forced Air, Gas
Cooling
- Central Air
Appliances
- Included: Microwave, Range, Refrigerator
- Laundry: In Basement
Features
- Built-in Features, Granite Counters, Kitchen Island, Storage, Walk-In Closet(s)
- Windows: Blinds, Bay Window(s), Drapes, Screens
- Basement: Full
Interior area
- Total structure area: 6,559
- Total interior livable area: 6,559 sqft
- Finished area above ground: 6,559
Video & virtual tour
Property
Parking
- Parking features: Concrete, Driveway, Shared Driveway
Features
- Levels: Three Or More
- Stories: 3
- Exterior features: Private Entrance
- Fencing: Back Yard
Lot
- Size: 9,587 Square Feet
Details
- Parcel number: 10623018
- Special conditions: Standard
Construction
Type & style
- Home type: MultiFamily
- Property subtype: Duplex, Multi Family
Materials
- Attic/Crawl Hatchway(s) Insulated, Brick, Vinyl Siding, Wood Siding
- Roof: Asphalt
Condition
- Updated/Remodeled
- Year built: 1910
Utilities & green energy
- Sewer: Public Sewer
- Water: Public
Community & HOA
Community
- Features: Common Grounds/Area, Medical Service, Playground, Street Lights, Sidewalks
Location
- Region: Cleveland
Financial & listing details
- Price per square foot: $93/sqft
- Tax assessed value: $115,000
- Annual tax amount: $2,693
- Date on market: 9/28/2026
- Listing terms: Cash,Owner May Carry
Estimated market value
Not available
Estimated sales range
Not available
Not available
Price history
| Date | Event | Price |
|---|---|---|
| 9/28/2026 | Listed for sale | $610,000-12.7%$93/sqft |
Source:  MLS Now #5248357 Report a problem MLS Now #5248357 Report a problem | ||
| 8/8/2026 | Listing removed | $699,000$107/sqft |
Source: MLS Now #5227898 Report a problem | ||
| 7/15/2026 | Listed for sale | $699,000+507.8%$107/sqft |
Source: MLS Now #5227898 Report a problem | ||
| 3/16/2022 | Sold | $115,000+4.5%$18/sqft |
Source: MLS Now #4349389 Report a problem | ||
| 2/22/2022 | Pending sale | $110,000$17/sqft |
Source: MLS Now #4349389 Report a problem | ||
| 2/16/2022 | Listed for sale | $110,000$17/sqft |
Source: MLS Now #4349389 Report a problem | ||
Public tax history
| Year | Property taxes | Tax assessment |
|---|---|---|
| 2025 | $2,693 +0% | $40,250 |
| 2024 | $2,692 +50.1% | $40,250 +73.9% |
| 2023 | $1,794 +0.6% | $23,140 |
| 2022 | $1,784 +2.4% | $23,140 |
| 2021 | $1,742 -4.8% | $23,140 +10.2% |
| 2020 | $1,829 -46.3% | $21,000 |
| 2019 | $3,406 +101.9% | $21,000 |
| 2018 | $1,687 +73.7% | $21,000 +79.6% |
| 2017 | $971 -4% | $11,690 |
| 2016 | $1,011 +5% | $11,690 |
| 2015 | $963 +4.6% | $11,690 +5% |
| 2014 | $921 +1.8% | $11,130 |
| 2013 | $905 +3% | $11,130 |
| 2012 | $879 +24.4% | $11,130 -4.8% |
| 2011 | $707 +0.2% | $11,690 |
| 2010 | $706 +0.8% | $11,690 |
| 2009 | $700 -7.4% | $11,690 -11.9% |
| 2008 | $756 +3.3% | $13,270 |
| 2007 | $732 +0.1% | $13,270 |
| 2006 | $731 +25% | $13,270 +32% |
| 2005 | $585 +1.2% | $10,050 |
| 2004 | $578 +1.1% | $10,050 |
| 2003 | $572 +3.5% | $10,050 +2.6% |
| 2002 | $553 -42.3% | $9,800 |
| 2001 | $957 +4.5% | $9,800 |
| 2000 | $916 | $9,800 |
Find assessor info on the county website
Monthly payment
Est. payment
Payment breakdown
Explore the cost of this home by adjusting the details. Changes won't be saved.Climate risks
Neighborhood: Hough
Nearby schools
Schools provided by the listing agent
- District: Cleveland Municipal - 1809
Source: MLS Now. This data may not be complete. We recommend contacting the local school district to confirm school assignments for this home.
Similar homes
- $650,00010 bd6 ba4.8k sqft1510 E 115th St, Cleveland, OH 44106For Sale
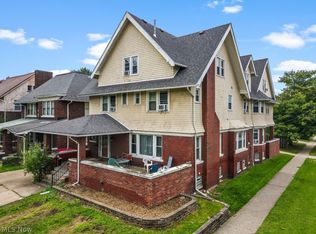 MLS ID #5246356, Geoffrey Hoffman, Howard Hanna. MLS Now
 - $309,0008 bd4 ba4.2k sqft8440 Superior Ave, Cleveland, OH 44103For Sale
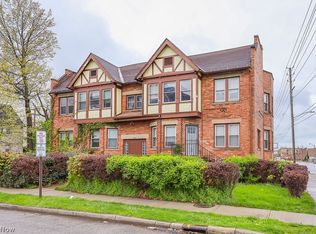 MLS ID #5235864, Antonio R Parra, Epique Realty. MLS Now
 - $600,0008 bd4 ba4k sqft1497 Coutant Ave, Lakewood, OH 44107For Sale
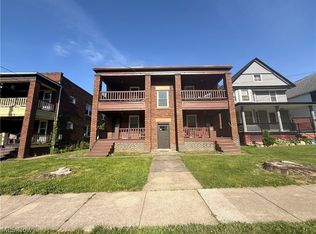 MLS ID #5247584, Armani Adames, RE/MAX Above & Beyond. MLS Now
 - $659,0007 bd5 ba3.6k sqft6110 W Clinton Ave, Cleveland, OH 44102For Sale
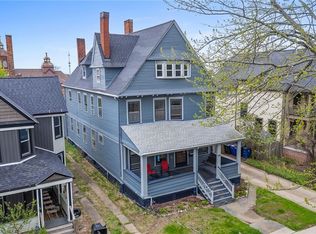 MLS ID #5236310, Julie A Marous, Berkshire Hathaway HomeServices Professional Realty. MLS Now
