INVESTORS: 10-bedroom, 4 FULL-bathroom duplex on East Derbyshire between Lamberton and Cottage Grove in Cleveland Heights! Currently, one side is vacant to allow for OWNER-OCCUPANTS, and the other is occupied by medical residents through Spring 2027. Fair Market Rents are $2500 per side (or approximately $60,000 in annual GRI), with CMHA paying up to $2663 for a 5-bedroom unit in 44118. So many improvements have already been made, including: Updated electrical panels, VINYL and glass-block windows, remodeled kitchens, refreshed bathrooms, exterior painting (2023), new roofs on house and garage (2023), CENTRAL AC in both 3rd floors (2023), new carpeting in 2nd and 3rd floor of LEFT side (2026). Each unit has its own, private basement with laundry. There is a 3-car garage + additional parking for up to 3 other cars. Boilers are serviced regularly. Property will transfer POS-compliant.
Active
$450,000
2939 E Derbyshire Rd, Cleveland Heights, OH 44118
10beds
3,700sqft
Duplex, Multi Family
Built in 1920
-- sqft lot
$-- Zestimate®
$122/sqft
$-- HOA
What's special
Refreshed bathroomsRemodeled kitchensVinyl and glass-block windowsUpdated electrical panels
- 12 hours
- 105
- 3
Zillow last checked:
Listing updated:
Listed by:
Sophie Boehlen 216-860-0005 sophie@premierheights.com,
Premier Heights Realty LLC,
Amelie Koski 216-990-8863,
Premier Heights Realty LLC
Source: MLS Now,MLS#: 5244390 Originating MLS: Akron Cleveland Association of REALTORS
Originating MLS: Akron Cleveland Association of REALTORSFacts & features
Interior
Bedrooms & bathrooms
- Bedrooms: 10
- Bathrooms: 4
- Full bathrooms: 4
Heating
- Forced Air
Cooling
- Central Air, Window Unit(s)
Appliances
- Included: Dryer, Dishwasher, Microwave, Range, Refrigerator, Washer
- Laundry: In Basement, In Unit
Features
- Basement: Full,Unfinished
Interior area
- Total structure area: 3,700
- Total interior livable area: 3,700 sqft
- Finished area above ground: 3,700
Video & virtual tour
Property
Parking
- Total spaces: 3
- Parking features: Detached, Garage
- Garage spaces: 3
Features
- Levels: Three Or More
- Stories: 3
Lot
- Size: 6,477 Square Feet
Details
- Parcel number: 68420044
Construction
Type & style
- Home type: MultiFamily
- Property subtype: Duplex, Multi Family
Materials
- Wood Siding
- Roof: Asphalt,Fiberglass
Condition
- Updated/Remodeled
- Year built: 1920
Utilities & green energy
- Sewer: Public Sewer
- Water: Public
Community & HOA
Community
- Subdivision: Chelsea Land Cos Chelsea Road
Location
- Region: Cleveland Heights
Financial & listing details
- Price per square foot: $122/sqft
- Tax assessed value: $268,800
- Annual tax amount: $8,159
- Date on market: 9/17/2026
- Listing terms: Cash,Conventional,1031 Exchange,FHA,VA Loan
- Tenant pays: Electricity, Gas
Estimated market value
Not available
Estimated sales range
Not available
Not available
Price history
| Date | Event | Price |
|---|---|---|
| 9/17/2026 | Listed for sale | $450,000+32.4%$122/sqft |
Source:  MLS Now #5244390 Report a problem MLS Now #5244390 Report a problem | ||
| 5/20/2022 | Sold | $340,000+3.1%$92/sqft |
Source: MLS Now #4366648 Report a problem | ||
| 5/11/2022 | Pending sale | $329,900$89/sqft |
Source: MLS Now #4366648 Report a problem | ||
| 4/30/2022 | Contingent | $329,900$89/sqft |
Source: MLS Now #4366648 Report a problem | ||
| 4/27/2022 | Listed for sale | $329,900+208.3%$89/sqft |
Source: MLS Now #4366648 Report a problem | ||
| 8/7/2015 | Listing removed | $1,200 |
Source: RE/MAX Traditions #3728900 Report a problem | ||
| 7/14/2015 | Listed for rent | $1,200 |
Source: RE/MAX Traditions #3728900 Report a problem | ||
| 10/15/2012 | Sold | $107,000-7%$29/sqft |
Source: MLS Now #3307089 Report a problem | ||
| 9/25/2012 | Listed for sale | $115,000-51%$31/sqft |
Source: Howard Hanna - Cleveland Heights #3307089 Report a problem | ||
| 6/26/2006 | Sold | $234,500$63/sqft |
Source: Public Record Report a problem | ||
Public tax history
| Year | Property taxes | Tax assessment |
|---|---|---|
| 2025 | $7,850 -2.1% | $94,080 |
| 2024 | $8,017 +28.3% | $94,080 +62% |
| 2023 | $6,250 -0.8% | $58,070 |
| 2022 | $6,301 +2% | $58,070 |
| 2021 | $6,175 +1.3% | $58,070 +12% |
| 2020 | $6,097 +5.8% | $51,840 |
| 2019 | $5,760 -0.4% | $51,840 |
| 2018 | $5,785 +18.8% | $51,840 +28.1% |
| 2017 | $4,869 +5.6% | $40,460 |
| 2016 | $4,611 | $40,460 |
| 2015 | $4,611 -37.2% | $40,460 -37.7% |
| 2014 | $7,341 +4.3% | $64,930 |
| 2013 | $7,039 +8.2% | $64,930 |
| 2012 | $6,504 -3.3% | $64,930 -6% |
| 2011 | $6,723 +7.2% | $69,060 |
| 2010 | $6,272 +1.1% | $69,060 |
| 2009 | $6,206 +5.2% | $69,060 |
| 2008 | $5,897 +3% | $69,060 |
| 2007 | $5,724 +8.1% | $69,060 |
| 2006 | $5,293 +5.5% | $69,060 +14.2% |
| 2005 | $5,014 +0.6% | $60,490 |
| 2004 | $4,983 | $60,490 |
| 2003 | -- | $60,490 +14.5% |
| 2002 | $4,229 -49.1% | $52,820 |
| 2001 | $8,303 +0.4% | $52,820 |
| 2000 | $8,272 | $52,820 |
Find assessor info on the county website
Monthly payment
Est. payment
Payment breakdown
Explore the cost of this home by adjusting the details. Changes won't be saved.Climate risks
Neighborhood: 44118
Nearby schools
Schools provided by the listing agent
- District: Cleveland Hts-Univer - 1810
Source: MLS Now. This data may not be complete. We recommend contacting the local school district to confirm school assignments for this home.
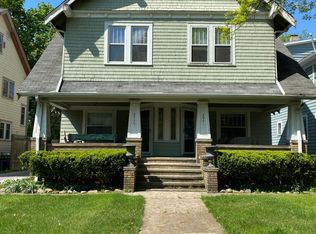
- $226,0003 bd2 ba1.8k sqft2941 E Derbyshire Rd, Cleveland Heights, OH 44118Off Market
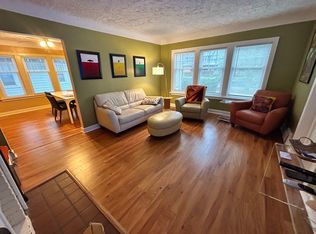
- $--2 bd1 ba1.1k sqft2933 E Derbyshire Rd #1, Cleveland, OH 44118Off Market
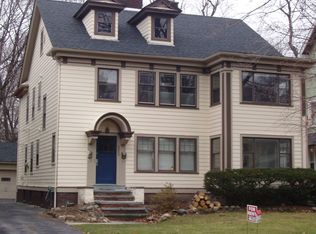
- $278,8006 bd2 ba2.7k sqft2933 E Derbyshire Rd, Cleveland Heights, OH 44118Off Market
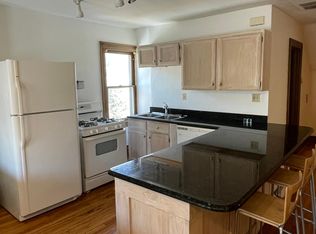
- $--2 bd1 ba1k sqft2943 E Derbyshire Rd #3, Cleveland, OH 44118Off Market
Similar homes
- $395,0008 bd6 ba5.3k sqft3375 Fairmount Blvd, Cleveland Heights, OH 44118For Sale
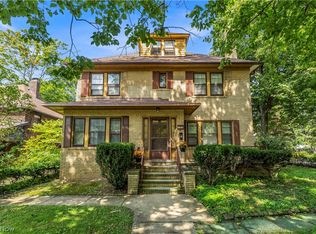 MLS ID #5244388, Jack Krusinski, EXP Realty, LLC.. MLS Now
 - $430,0007 bd3 ba3.4k sqft1737 Cumberland Rd, Cleveland Heights, OH 44118For Sale
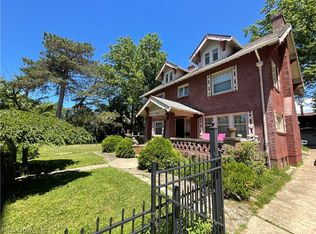 MLS ID #5229683, Cliff Louis, Keller Williams Greater Metropolitan. MLS Now
 - $300,00010 bd2 ba2.9k sqft3201 Whitethorn Rd, Cleveland Heights, OH 44118For Sale
 MLS ID #5235792, Jacob Silvermetz, Silvermetz Real Estate Corp.. MLS Now
 - $369,9007 bd3 ba3.2k sqft18518 Newell Rd, Shaker Heights, OH 44122For Sale
 MLS ID #5245993, Alex Severyn, Elite Sotheby's International Realty. MLS Now
