Under Construction. This home plan opens to a two-story entryway with 21-foot ceilings that flows into a spacious family room with a sliding glass door. The floor plan features a dining area that connects to the kitchen, which includes a prep kitchen and walk-in pantry for added functionality. A private primary bedroom is located on the first floor and offers a primary bath with dual vanities, two glass-enclosed showers, a freestanding tub and generous walk-in closets. Also, downstairs there is a home office with French doors, a guest suite featuring a private bathroom, and one-half bath. Upstairs, a game room overlooks the two-story family room below, and three secondary bedrooms each include their own full bathroom, along with an additional half bath and ample storage space. The covered lanai showcases a two-story ceiling and provides seamless indoor-outdoor living. This home plan includes a four-car split garage.
Pending
$2,030,900
16910 Post Stable Pl, Lakewood Ranch, FL 34211
5beds
5,751sqft
Single Family Residence
Built in 2026
0.38 Acres Lot
$-- Zestimate®
$353/sqft
$597/mo HOA
What's special
- 18 days |
- 14 |
- 1 |
Zillow last checked:
Listing updated:
Listed by:
Toby Jones 800-247-3779,
PERRY HOMES 800-247-3779
Source: Stellar MLS,MLS#: TB8522744 Originating MLS: Suncoast Tampa
Originating MLS: Suncoast Tampa
Facts & features
Interior
Bedrooms & bathrooms
- Bedrooms: 5
- Bathrooms: 6
- Full bathrooms: 6
Primary bedroom
- Features: Walk-In Closet(s)
- Level: First
- Area: 300 Square Feet
- Dimensions: 20x15
Bedroom 4
- Features: Walk-In Closet(s)
- Level: Second
- Area: 195 Square Feet
- Dimensions: 15x13
Bedroom 5
- Features: Walk-In Closet(s)
- Level: Second
- Area: 195 Square Feet
- Dimensions: 15x13
Bathroom 2
- Features: Walk-In Closet(s)
- Level: First
- Area: 195 Square Feet
- Dimensions: 13x15
Bathroom 3
- Features: Walk-In Closet(s)
- Level: Second
- Area: 195 Square Feet
- Dimensions: 15x13
Game room
- Level: Second
- Area: 345 Square Feet
- Dimensions: 23x15
Kitchen
- Level: First
- Area: 336 Square Feet
- Dimensions: 21x16
Living room
- Level: First
- Area: 648 Square Feet
- Dimensions: 27x24
Office
- Level: First
- Area: 208 Square Feet
- Dimensions: 16x13
Heating
- Electric
Cooling
- Central Air
Appliances
- Included: Oven, Cooktop, Dishwasher, Disposal, Microwave, Tankless Water Heater
- Laundry: Laundry Room
Features
- High Ceilings, Tray Ceiling(s), Walk-In Closet(s)
- Flooring: Tile, Hardwood
- Doors: Sliding Doors
- Has fireplace: No
Interior area
- Total structure area: 7,412
- Total interior livable area: 5,751 sqft
Property
Parking
- Total spaces: 4
- Parking features: Garage - Attached
- Attached garage spaces: 4
Features
- Levels: Two
- Stories: 2
Lot
- Size: 0.38 Acres
Details
- Parcel number: 576253609
- Zoning: RESIDENTIA
- Special conditions: None
Construction
Type & style
- Home type: SingleFamily
- Property subtype: Single Family Residence
Materials
- Block, Wood Frame
- Foundation: Slab
- Roof: Tile
Condition
- Under Construction
- New construction: Yes
- Year built: 2026
Details
- Builder model: 5751F
- Builder name: Perry Homes
Utilities & green energy
- Sewer: Public Sewer
- Water: Public
- Utilities for property: Natural Gas Available, Public
Community & HOA
Community
- Pet fee: $0 monthly
- Subdivision: STAR FARMS AT LAKEWOOD RANCH
HOA
- Has HOA: Yes
- HOA fee: $597 monthly
- HOA name: TBD
- Second HOA name: Lakewood Ranch
Location
- Region: Lakewood Ranch
Financial & listing details
- Price per square foot: $353/sqft
- Tax assessed value: $11,740
- Annual tax amount: $7,972
- Date on market: 6/24/2026
- Listing terms: Cash,Conventional,FHA,VA Loan
- Ownership: Fee Simple
- Total actual rent: 0
- Road surface type: Paved
Estimated market value
Not available
Estimated sales range
Not available
Not available
Price history
| Date | Event | Price |
|---|---|---|
| 6/24/2026 | Pending sale | $2,030,900$353/sqft |
Source:  Stellar MLS #TB8522744 Report a problem Stellar MLS #TB8522744 Report a problem | ||
Public tax history
| Year | Property taxes | Tax assessment |
|---|---|---|
| 2025 | $3,441 +1959.5% | $11,740 |
| 2024 | $167 | $11,740 |
Find assessor info on the county website
Monthly payment
Est. payment$--/mo
Payment breakdown
Explore the cost of this home by adjusting the details. Changes won't be saved.All calculations are estimates and provided by Zillow, Inc. for informational purposes only. Actual amounts may vary.
HOA fees may include property taxes on listings classified as Co-Ops. Contact the listing agent and/or owner for fee details.
Mortgage interest rates are dependent on a number of factors, including credit score, down payment, and repayment length. Interest rate data provided by Zillow Group Marketplace, Inc. as of 1/1/1970 from various mortgage lenders with which we have lead or other similar arrangements; the Estimated Payment is an average of those rates.
See how much you could borrow to make a competitive offer.
Climate risks
Neighborhood: 34211
Nearby schools
GreatSchools rating
- 8/10B.D. Gullett Elementary SchoolGrades: PK-5Distance: 3.3 mi
- 8/10Dr Mona Jain Middle SchoolGrades: 6-8Distance: 3.1 mi
- 6/10Lakewood Ranch High SchoolGrades: PK,9-12Distance: 4.5 mi
- $11,740-- bd-- ba-- sqft16906 Post Stable Pl, Lakewood Ranch, FL 34211Off Market
- $11,740-- bd-- ba-- sqft16914 Post Stable Pl, Lakewood Ranch, FL 34211Off Market
- $11,740-- bd-- ba-- sqft16907 Post Stable Pl, Lakewood Ranch, FL 34211Off Market
- $11,740-- bd-- ba-- sqft16911 Post Stable Pl, Lakewood Ranch, FL 34211Off Market
- $11,740-- bd-- ba-- sqft16819 Post Stable Pl, Lakewood Ranch, FL 34211Off Market
- $11,740-- bd-- ba-- sqft16915 Post Stable Pl, Lakewood Ranch, FL 34211Off Market
- $1,909,9005 bd8 ba5.7k sqft16820 Post Stable Pl, Lakewood Ranch, FL 34211Pending
- $11,740-- bd-- ba-- sqft16918 Post Stable Pl, Lakewood Ranch, FL 34211Off Market
A local agent can set up tours, give advice and negotiate with sellers.
A local lender can help you make sure your offer is ready when you are.
Similar homes
- $1,918,9004 bd5 ba3.7k sqft3912 Butte Trl, Lakewood Ranch, FL 34211New Construction

 Stellar MLS
 - from $1,922,9005 bd8 ba5.7k sqft5751F Plan, Star Farms at Lakewood Ranch 90', Lakewood Ranch, FL 34211New Construction
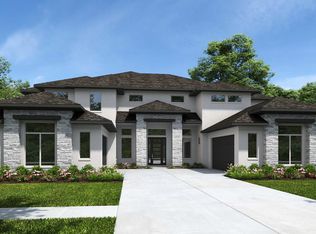 Perry Homes
 - $1,774,9005 bd5 ba4.2k sqft3908 Butte Trl, Lakewood Ranch, FL 34211New Construction
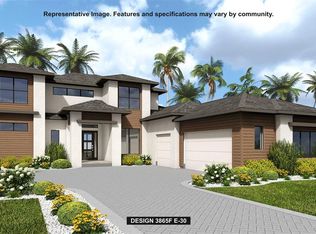 Stellar MLS
 - from $1,504,9004 bd5 ba3.8k sqft3865F Plan, Star Farms at Lakewood Ranch 90', Lakewood Ranch, FL 34211New Construction
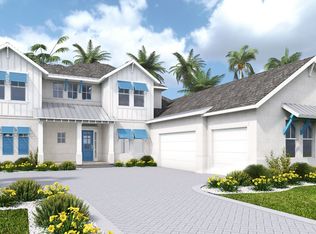 Perry Homes
 - $1,654,9004 bd5 ba3.3k sqft3838 Butte Trl, Lakewood Ranch, FL 34211New ConstructionStellar MLS
- from $1,339,9904 bd5 ba4.5k sqftCalabria II Plan, Star Farms at Lakewood Ranch, Lakewood Ranch, FL 34202New ConstructionHomes By WestBay
- from $1,460,9004 bd5 ba3.3k sqft3368F Plan, Star Farms at Lakewood Ranch 90', Lakewood Ranch, FL 34211New ConstructionPerry Homes
- from $1,523,9005 bd6 ba4.4k sqft4436F Plan, Star Farms at Lakewood Ranch 90', Lakewood Ranch, FL 34211New ConstructionPerry Homes
- $2,199,0004 bd6 ba4.8k sqft17974 Palmiste Dr, Bradenton, FL 34202For SaleMLS ID #A4698117, Donna Soda, PLLC, DOUGLAS ELLIMAN. Stellar MLS
- from $1,525,9905 bd6 ba5.5k sqftVenezia II Plan, Star Farms at Lakewood Ranch, Lakewood Ranch, FL 34202New ConstructionHomes By WestBay
- $1,332,6054 bd4 ba3.6k sqft3516 Country View Ct, Lakewood Ranch, FL 34211New ConstructionStellar MLS
- from $1,535,9905 bd6 ba5.5k sqftTuscany II Plan, Star Farms at Lakewood Ranch, Lakewood Ranch, FL 34202New ConstructionHomes By WestBay
- $1,090,0004 bd4 ba4.2k sqft12318 Blue Hill Trl, Bradenton, FL 34211For SaleMLS ID #A4697629, Christina Weger, COLDWELL BANKER REALTY. Stellar MLS
- from $1,499,9905 bd6 ba5.1k sqftCampania Grande II Plan, Star Farms at Lakewood Ranch, Lakewood Ranch, FL 34202New ConstructionHomes By WestBay
- from $1,391,9004 bd5 ba3.2k sqft3220F Plan, Star Farms at Lakewood Ranch 90', Lakewood Ranch, FL 34211New ConstructionPerry Homes
- $1,649,9005 bd5 ba4.2k sqft3804 Thoroughbred Ct, Bradenton, FL 34211New ConstructionPerry Homes
- from $1,506,9004 bd5 ba3.7k sqft3741F Plan, Star Farms at Lakewood Ranch 90', Lakewood Ranch, FL 34211New ConstructionPerry Homes
- from $1,405,9004 bd5 ba3.1k sqft3155F Plan, Star Farms at Lakewood Ranch 90', Lakewood Ranch, FL 34211New ConstructionPerry Homes
- from $1,484,9004 bd5 ba3.7k sqft3702F Plan, Star Farms at Lakewood Ranch 90', Lakewood Ranch, FL 34211New ConstructionPerry Homes
- from $1,414,9904 bd5 ba4.7k sqftCampania II Plan, Star Farms at Lakewood Ranch, Lakewood Ranch, FL 34202New ConstructionHomes By WestBay
- Florida
- Manatee County
- Lakewood Ranch
- 34211
- 16910 Post Stable Pl
Nearby cities
Nearby neighborhoods
Nearby zip codes
Other Lakewood Ranch Topics
