Skip main navigation
Sold
  • Listed by: Keller Williams Realty PS
    Bought with: Lookup Realty
    $790,000

    16912 222nd Street SE, Graham, WA 98338

    3beds
    2,526sqft
    Single Family Residence
    Built in 1987
    5 Acres Lot
    $787,400 Zestimate®
    $313/sqft
    $3,712 Estimated rent

    Home value

    $787,400

    $740,000 - $835,000

    $3,712/mo

    Zestimate® history
    Loading
    Loading...

    Owner options

    List your home for rent

    $3,712/mo

    Rent Zestimate®

    Find your next renter with Zillow Rental Manager. Plus, with online applications, you can quickly screen prospective tenants – for free.

    Learn more

    $3,712/mo

    Rent Zestimate®

    Refinance and save

    $5,003/mo

    Est. payment

    Refinancing to a lower rate could help reduce your monthly payments and save thousands over the life of the loan.

    See today's rates

    $5,003/mo

    Est. payment

    Explore your selling options

    Work with a Zillow partner agent

    Leverage their expertise and Zillow's premium Showcase listings to get your home seen by more buyers.

    Get started

    List with your own agent

    Get your home in front of millions of buyers by listing it on Zillow.

    Learn how to do it

    Sell it yourself

    Take full control of how buyers see your home on Zillow by listing For Sale by Owner (FSBO).

    List your home

    What's special

    Covered parkingDedicated eating areaNative landscapingSolid hardwood floors throughoutSoaring tongue-and-groove ceilingsLarge saunaSoaking tub
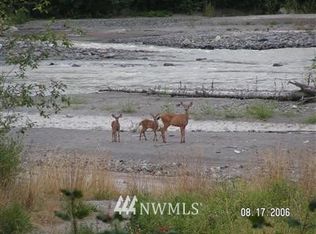
    Tucked behind a gated entry on 5 serene acres, this custom cedar home offers privacy, space, & breathtaking Mt. Rainier views. The 2,526 sq ft rambler-style floorplan w/ loft features 3 bedrooms and 3 bathrooms, thoughtfully designed with separate wings for comfortable living.The stunning A-frame living space is the heart of the home, showcasing soaring tongue-and-groove ceilings, expansive windows that flood the room with natural light, & solid hardwood floors throughout. The traditional kitchen features beautiful woodwork, a dedicated eating area, and opens seamlessly to the living space, while a separate dining room & additional living room provide flexibility for entertaining. One wing of the home is dedicated to a spacious primary suite w/ private ensuite bath, soaking tub, & large sauna. The opposite wing offers 2 additional bedrooms, 2 bathrooms, & an oversized mudroom/utility space. With its layout & separate entry, this side of the home could easily be converted into a multi-generational or ADU setup. Step outside to enjoy panoramic views from the back patio, native landscaping, storage sheds, covered parking, & plenty of room to entertain or explore the acreage. Wildlife sightings & peaceful mornings are part of everyday life here. Additional features include a gated roundabout driveway, fenced yard, new roof, and heat pump with A/C. Endless possibilities await in this private PNW retreat.

    Zillow last checked:

    Listing updated:

    Offers reviewed: Apr 14
    Listed by:

    Kaitlin Gleason,

    Keller Williams Realty PS

    Bought with:

    Kevin Mugi, 24001297

    Lookup Realty

    Source: NWMLS as distributed by MLS GRID,MLS#: 2503071MLS Logo

    Facts & features

    Interior

    Bedrooms & bathrooms
    • Bedrooms: 3
    • Bathrooms: 3
    • Full bathrooms: 2
    • 3/4 bathrooms: 1
    • Main level bathrooms: 3
    • Main level bedrooms: 3
    Primary bedroom
    • Level: Main
    Bedroom
    • Level: Main
    Bedroom
    • Level: Main
    Bathroom full
    • Level: Main
    Bathroom full
    • Level: Main
    Bathroom three quarter
    • Level: Main
    Den office
    • Level: Second
    Dining room
    • Level: Main
    Entry hall
    • Level: Main
    Family room
    • Level: Main
    Kitchen with eating space
    • Level: Main
    Living room
    • Level: Main
    Utility room
    • Level: Main
    Heating
    • Fireplace, Forced Air, Electric, Wood
    Cooling
    • Heat Pump
    Appliances
    • Included: Dishwasher, Refrigerator, Stove(s)/Range(s), Dishwasher(s), Refrigerator(s), Water Heater: Electric, Water Heater Location: Garage
    Features
    • Bath Off Primary, Ceiling Fan(s), Dining Room, Loft, Sauna
    • Flooring: Ceramic Tile, Hardwood, See Remarks, Carpet
    • Windows: Dbl Pane/Storm Window
    • Basement: None
    • Number of fireplaces: 1
    • Fireplace features: Wood Burning, Main Level: 1, Fireplace
    Interior area
    • Total structure area: 2,526
    • Total interior livable area: 2,526 sqft

    Property

    Parking
    • Total spaces: 12
    • Parking features: Attached Carport, Driveway, Detached Garage, RV Parking
    • Has garage: Yes
    • Has carport: Yes
    • Covered spaces: 4
    • Uncovered spaces: 8
    Features
    • Levels: One
    • Stories: 1
    • Entry location: Main
    • Patio & porch: Bath Off Primary, Ceiling Fan(s), Dbl Pane/Storm Window, Dining Room, Fireplace, Loft, Sauna, Vaulted Ceiling(s), Walk-In Closet(s), Water Heater
    • Has view: Yes
    • View description: See Remarks, Territorial
    Lot
    • Size: 5 Acres
    • Features: Cul-De-Sac, Dead End Street, Paved, Secluded, Value In Land, Deck, Fenced-Partially, Gated Entry, High Speed Internet, Outbuildings, Patio, RV Parking
    • Topography: Level,Partial Slope,Sloped
    • Residential vegetation: Garden Space, Wooded
    Details
    • Parcel number: 0518083019
    • Zoning description: Jurisdiction: See Remarks
    • Special conditions: Standard

    Construction

    Type & style
    • Home type: SingleFamily
    • Architectural style: Contemporary,1 Story
    • Property subtype: Single Family Residence
    Materials
    • Wood Siding, Wood Products
    • Foundation: Poured Concrete
    • Roof: Composition
    Condition
    • Very Good
    • Year built: 1987
    • Major remodel year: 1987

    Utilities & green energy

    • Electric: Company: PSE
    • Sewer: Septic Tank, Company: Septic
    • Water: Public, Company: Valley water
    • Utilities for property: Directv, Centurylink

    Community & neighborhood

    Community
    • Community features: CCRs
    Location
    • Region: Graham
    • Subdivision: Orting

    HOA & financial

    HOA
    • HOA fee: $200 annually
    • Services included: Road Maintenance
    • Association phone: 253-228-0235

    Other

    Other facts
    • Listing terms: Conventional,FHA,See Remarks,VA Loan
    • Cumulative days on market: 7 days

    Price history

    DateEventPrice
    5/13/2026Sold$790,000+2.7%$313/sqft
    Source: NWMLS as distributed by MLS GRID #2503071 Report a problem
    4/14/2026Pending sale$769,000$304/sqft
    Source: NWMLS as distributed by MLS GRID #2503071 Report a problem
    4/8/2026Listed for sale$769,000+184.8%$304/sqft
    Source: NWMLS as distributed by MLS GRID #2503071 Report a problem
    1/22/2003Sold$270,000+16.2%$107/sqft
    Source: NWMLS as distributed by MLS GRID #22218421 Report a problem
    6/13/1997Sold$232,350$92/sqft
    Source: Public Record Report a problem

    Public tax history

    YearProperty taxesTax assessment
    2024$6,901 +5.6%$739,800 +5.7%
    2023$6,534 -1%$700,200 -4.4%
    2022$6,599 +7.4%$732,100 +22.6%
    2021$6,146 +6.5%$597,100 +25.3%
    2019$5,768 -2.9%$476,600 +7.9%
    2018$5,941 +1.4%$441,900 +14.7%
    2017$5,859 +7.6%$385,400 +18%
    2016$5,443 $326,700 +4.9%
    2014$5,443 +12.8%$311,500 +13.4%
    2013$4,826 $274,700 +2.8%
    2012-- $267,200 -13.5%
    2011-- $308,900 -8.4%
    2010-- $337,200 -5.5%
    2009-- $356,800 -22.5%
    2008$5,573 $460,200 -0.2%
    2007$5,573 +61%$461,200 +91.5%
    2002$3,461 -0.9%$240,800
    2001$3,493 $240,800 +3.1%
    2000$3,493 $233,500

    Find assessor info on the county website

    Neighborhood: 98338

    Nearby schools

    GreatSchools rating
    Get a cash offer in 3 minutes
    Find out how much your home could sell for in as little as 3 minutes with a no-obligation cash offer.
    Estimated market value
    $787,400
    Get a cash offer in 3 minutes
    Find out how much your home could sell for in as little as 3 minutes with a no-obligation cash offer.
    Estimated market value
    $787,400