Skip main navigation
Pending inspection
  • Listed by: John L. Scott, Inc. • Suzanne Clifton
    $907,000

    16913 222nd Street E, Graham, WA 98338

    3beds
    2,285sqft
    : 
    Loading
    Get pre-qualified
    Single Family Residence
    Built in 2002
    5.22 Acres Lot
    $901,000 Zestimate®
    $397/sqft
    $20/mo HOA

    What's special

    Rich hardwood flooringStriking solid wood staircaseTile flooringProfessionally landscaped groundsGated entry
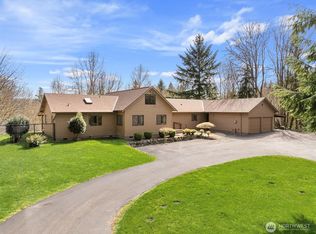
    Experience elevated living in this exceptional custom-built estate, perfectly positioned on 5.22 private, wooded acres behind a gated entry. Thoughtfully designed with both luxury and accessibility in mind, this 2,285 sq ft home offers a seamless blend of high-end finishes and functional elegance. An elevator provides effortless wheelchair access from the garage to the upper levels, while the main floor features a spacious primary suite with full bath and walk-in closet, plus two additional bedrooms connected by a Jack-and-Jill 3/4 bath with roll-in shower and roll-up vanity. A convenient guest half bath and utility room complete the level, all accented by rich hardwood flooring and a striking solid wood staircase. Upstairs, the expansive great room showcases vaulted ceilings, tile flooring, and a stunning open-concept design ideal for entertaining. The chef’s kitchen is equipped with premium appliances and flows effortlessly into generous living, dining, and office spaces. Step outside to a large, covered, tiled deck—fully accessible and enhanced with a built-in Bang & Olufsen sound system, also featured throughout the home. (Full home feature list avail.) Enjoy year-round comfort with a high-efficiency Viessmann radiant heating and stand alone cooling system. The approach is just as impressive, with a beautifully patterned concrete driveway winding through professionally landscaped grounds. A rare opportunity to own a private, well-appointed, secluded luxury retreat!
    22 days
    |
    673
    |
    53
    |

    Zillow last checked:

    Listing updated:

    Listed by:

    Suzanne Clifton,

    John L. Scott, Inc.

    Source: NWMLS as distributed by MLS GRID,MLS#: 2543447MLS Logo

      Facts & features

      Interior

      Bedrooms & bathrooms
      • Bedrooms: 3
      • Bathrooms: 3
      • Full bathrooms: 1
      • 3/4 bathrooms: 1
      • 1/2 bathrooms: 1
      • Main level bathrooms: 3
      • Main level bedrooms: 3
      Primary bedroom
      • Level: Main
      Bedroom
      • Level: Main
      Bedroom
      • Level: Main
      Bathroom full
      • Level: Main
      Bathroom three quarter
      • Level: Main
      Other
      • Level: Garage
      Other
      • Level: Main
      Den office
      • Level: Second
      Dining room
      • Level: Second
      Entry hall
      • Level: Main
      Great room
      • Level: Second
      Kitchen without eating space
      • Level: Second
      Living room
      • Level: Second
      Utility room
      • Level: Main
      Heating
      • High Efficiency (Unspecified), HRV/ERV System, Radiant, Radiator, Recirculation Pump, Electric, Propane, See Remarks
      Cooling
      • 90%+ High Efficiency, Ductless, High Efficiency (Unspecified), Radiant
      Appliances
      • Included: Dishwasher, Dryer, Microwave, Refrigerator, Stove(s)/Range(s), Tankless Water Heater, Washer, Dishwasher(s), Dryer(s), Microwave(s), Refrigerator(s), Washer(s), Water Heater: Propane, Water Heater Location: Utility Room in Garage
      Features
      • Bath Off Primary, Central Vacuum, Dining Room, High Tech Cabling, Pantry
      • Flooring: Ceramic Tile, Concrete, Hardwood
      • Doors: French Doors
      • Windows: Dbl Pane/Storm Window
      • Has fireplace: No
      Interior area
      • Total structure area: 2,285
      • Total interior livable area: 2,285 sqft
      Video & virtual tour

      Property

      Parking
      • Total spaces: 12
      • Parking features: Attached Garage, RV Parking
      • Has attached garage: Yes
      • Covered spaces: 4
      • Uncovered spaces: 8
      Accessibility
      • Accessibility features: Accessible Approach with Ramp, Accessible Bath, Accessible Bedroom, Accessible Central Living Area, Accessible Elevator Installed, Accessible Entrance, Accessible Kitchen, Accessible Utility
      Features
      • Entry location: Main
      • Patio & porch: Bath Off Primary, Built-In Vacuum, Dbl Pane/Storm Window, Dining Room, Elevator, French Doors, High Tech Cabling, Jetted Tub, Pantry, Security System, SMART Wired, Vaulted Ceiling(s), Walk-In Closet(s), Water Heater, Wired for Generator
      • Spa features: Bath
      • Has view: Yes
      • View description: Territorial
      Lot
      • Size: 5.22 Acres
      • Features: Cul-De-Sac, Dead End Street, Paved, Secluded, Sidewalk, Cable TV, Deck, Electric Car Charging, Fenced-Partially, Gated Entry, High Speed Internet, Outbuildings, Patio, Propane, RV Parking, Sprinkler System
      • Topography: Partial Slope,Sloped,Steep Slope,Terraces
      • Residential vegetation: Garden Space, Wooded
      Details
      • Parcel number: 0518083022
      • Special conditions: Standard
      • Other equipment: Wired for Generator

      Construction

      Type & style
      • Home type: SingleFamily
      • Architectural style: Contemporary,3 Story
      • Property subtype: Single Family Residence
      Materials
      • Cement Planked, Wood Siding, Wood Products, Cement Plank
      • Foundation: Poured Concrete, Slab
      • Roof: Composition
      Condition
      • Very Good
      • Year built: 2002
      • Major remodel year: 2006

      Utilities & green energy

      • Electric: Company: PSE
      • Sewer: Septic Tank
      • Water: Public, Company: Valley Water
      • Utilities for property: Century Tel

      Community & HOA

      Community
      • Features: CCRs
      • Security: Security System
      • Subdivision: Graham
      HOA
      • Services included: Road Maintenance
      • HOA fee: $20 monthly
      Location
      • Region: Graham

      Financial & listing details

      • Price per square foot: $397/sqft
      • Tax assessed value: $697,300
      • Annual tax amount: $6,535
      • Date on market: 6/21/2026
      • Cumulative days on market: 24 days
      • Listing terms: Conventional,FHA,Lease Purchase,USDA Loan,VA Loan
      • Inclusions: Dishwasher(s), Dryer(s), Microwave(s), Refrigerator(s), Stove(s)/Range(s), Washer(s)

        Estimated market value

        $901,000

        $856,000 - $946,000

        $3,495/mo

        Price history

        DateEventPrice
        7/6/2026Pending sale$907,000$397/sqft
        Source: NWMLS as distributed by MLS GRID #2543447 Report a problem
        6/22/2026Listed for sale$907,000+10.1%$397/sqft
        Source: NWMLS as distributed by MLS GRID #2543447 Report a problem
        3/24/2021Listing removed--
        Source: Owner Report a problem
        10/22/2019Listing removed$823,565$360/sqft
        Source: Owner Report a problem
        10/7/2019Price change$823,565+9.5%$360/sqft
        Source: Owner Report a problem
        9/8/2019Listed for sale$752,250-1%$329/sqft
        Source: Owner Report a problem
        8/4/2019Listing removed$759,483$332/sqft
        Source: John L Scott Real Estate #1445714 Report a problem
        6/26/2019Price change$759,483-1.9%$332/sqft
        Source: John L Scott Real Estate #1445714 Report a problem
        5/3/2019Listed for sale$774,000-7.3%$339/sqft
        Source: John L Scott Real Estate #1445714 Report a problem
        12/1/2018Listing removed$835,000$365/sqft
        Source: Windermere Professional Partners #1289013 Report a problem
        5/10/2018Listed for sale$835,000+2320.3%$365/sqft
        Source: Windermere Professional Partners #1289013 Report a problem
        7/14/1995Sold$34,500$15/sqft
        Source: Agent Provided Report a problem

        Public tax history

        YearProperty taxesTax assessment
        2024$6,535 +5.4%$697,300 +5.5%
        2023$6,199 -2.2%$661,100 -5.7%
        2022$6,337 +0.6%$701,000 +13.8%
        2021$6,299 +3.9%$616,200 +24.4%
        2019$6,064 $495,400 +6.5%
        2018-- $465,100 +12.8%
        2017$5,749 +8.4%$412,300 +28.8%
        2016$5,304 $320,100 +5.5%
        2014$5,304 +129.4%$303,400 +13.8%
        2013$2,312 $266,500 +4.2%
        2012-- $255,800 -11.6%
        2011-- $289,300 -7.1%
        2010-- $311,300 +18.2%
        2009-- $263,300 -12.6%
        2008-- $301,200 +11.4%
        2007$3,310 +252.5%$270,400 +354.5%
        2002$939 +10.1%$59,500 -8.5%
        2001$853 $65,000
        Find assessor info on the county website

        Monthly payment

        Est. payment

        Payment breakdown

        Explore the cost of this home by adjusting the details. Changes won't be saved.
        All calculations are estimates and provided by Zillow, Inc. for informational purposes only. Actual amounts may vary.
        HOA fees may include property taxes on listings classified as Co-Ops. Contact the listing agent and/or owner for fee details.
        Mortgage interest rates are dependent on a number of factors, including credit score, down payment, and repayment length. Interest rate data provided by Zillow Group Marketplace, Inc. as of 1/1/1970 from various mortgage lenders with which we have lead or other similar arrangements; the Estimated Payment is an average of those rates.
        See how much you could borrow to make a competitive offer.

        Climate risks

        Neighborhood: 98338

        Getting around

        1 / 100
        Car-Dependent

        Nearby schools

        GreatSchools rating
        Schools provided by the listing agent
        • Middle: Orting Mid
        • High: Orting High

        Source: NWMLS as distributed by MLS GRID. This data may not be complete. We recommend contacting the local school district to confirm school assignments for this home.

        A local agent can set up tours, give advice and negotiate with sellers.

        Browse local experts

        Similar homes