Better than new, this Stone Martin home was built to a different standard than typical new construction w/ elevated finishes & quality craftsmanship. The popular Rosewood plan stands out w/ 5 BRs, flex room, & upstairs guest ensuite. The open great room provides a connected entertaining space with a kitchen flowing directly into the dining & living area. Vaulted ceiling, fireplace, GE Café appliances w/ double oven, & touch-activated faucet. Main-level primary w/ large walk-in closet & custom built-ins, soaking tub, & tile walk-in shower. Full-house air purification, water descaler, insulated garage, covered patio & fan, & extended grilling area. 9 mins to I65 & <30 mins to Redstone Arsenal!
Pending
Price cut: $25K (6/10)
$349,900
16918 Orleans Dr, Athens, AL 35611
5beds
2,846sqft
:
Get pre-qualified$2,106/mo
Single Family Residence
Built in 2023
7,840 Square Feet Lot
$-- Zestimate®
$123/sqft
$42/mo HOA
What's special
- 83 days |
- 48 |
- 0 |
Zillow last checked:
Listing updated:
Listed by:
Kelsey Mann Long 256-558-7067,
Keller Williams Horizon
Source: ValleyMLS,MLS#: 21916952
Facts & features
Interior
Bedrooms & bathrooms
- Bedrooms: 5
- Bathrooms: 3
- Full bathrooms: 3
Rooms
- Room types: Foyer, Master Bedroom, Living Room, Bedroom 2, Dining Room, Bedroom 3, Kitchen, Bedroom 4, Laundry, Bath:Full, Master Bathroom, Bath:EnsuiteFull
Primary bedroom
- Features: 9’ Ceiling, Ceiling Fan(s), Crown Molding, Carpet, Smooth Ceiling, Tray Ceiling(s), Window Cov, Walk-In Closet(s)
- Level: First
- Area: 256
- Dimensions: 16 x 16
Bedroom 2
- Features: 9’ Ceiling, Ceiling Fan(s), Carpet, Smooth Ceiling
- Level: First
- Area: 144
- Dimensions: 12 x 12
Bedroom 3
- Features: 9’ Ceiling, Ceiling Fan(s), Carpet, Smooth Ceiling
- Level: First
- Area: 180
- Dimensions: 15 x 12
Bedroom 4
- Features: 9’ Ceiling, Ceiling Fan(s), Carpet, Smooth Ceiling
- Level: First
- Area: 165
- Dimensions: 11 x 15
Bedroom 5
- Features: Ceiling Fan(s), Carpet, Smooth Ceiling, Walk-In Closet(s)
- Level: Second
- Area: 238
- Dimensions: 14 x 17
Primary bathroom
- Features: 9’ Ceiling, Double Vanity, Granite Counters, Recessed Lighting, Smooth Ceiling, Tile, Built-in Features
- Level: First
- Area: 160
- Dimensions: 10 x 16
Bathroom 1
- Features: 9’ Ceiling, Double Vanity, Granite Counters, Recessed Lighting, Smooth Ceiling, Tile, Built-in Features
- Level: First
- Area: 160
- Dimensions: 10 x 16
Bathroom 2
- Features: 9’ Ceiling, Double Vanity, Granite Counters, Smooth Ceiling, Tile
- Level: First
- Area: 60
- Dimensions: 10 x 6
Bathroom 3
- Features: Granite Counters, Smooth Ceiling, Tile
- Level: Second
- Area: 45
- Dimensions: 9 x 5
Dining room
- Features: 9’ Ceiling, Crown Molding, Recessed Lighting, Smooth Ceiling, LVP Flooring
- Level: First
- Area: 98
- Dimensions: 7 x 14
Kitchen
- Features: 9’ Ceiling, Crown Molding, Eat-in Kitchen, Granite Counters, Kitchen Island, Pantry, Recessed Lighting, Smooth Ceiling, LVP
- Level: First
- Area: 255
- Dimensions: 15 x 17
Living room
- Features: 9’ Ceiling, Crown Molding, Fireplace, Recessed Lighting, Smooth Ceiling, Vaulted Ceiling(s), Window Cov, LVP
- Level: First
- Area: 272
- Dimensions: 16 x 17
Den
- Features: 9’ Ceiling, Crown Molding, Recessed Lighting, Smooth Ceiling, Window Cov, LVP
- Level: First
- Area: 132
- Dimensions: 12 x 11
Laundry room
- Features: 9’ Ceiling, Smooth Ceiling, Tile
- Level: First
- Area: 72
- Dimensions: 9 x 8
Heating
- Electric
Cooling
- Electric
Appliances
- Included: Range, Dishwasher, Microwave, Refrigerator, Tankless Water Heater, Gas Cooktop
Features
- Has basement: No
- Number of fireplaces: 1
- Fireplace features: Gas Log, One
Interior area
- Total interior livable area: 2,846 sqft
Property
Parking
- Parking features: Garage-Two Car, Garage-Attached, Garage Door Opener, Garage Faces Front
Features
- Levels: One and One Half
- Stories: 1
- Patio & porch: Covered Patio, Covered Porch, Patio
- Exterior features: Curb/Gutters, Sidewalk, Sprinkler Sys
Lot
- Size: 7,840 Square Feet
Details
- Parcel number: 1101120002039000
Construction
Type & style
- Home type: SingleFamily
- Property subtype: Single Family Residence
Materials
- Foundation: Slab
Condition
- New construction: No
- Year built: 2023
Details
- Builder name: STONE MARTIN BUILDERS LLC
Utilities & green energy
- Sewer: Public Sewer
- Water: Public
Community & HOA
Community
- Features: Curbs
- Security: Security System
- Subdivision: Covington Cove
HOA
- Has HOA: Yes
- Amenities included: Common Grounds
- Services included: Common Grounds
- HOA fee: $500 annually
- HOA name: HOA Al
Location
- Region: Athens
Financial & listing details
- Price per square foot: $123/sqft
- Date on market: 5/3/2026
Estimated market value
Not available
Estimated sales range
Not available
Not available
Price history
| Date | Event | Price |
|---|---|---|
| 6/23/2026 | Pending sale | $349,900$123/sqft |
Source:  ValleyMLS #21916952 Report a problem ValleyMLS #21916952 Report a problem | ||
| 6/10/2026 | Price change | $349,900-6.7%$123/sqft |
Source: ValleyMLS #21916952 Report a problem | ||
| 5/30/2026 | Price change | $374,900-1.3%$132/sqft |
Source: ValleyMLS #21916952 Report a problem | ||
| 5/3/2026 | Listed for sale | $379,900-4.6%$133/sqft |
Source: ValleyMLS #21916952 Report a problem | ||
| 12/29/2025 | Listing removed | $398,400$140/sqft |
Source: ValleyMLS #21899866 Report a problem | ||
| 9/23/2025 | Listed for sale | $398,400$140/sqft |
Source: ValleyMLS #21899866 Report a problem | ||
| 9/23/2025 | Listing removed | $398,400$140/sqft |
Source: ValleyMLS #21880259 Report a problem | ||
| 9/16/2025 | Price change | $398,400-2.6%$140/sqft |
Source: ValleyMLS #21880259 Report a problem | ||
| 8/7/2025 | Price change | $409,000-2.4%$144/sqft |
Source: ValleyMLS #21880259 Report a problem | ||
| 6/27/2025 | Price change | $419,000-2.3%$147/sqft |
Source: ValleyMLS #21880259 Report a problem | ||
| 5/28/2025 | Price change | $429,000-0.7%$151/sqft |
Source: ValleyMLS #21880259 Report a problem | ||
| 3/21/2025 | Price change | $432,000-1.4%$152/sqft |
Source: ValleyMLS #21880259 Report a problem | ||
| 2/6/2025 | Listed for sale | $438,000+2.1%$154/sqft |
Source: ValleyMLS #21880259 Report a problem | ||
| 4/19/2024 | Sold | $428,841$151/sqft |
Source: ValleyMLS #1839374 Report a problem | ||
| 3/28/2024 | Pending sale | $428,841$151/sqft |
Source: ValleyMLS #1839374 Report a problem | ||
| 2/2/2024 | Price change | $428,841+0.1%$151/sqft |
Source: ValleyMLS #1839374 Report a problem | ||
| 7/28/2023 | Price change | $428,241-7.1%$150/sqft |
Source: ValleyMLS #1839374 Report a problem | ||
| 7/20/2023 | Listed for sale | $461,141$162/sqft |
Source:  Stone Martin Builders Report a problem Stone Martin Builders Report a problem | ||
Public tax history
Tax history is unavailable.
Monthly payment
Est. payment
Payment breakdown
Explore the cost of this home by adjusting the details. Changes won't be saved.Climate risks
Neighborhood: 35611
Nearby schools
GreatSchools rating
- 3/10James L Cowart Elementary SchoolGrades: PK-3Distance: 0.7 mi
- 4/10Athens Middle SchoolGrades: 6-8Distance: 3.2 mi
- 9/10Athens High SchoolGrades: 9-12Distance: 3.3 mi
Schools provided by the listing agent
- Elementary: Spark Academy At Cowart (P-3)
- Middle: Athens (6-8)
- High: Athens High School
Source: ValleyMLS. This data may not be complete. We recommend contacting the local school district to confirm school assignments for this home.
- $417,5004 bd3 ba2.7k sqft16930 Orleans Dr, Athens, AL 35611For Sale

- $446,0725 bd3 ba3k sqft16777 Orleans Dr, Athens, AL 35611Sold
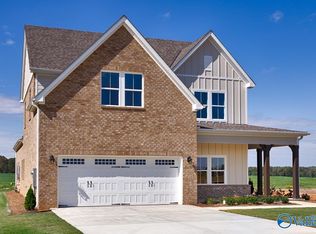
- $322,500-- bd-- ba-- sqft17670 Denham Cir, Athens, AL 35611Off Market
- $322,500-- bd-- ba-- sqft17660 Denham Cir, Athens, AL 35611Off Market
- $322,500-- bd-- ba-- sqft17680 Denham Cir, Athens, AL 35611Off Market
- $322,500-- bd-- ba-- sqft17692 Denham Cir, Athens, AL 35611Off Market
- $345,400-- bd-- ba-- sqft17636 Denham Cir, Athens, AL 35611Off Market
- $483,7504 bd4 ba3.1k sqft16946 Orleans Dr, Athens, AL 35611Sold
A local agent can set up tours, give advice and negotiate with sellers.
Similar homes
- $315,0003 bd2 ba1.6k sqft15122 Blackburn Rd, Athens, AL 35611For Sale
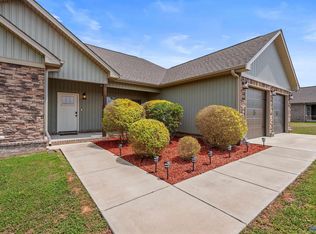 MLS ID #21916776, Joanie Blackwell. ValleyMLS
 - from $359,9004 bd3 ba2.9k sqftThe Chamberlain Plan, Boardwalk - N, Athens, AL 35611New Construction
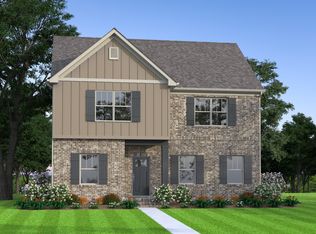 Legacy Homes Alabama
 - $399,9005 bd4 ba3.5k sqft14262 Harvest Ridge Ln, Athens, AL 35611For Sale
 MLS ID #21919241, Taylor Gregory. ValleyMLS
 - from $344,9003 bd3 ba2.4k sqftThe Whitestone Plan, Boardwalk - N, Athens, AL 35611New Construction
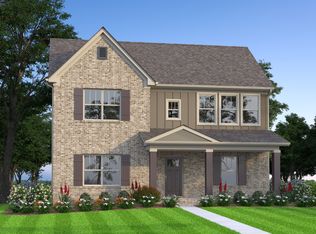 Legacy Homes Alabama
 - $355,0004 bd3 ba2.1k sqft21825 Natures Cove Dr, Athens, AL 35613For SaleMLS ID #21915940, Kyle Starnes. ValleyMLS
- $349,0004 bd3 ba2.3k sqft14316 Leadenhall Ln, Athens, AL 35613For SaleMLS ID #21900026, Calvin Rhodes. ValleyMLS
- $329,0004 bd2 ba1.8k sqft17232 Calcite Dr, Athens, AL 35613For SaleMLS ID #21911343, Benjamin Waye. ValleyMLS
- $310,0003 bd2 ba1.9k sqft17686 Antlers Pass, Athens, AL 35611For SaleMLS ID #21923560, Julie Perry. ValleyMLS
- $369,0004 bd3 ba2.2k sqft24614 Silent Spring Dr, Athens, AL 35613For SaleMLS ID #21919431, Laura Rogers. ValleyMLS
- $265,9003 bd3 ba2.2k sqftCaldwell Poplar Brook Rd, Athens, AL 35611For SaleMLS ID #21922201, Toree Augustson. ValleyMLS
- $345,0003 bd2 ba1.8k sqft21861 Natures Cove Dr, Athens, AL 35613For SaleMLS ID #21916639, Michael Cooley. ValleyMLS
- $390,0003 bd3 ba2.2k sqft17092 Obsidian Cir, Athens, AL 35613For SaleMLS ID #21916198, Jair Cabral-Akinshegun. ValleyMLS
- $380,0004 bd3 ba2.1k sqft18113 Newby Chapel Rd, Athens, AL 35613For SaleMLS ID #21902893, Renee Inabinett. ValleyMLS
- $299,1504 bd3 ba2.3k sqft19933 Wicklow Cir, Athens, AL 35613New ConstructionValleyMLS
- $375,0004 bd3 ba2.1k sqft13390 Trumpet Dr, Madison, AL 35756For SaleMLS ID #21920810, Jeffery Kirby. ValleyMLS
- $320,0004 bd3 ba2.1k sqft16560 Demi Dr, Athens, AL 35613For SaleMLS ID #21911691, Jeff Davidson. ValleyMLS
- $379,0004 bd3 ba2.6k sqft15543 Ironcrest Dr, Harvest, AL 35749For SaleMLS ID #21908571, Elisa Ferrell. ValleyMLS
- $449,9004 bd3 ba2.6k sqft14855 Willow Rose Ln, Athens, AL 35613For SaleMLS ID #21915861, Kyle Starnes. ValleyMLS
- $495,0005 bd4 ba3.1k sqft22529 Oakdale Ridge Ln, Athens, AL 35613For SaleMLS ID #21921846, Kyle Starnes. ValleyMLS
- $499,9004 bd3 ba2.7k sqft22883 Pin Oak Dr, Athens, AL 35613For SaleMLS ID #529977, Tiffany Pack. Strategic MLS Alliance
