Skip main navigation
Sold for $705,675
  • $705,675

    16926 Ballinger Circle, Mead, CO 80542

    3beds
    3,945sqft
    Single Family Residence
    Built in 2023
    6,630 Square Feet Lot
    $680,500 Zestimate®
    $179/sqft
    $4,283 Estimated rent

    Home value

    $680,500

    $646,000 - $715,000

    $4,283/mo

    Zestimate® history
    Loading
    Loading...

    Owner options

    List your home for rent

    $4,283/mo

    Rent Zestimate®

    Find your next renter with Zillow Rental Manager. Plus, with online applications, you can quickly screen prospective tenants – for free.

    Learn more

    $4,283/mo

    Rent Zestimate®

    Refinance and save

    $4,283/mo

    Est. payment

    Refinancing to a lower rate could help reduce your monthly payments and save thousands over the life of the loan.

    See today's rates

    $4,283/mo

    Est. payment

    Explore your selling options

    Work with a Zillow partner agent

    Leverage their expertise and Zillow's premium Showcase listings to get your home seen by more buyers.

    Get started

    List with your own agent

    Get your home in front of millions of buyers by listing it on Zillow.

    Learn how to do it

    Sell it yourself

    Take full control of how buyers see your home on Zillow by listing For Sale by Owner (FSBO).

    List your home

    What's special

    Backyard spaceLarge main floorSpacious gourmet kitchenWalk-in closetsIvory white quartz countersCrown moldingPowder bath
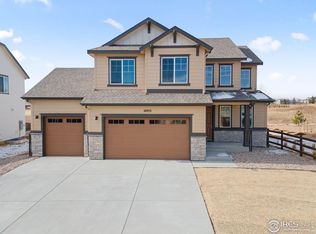
    The Gunnison is a spacious 2-story home built for today’s family. With a variety of floorplan options and flexible spaces, this home offers an abundance of space and modern-day conveniences. The Gunnison features a large main floor designed to meet your needs with a spacious gourmet kitchen, walk-in pantry, powder bath, and sizeable great room. The gourmet kitchen features beautiful white icing maple cabinets and ivory white quartz counters. The kitchen also displays 42” cabinetry with crown molding, stainless steel hood, built-in gas cooktop and built-in oven/microwave combination. The main floor is rounded out with a large 3 car garage and attached mud room. The second floor of this home has a generously sized loft and 3 full size bedrooms with walk-in closets and en-suite baths. The second floor also features a convenient laundry room. The outdoor spaces of this home include an inviting covered front porch and backyard space. With a plethora of options available for today’s modern family the Gunnison is a must see. Make an appointment to see your new home in Highlands Preserve today! Home is in a Metro District. Photos and renderings are model photos and are subject to change.

    Zillow last checked:

    Listing updated:

    Listed by:

    Daniel K. Ruth 303-930-5172,

    RE/MAX Professionals

    Bought with:

    Ann Taddeo, 1323630

    American Dream Realty LLC

    Source: REcolorado as distributed by MLS GRID,MLS#: 7897468MLS Logo

    Facts & features

    Interior

    Bedrooms & bathrooms
    • Bedrooms: 3
    • Bathrooms: 4
    • Full bathrooms: 2
    • 3/4 bathrooms: 1
    • 1/2 bathrooms: 1
    • Main level bathrooms: 1
    Primary bedroom
    • Description: Carpet
    • Level: Upper
    • Area: 182 Square Feet
    • Dimensions: 14 x 13
    Bedroom
    • Description: Carpet
    • Level: Upper
    • Area: 144 Square Feet
    • Dimensions: 12 x 12
    Bedroom
    • Description: Carpet
    • Level: Upper
    • Area: 132 Square Feet
    • Dimensions: 12 x 11
    Primary bathroom
    • Description: Floorte Lvt, Piedrafina Countertops
    • Level: Upper
    • Area: 132 Square Feet
    • Dimensions: 12 x 11
    Bathroom
    • Description: Floorte Lvt, Piedrafina Countertops
    • Level: Upper
    • Area: 144 Square Feet
    • Dimensions: 12 x 12
    Bathroom
    • Description: Floorte Lvt, Piedrafina Countertops
    • Level: Upper
    • Area: 40 Square Feet
    • Dimensions: 5 x 8
    Bathroom
    • Description: Floorte Lvt, Piedrafina Countertops
    • Level: Main
    • Area: 20 Square Feet
    • Dimensions: 4 x 5
    Bonus room
    • Description: Floorte Lvp
    • Level: Main
    • Area: 160 Square Feet
    • Dimensions: 16 x 10
    Family room
    • Description: Floorte Lvp
    • Level: Main
    • Area: 132 Square Feet
    • Dimensions: 12 x 11
    Great room
    • Description: Floorte Lvp
    • Level: Main
    • Area: 256 Square Feet
    • Dimensions: 16 x 16
    Kitchen
    • Description: Floorte Lvp, Gas Cooktop And Hood, White Icing Lancaster Cabinets, Quartz Countertop/Island Ivory White
    • Level: Main
    • Area: 182 Square Feet
    • Dimensions: 14 x 13
    Loft
    • Description: Carpet
    • Level: Upper
    • Area: 156 Square Feet
    • Dimensions: 12 x 13
    Office
    • Description: Floorte Lvp
    • Level: Main
    • Area: 132 Square Feet
    • Dimensions: 11 x 12
    Heating
    • Forced Air
    Cooling
    • Air Conditioning-Room
    Appliances
    • Included: Dishwasher, Disposal, Microwave, Oven, Self Cleaning Oven
    • Laundry: In Unit
    Features
    • Eat-in Kitchen, Kitchen Island, Open Floorplan, Pantry
    • Flooring: Carpet, Laminate, Vinyl
    • Basement: Unfinished
    Interior area
    • Total structure area: 3,945
    • Total interior livable area: 3,945 sqft
    • Finished area above ground: 2,758
    • Finished area below ground: 0

    Property

    Parking
    • Total spaces: 3
    • Parking features: Concrete
    • Attached garage spaces: 3
    Features
    • Levels: Two
    • Stories: 2
    • Patio & porch: Front Porch
    • Exterior features: Private Yard
    Lot
    • Size: 6,630 Square Feet
    Details
    • Parcel number: R8970601
    • Special conditions: Standard

    Construction

    Type & style
    • Home type: SingleFamily
    • Architectural style: Contemporary
    • Property subtype: Single Family Residence
    Materials
    • Frame
    • Roof: Composition
    Condition
    • New Construction
    • New construction: Yes
    • Year built: 2023
    Details
    • Builder model: Gunnison

    Utilities & green energy

    • Sewer: Public Sewer
    • Water: Public

    Community & HOA

    Community
    • Security: Carbon Monoxide Detector(s), Smoke Detector(s)
    • Subdivision: Highlands
    HOA
    • Has HOA: Yes
    • HOA fee: $200 quarterly
    • HOA name: Teleos Management
    • HOA phone: 303-818-9365
    Location
    • Region: Mead

    Financial & listing details

    • Price per square foot: $179/sqft
    • Annual tax amount: $6,664
    • Date on market: 7/1/2023
    • Listing terms: Cash,Conventional,FHA,USDA Loan,VA Loan
    • Exclusions: None
    • Ownership: Builder
    • Road surface type: Paved

    Price history

    DateEventPrice
    3/21/2024Sold$705,675+1.6%$179/sqft
    Source: REcolorado as distributed by MLS GRID #7897468 Report a problem
    11/10/2023Pending sale$694,675$176/sqft
    Source: REcolorado as distributed by MLS GRID #7897468 Report a problem
    10/31/2023Price change$694,675+5.1%$176/sqft
    Source: REcolorado as distributed by MLS GRID #7897468 Report a problem
    8/15/2023Price change$660,900-0.7%$168/sqft
    Source: REcolorado as distributed by MLS GRID #7897468 Report a problem
    8/11/2023Listed for sale$665,400$169/sqft
    Source: REcolorado as distributed by MLS GRID #7897468 Report a problem
    7/31/2023Pending sale$665,400$169/sqft
    Source: REcolorado as distributed by MLS GRID #7897468 Report a problem
    7/1/2023Listed for sale$665,400$169/sqft
    Source: Richfield Homes Report a problem

    Public tax history

    Tax history is unavailable.

    Neighborhood: 80542

    Nearby schools

    GreatSchools rating
    Schools provided by the listing agent
    • Elementary: Mead
    • Middle: Mead
    • High: Mead
    • District: St. Vrain Valley RE-1J

    Source: REcolorado as distributed by MLS GRID. This data may not be complete. We recommend contacting the local school district to confirm school assignments for this home.

    Get a cash offer in 3 minutes
    Find out how much your home could sell for in as little as 3 minutes with a no-obligation cash offer.
    Estimated market value
    $680,500
    Get a cash offer in 3 minutes
    Find out how much your home could sell for in as little as 3 minutes with a no-obligation cash offer.
    Estimated market value
    $680,500