Welcome to your dream home! This stunning 2-story residence offers the perfect blend of comfort, style, and location. Featuring 3 spacious bedrooms, a versatile loft, and 2.5 beautifully appointed bathrooms, this home has room for everyone to live, work, and play. Located in a peaceful, growing community with a small-town feel, this home offers the best of both worlds: quiet surroundings with easy access to I-25 for commuting to Denver, Boulder, or Fort Collins. Enjoy a thoughtfully designed open floorplan filled with natural light and stylish finishes throughout. The gourmet kitchen is a chef's dream, featuring Quartz countertops, gas cooktop, microwave and oven built into the cabinetry and a large island - perfect for entertaining or everyday living. Enjoy breathtaking sunset views from your back patio as this property backs directly to open space and farmland, offering both privacy and tranquility with no rear neighbors. Built with energy efficiency in mind, the home includes modern insulation, high-performance windows, and energy-saving systems that help reduce utility costs while maintaining year-round comfort. The large 3-car garage provides plenty of room for vehicles, tools, and toys Upstairs loft perfect for a home office, media room, or play area Primary suite with walk-in closet and en-suite bath Professionally landscaped front yard Thoughtful finishes throughout Whether you're looking for your forever home or just the perfect place to grow, this home checks all the boxes.
New construction
Price cut: $23.8K (8/7)
$534,950
16953 Ballinger Cir, Mead, CO 80542
3beds
1,911sqft
Single Family Residence
Built in 2025
6,654 Square Feet Lot
$-- Zestimate®
$280/sqft
$-- HOA
What's special
Thoughtful finishes throughoutStylish finishes throughoutModern insulationVersatile loftProfessionally landscaped front yardGas cooktopQuartz countertops
- 265 days
- 414
- 30
Zillow last checked:
Listing updated:
Listed by:
Erica Chouinard 303-799-9898,
RE/MAX Professionals DTC,
Non-IRES Agent 970-593-9002,
Non-IRES
Source: IRES as distributed by MLS GRID,MLS#: 1048389
Facts & features
Interior
Bedrooms & bathrooms
- Bedrooms: 3
- Bathrooms: 3
- Full bathrooms: 1
- 3/4 bathrooms: 1
- 1/2 bathrooms: 1
- Main level bathrooms: 1
Primary bedroom
- Description: Carpet
- Features: 3/4 Primary Bath
- Level: Upper
- Area: 196 Square Feet
- Dimensions: 14 x 14
Bedroom 2
- Description: Carpet
- Level: Upper
- Area: 100 Square Feet
- Dimensions: 10 x 10
Bedroom 3
- Description: Carpet
- Level: Upper
- Area: 100 Square Feet
- Dimensions: 10 x 10
Dining room
- Description: Luxury Vinyl
- Level: Main
- Area: 108 Square Feet
- Dimensions: 12 x 9
Great room
- Description: Luxury Vinyl
- Level: Main
- Area: 210 Square Feet
- Dimensions: 14 x 15
Kitchen
- Description: Luxury Vinyl
- Level: Main
- Area: 140 Square Feet
- Dimensions: 14 x 10
Laundry
- Description: Luxury Vinyl
- Level: Upper
- Area: 30 Square Feet
- Dimensions: 5 x 6
Study
- Description: Carpet
- Level: Upper
- Area: 180 Square Feet
- Dimensions: 18 x 10
Heating
- Forced Air
Cooling
- Central Air
Appliances
- Included: Gas Range, Self Cleaning Oven, Dishwasher, Microwave, Disposal
- Laundry: Washer/Dryer Hookup
Features
- Eat-in Kitchen, Open Floorplan, Pantry, Walk-In Closet(s), Kitchen Island, High Ceilings
- Basement: Crawl Space,Rough-in for Radon,Sump Pump
Interior area
- Total structure area: 1,911
- Total interior livable area: 1,911 sqft
- Finished area above ground: 1,911
Property
Parking
- Total spaces: 3
- Parking features: Garage Door Opener, Attached, Oversized
- Attached garage spaces: 3
- Details: Attached
Features
- Levels: Two
- Stories: 2
- Patio & porch: Patio
- Fencing: Partial
- Has view: Yes
- View description: Hills
Lot
- Size: 6,654 Square Feet
- Features: Abuts Farm Land, Abuts Public Open Space
Details
- Parcel number: R8970578
- Zoning: RES
- Special conditions: Builder
Construction
Type & style
- Home type: SingleFamily
- Property subtype: Single Family Residence
Materials
- Frame, Stone, Composition
- Roof: Composition
Condition
- New construction: Yes
- Year built: 2025
Details
- Builder model: Keystone
Utilities & green energy
- Electric: United Power
- Gas: Xcel Energy
- Sewer: Public Sewer
- Water: City
- Utilities for property: Natural Gas Available, Electricity Available, Cable Available, High Speed Avail
Green energy
- Energy efficient items: Solar Rough-In, Windows, High Efficiency Furnace, Energy Rated
Community & HOA
Community
- Features: Park
- Security: Fire Alarm
- Subdivision: Highlands Fg 2
HOA
- Has HOA: No
- Services included: Common Amenities, Trash, Management
Location
- Region: Mead
Financial & listing details
- Price per square foot: $280/sqft
- Tax assessed value: $567,762
- Annual tax amount: $6,200
- Date on market: 12/12/2025
- Listing terms: Cash,Conventional,FHA,VA Loan
- Exclusions: N/A
- Electric utility on property: Yes
Estimated market value
Not available
Estimated sales range
Not available
Not available
Price history
| Date | Event | Price |
|---|---|---|
| 8/7/2026 | Price change | $534,950-4.3%$280/sqft |
Source:  IRES as distributed by MLS GRID #1048389 Report a problem IRES as distributed by MLS GRID #1048389 Report a problem | ||
| 7/17/2026 | Price change | $558,791+1.6%$292/sqft |
Source: IRES as distributed by MLS GRID #1048389 Report a problem | ||
| 6/5/2026 | Price change | $549,950-4.3%$288/sqft |
Source:  Risewell Homes Report a problem Risewell Homes Report a problem | ||
| 3/5/2026 | Price change | $574,950-4.2%$301/sqft |
Source: Risewell Homes Report a problem | ||
| 12/17/2025 | Price change | $599,950-3.1%$314/sqft |
Source:  REcolorado as distributed by MLS GRID #7380959 Report a problem REcolorado as distributed by MLS GRID #7380959 Report a problem | ||
| 12/12/2025 | Listed for sale | $619,375$324/sqft |
Source: IRES as distributed by MLS GRID #1048389 Report a problem | ||
| 12/12/2025 | Listing removed | $619,375$324/sqft |
Source: IRES as distributed by MLS GRID #1047660 Report a problem | ||
| 11/18/2025 | Listed for sale | $619,375$324/sqft |
Source:  Landsea Holdings Corp. Report a problem Landsea Holdings Corp. Report a problem | ||
Public tax history
| Year | Property taxes | Tax assessment |
|---|---|---|
| 2026 | $3,900 +266.4% | $34,750 +47% |
| 2025 | $1,065 +2.6% | $23,640 +298.7% |
| 2024 | $1,037 +134% | $5,930 |
| 2023 | $443 +1.4% | $5,930 +129% |
| 2022 | $437 | $2,590 |
| 2021 | -- | $2,590 |
Find assessor info on the county website
Monthly payment
Est. payment
Payment breakdown
Explore the cost of this home by adjusting the details. Changes won't be saved.Climate risks
Neighborhood: 80542
Nearby schools
Schools provided by the listing agent
- Elementary: Mead
- Middle: Mead
- High: Mead
Source: IRES as distributed by MLS GRID. This data may not be complete. We recommend contacting the local school district to confirm school assignments for this home.

Similar homes
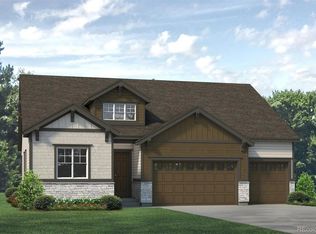
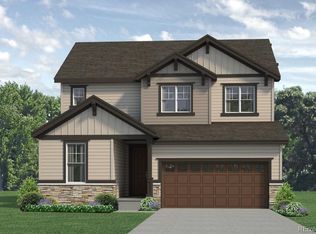
- $510,0003 bd3 ba1.9k sqft3105 Lake Helen Boulevard, Mead, CO 80542For Sale
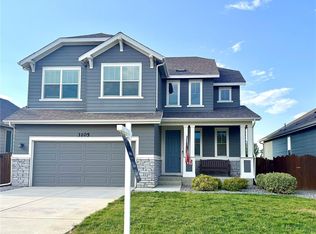
 MLS ID #6084997, Denise Franks, LIV Sotheby's International Realty. REcolorado as distributed by MLS GRID
 - $489,0003 bd2 ba1.6k sqft3085 Lake Helen Boulevard, Mead, CO 80542For Sale
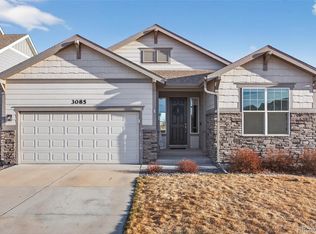 MLS ID #8888487, Laura Ruch, West and Main Homes Inc. REcolorado as distributed by MLS GRID
 - $545,0004 bd3 ba2.7k sqft2122 Pineywoods Street, Mead, CO 80542For Sale
 MLS ID #9591560, John Mosher, Berkshire Hathaway HomeServices Colorado Real Estate, LLC – Erie. REcolorado as distributed by MLS GRID
 - $530,0003 bd2 ba2.6k sqft3107 Deering Lake Dr, Loveland, CO 80538For Sale
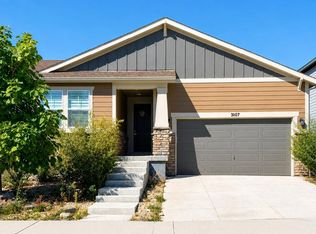
 MLS ID #1067907, Own This Home Team, RE/MAX Alliance-Loveland. IRES as distributed by MLS GRID
 - $537,1013 bd3 ba2.1k sqft6781 Utica Cir, Firestone, CO 80504New ConstructionMLS ID #1048372, Erica Chouinard, RE/MAX Professionals DTC. IRES as distributed by MLS GRID
- $539,9503 bd3 ba2.4k sqft6785 Utica Cir, Firestone, CO 80504New ConstructionMLS ID #1067557, Erica Chouinard, RE/MAX Professionals DTC. IRES as distributed by MLS GRID
- $500,0004 bd3 ba2.4k sqft439 Bluebird Rd, Johnstown, CO 80534For SaleMLS ID #1066671, Christy Gallegos, HomeSmart Westminster. IRES as distributed by MLS GRID
- $485,0003 bd2 ba2k sqft4301 Riverwalk Cir, Johnstown, CO 80534For SaleMLS ID #1064376, Georgi Grover, RE/MAX Alliance-Loveland. IRES as distributed by MLS GRID
- $510,0004 bd3 ba2.2k sqft7229 Shavano Avenue, Longmont, CO 80504For SaleMLS ID #5038668, Jami Bedsaul, RE/MAX Momentum. REcolorado as distributed by MLS GRID
- $515,0004 bd3 ba2.5k sqft2595 Wren Dr, Johnstown, CO 80534For SaleMLS ID #1066741, Steven Hayes, C3 Real Estate Solutions, LLC. IRES as distributed by MLS GRID
- $415,0003 bd3 ba1.5k sqft5332 13th Street, Frederick, CO 80504For SaleMLS ID #9712508, Cinthia Martinez, Berkshire Hathaway HomeServices Colorado Real Estate, LLC - Brighton. REcolorado as distributed by MLS GRID
- $530,9005 bd3 ba1.8k sqft100 Equine Road, Berthoud, CO 80513New ConstructionMLS ID #2051087, Kevin Wolf, LGI Realty - Colorado, LLC. REcolorado as distributed by MLS GRID
- $550,0003 bd3 ba1.8k sqft736 Gold Hill Drive, Erie, CO 80516For SaleMLS ID #6181336, Ray Munoz, Redfin Corporation. REcolorado as distributed by MLS GRID
- $509,0003 bd3 ba1.9k sqft3025 Pawnee Creek Dr, Loveland, CO 80538For SaleMLS ID #1065246, Richard Burlingame, Mountain State Realty. IRES as distributed by MLS GRID
- $509,9004 bd3 ba2.6k sqft313 Raven Ln, Johnstown, CO 80534For SaleMLS ID #1066103, April Neuhaus, Better Homes and Gardens Real Estate - Neuhaus. IRES as distributed by MLS GRID
- $450,0003 bd2 ba1.7k sqft761 Muturu Rd, Johnstown, CO 80534For SaleMLS ID #1067118, Shea Clifford, Salz Home Solutions Realty. IRES as distributed by MLS GRID
- $569,9993 bd3 ba2.7k sqft4121 Pennycress Dr, Johnstown, CO 80534For SaleMLS ID #1066735, Raelynn Barnett, Rad Real Estate. IRES as distributed by MLS GRID
- $514,9995 bd3 ba2.7k sqft225 Swallow Rd, Johnstown, CO 80534For SaleMLS ID #1065542, Annette Hayes, House2Home, LLC. IRES as distributed by MLS GRID
- $540,0003 bd3 ba1.8k sqft7332 E Big Thompson Circle, Frederick, CO 80530For SaleMLS ID #4807022, LaShon Carter, Corcoran Perry & Co.. REcolorado as distributed by MLS GRID
- $469,9503 bd3 ba1.8k sqft6765 Utica Cir, Firestone, CO 80504New ConstructionMLS ID #1048458, Erica Chouinard, RE/MAX Professionals DTC. IRES as distributed by MLS GRID
