Skip main navigation
Sold for $615,000
  • $615,000

    3425 Ballinger Circle, Mead, CO 80542

    3beds
    3,656sqft
    Single Family Residence
    Built in 2025
    6,601 Square Feet Lot
    $614,500 Zestimate®
    $168/sqft
    $3,605 Estimated rent

    Home value

    $614,500

    $584,000 - $645,000

    $3,605/mo

    Zestimate® history
    Loading
    Loading...

    Owner options

    List your home for rent

    $3,605/mo

    Rent Zestimate®

    Find your next renter with Zillow Rental Manager. Plus, with online applications, you can quickly screen prospective tenants – for free.

    Learn more

    $3,605/mo

    Rent Zestimate®

    Refinance and save

    $3,901/mo

    Est. payment

    Refinancing to a lower rate could help reduce your monthly payments and save thousands over the life of the loan.

    See today's rates

    $3,901/mo

    Est. payment

    Explore your selling options

    Work with a Zillow partner agent

    Leverage their expertise and Zillow's premium Showcase listings to get your home seen by more buyers.

    Get started

    List with your own agent

    Get your home in front of millions of buyers by listing it on Zillow.

    Learn how to do it

    Sell it yourself

    Take full control of how buyers see your home on Zillow by listing For Sale by Owner (FSBO).

    List your home

    What's special

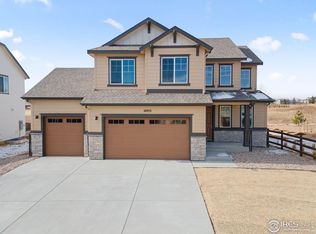
    Stunning Ranch Home in Highly Desired Mead, CO – 3 Bed | 3 Bath | 3-Car Garage. Don’t miss your chance to own this beautiful ranch-style home in one of Mead’s most sought-after neighborhoods — already 70% sold out! Step into an inviting open floorplan with soaring 10-foot ceilings, creating a spacious, airy feel throughout. The modern kitchen and living area seamlessly connect, perfect for entertaining or quiet evenings at home. Enjoy privacy and peaceful views with no rear neighbors, plus a covered back patio ideal for relaxing or outdoor dining. With 3 bedrooms and 3 bathrooms, there's room for everyone — including guests or a home office. The full unfinished basement offers endless potential: storage, workout room, or future living space — your choice! Other highlights: 3-car garage with plenty of room for vehicles, tools, or hobbies. Located in a quiet, well-kept neighborhood, top-rated schools and a small-town feel. Easy commuting to Longmont, Ft. Collins, and the greater Front Range, close to shopping, dining, and essentials, while still enjoying peace and space. Whether you're downsizing or just starting out, this home blends comfort, style, and convenience in a location that continues to grow in demand. Act fast – homes in this community are going quickly!

    Zillow last checked:

    Listing updated:

    Listed by:

    Erica Chouinard 720-233-6481 erica@denvercohomes.com,

    RE/MAX Professionals,

    Courtney Wilson 303-483-2301,

    RE/MAX Professionals

    Bought with:

    Cole Rudy, 100105041

    Compass - Denver

    Source: REcolorado as distributed by MLS GRID,MLS#: 3915485MLS Logo

    Facts & features

    Interior

    Bedrooms & bathrooms
    • Bedrooms: 3
    • Bathrooms: 3
    • Full bathrooms: 2
    • 3/4 bathrooms: 1
    • Main level bathrooms: 3
    • Main level bedrooms: 3
    Bedroom
    • Features: Primary Suite
    • Level: Main
    • Area: 182 Square Feet
    • Dimensions: 13 x 14
    Bedroom
    • Level: Main
    • Area: 132 Square Feet
    • Dimensions: 11 x 12
    Bedroom
    • Level: Main
    • Area: 110 Square Feet
    • Dimensions: 10 x 11
    Bathroom
    • Level: Main
    Bathroom
    • Features: Primary Suite
    • Level: Main
    Bathroom
    • Level: Main
    Great room
    • Level: Main
    • Area: 240 Square Feet
    • Dimensions: 15 x 16
    Kitchen
    • Level: Main
    • Area: 322 Square Feet
    • Dimensions: 14 x 23
    Laundry
    • Level: Main
    • Area: 42 Square Feet
    • Dimensions: 7 x 6
    Heating
    • Forced Air, Natural Gas
    Cooling
    • Central Air
    Appliances
    • Included: Dishwasher, Disposal, Microwave, Oven, Range, Tankless Water Heater
    Features
    • Kitchen Island, Open Floorplan, Pantry, Smoke Free, Solid Surface Counters, Walk-In Closet(s)
    • Flooring: Carpet, Vinyl
    • Basement: Bath/Stubbed,Full,Sump Pump,Unfinished
    Interior area
    • Total structure area: 3,656
    • Total interior livable area: 3,656 sqft
    • Finished area above ground: 1,917
    • Finished area below ground: 0

    Property

    Parking
    • Total spaces: 3
    • Parking features: Garage - Attached
    • Attached garage spaces: 3
    Features
    • Levels: One
    • Stories: 1
    • Patio & porch: Front Porch
    Lot
    • Size: 6,601 Square Feet
    Details
    • Parcel number: R8970580
    • Special conditions: Standard

    Construction

    Type & style
    • Home type: SingleFamily
    • Property subtype: Single Family Residence
    Materials
    • Cement Siding, Frame, Stone
    • Roof: Composition
    Condition
    • New Construction,Under Construction
    • New construction: Yes
    • Year built: 2025
    Details
    • Builder model: Minturn
    • Builder name: Risewell Homes
    • Warranty included: Yes

    Utilities & green energy

    • Sewer: Public Sewer
    • Water: Public
    • Utilities for property: Cable Available, Electricity Connected, Natural Gas Connected

    Community & HOA

    Community
    • Security: Carbon Monoxide Detector(s), Smoke Detector(s)
    • Subdivision: Highlands Preserve
    HOA
    • Has HOA: Yes
    • Services included: Trash
    • HOA fee: $350 quarterly
    • HOA name: The Highlands HOA
    • HOA phone: 720-689-1056
    Location
    • Region: Mead

    Financial & listing details

    • Price per square foot: $168/sqft
    • Tax assessed value: $634,861
    • Annual tax amount: $7,200
    • Date on market: 12/13/2025
    • Listing terms: Cash,Conventional,FHA,VA Loan
    • Exclusions: None
    • Ownership: Builder
    • Electric utility on property: Yes

    Price history

    DateEventPrice
    5/27/2026Sold$615,000-5.4%$168/sqft
    Source: REcolorado as distributed by MLS GRID #3915485 Report a problem
    4/27/2026Pending sale$649,950$178/sqft
    Source: IRES as distributed by MLS GRID #1048400 Report a problem
    2/19/2026Price change$649,950-6.9%$178/sqft
    Source: Risewell Homes Report a problem
    9/24/2025Price change$698,000+2.5%$191/sqft
    Source: IRES as distributed by MLS GRID #1044358 Report a problem
    5/17/2025Listed for sale$681,300$186/sqft
    Source: Landsea Holdings Corp. Report a problem

    Public tax history

    YearProperty taxesTax assessment
    2026$3,900 +266.4%$38,850 +64.3%
    2025$1,065 +2.6%$23,640 +298.7%
    2024$1,037 +134%$5,930
    2023$443 +1.4%$5,930 +129%
    2022$437 $2,590
    2021-- $2,590
    Find assessor info on the county website

    Neighborhood: 80542

    Nearby schools

    GreatSchools rating
    Schools provided by the listing agent
    • Elementary: Mead
    • Middle: Mead
    • High: Mead
    • District: St. Vrain Valley RE-1J

    Source: REcolorado as distributed by MLS GRID. This data may not be complete. We recommend contacting the local school district to confirm school assignments for this home.

    Get a cash offer in 3 minutes
    Find out how much your home could sell for in as little as 3 minutes with a no-obligation cash offer.
    Estimated market value
    $614,500
    Get a cash offer in 3 minutes
    Find out how much your home could sell for in as little as 3 minutes with a no-obligation cash offer.
    Estimated market value
    $614,500