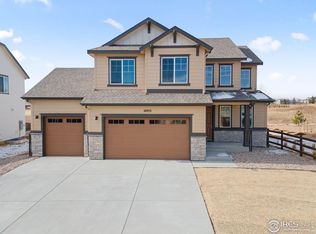
This thoughtfully designed two-story single-family home offers 2,208 square feet of well-appointed living space, blending modern comfort with scenic surroundings. Featuring 3 bedrooms, 2.5 bathrooms, a private study, an upper-level loft, an unfinished basement, and a 2-car garage, the layout is both functional and flexible for today’s lifestyles.
The main level welcomes you with a spacious entryway, powder bath, and dedicated study—ideal for remote work or a quiet retreat. At the heart of the home, the open-concept kitchen and great room create an inviting space for everyday living and entertaining. The kitchen is beautifully upgraded with a large center island, pantry, and gourmet appliances, while the adjacent mudroom offers a coat closet and convenient garage access. A sliding glass door leads to a covered patio that backs west to peaceful open space and farmland, delivering stunning sunsets and added privacy.
Upstairs, a central loft provides additional living or hangout space, complemented by a generous laundry room complete with a folding table. Two secondary bedrooms share a full bathroom, while the private primary suite is tucked away at the rear of the home with a spacious walk-in closet.
Located in Mead, this home offers a rare balance of small-town charm and wide-open views, with easy access to nearby cities and Front Range amenities—perfect for those seeking space, serenity, and connectivity all in one place.
Accepting backups
$599,950
16933 Ballinger Circle, Mead, CO 80542
3beds
3,201sqft
Single Family Residence
Built in 2025
6,605 Square Feet Lot
$-- Zestimate®
$187/sqft
$117/mo HOA
What's special
- 181 days
- 28
- 1
Zillow last checked:
Listing updated:
Listed by:
Erica Chouinard 720-233-6481 erica@denvercohomes.com,
RE/MAX Professionals,
Courtney Wilson 303-483-2301,
RE/MAX Professionals
Source: REcolorado as distributed by MLS GRID,MLS#: 4518141
Facts & features
Interior
Bedrooms & bathrooms
- Bedrooms: 3
- Bathrooms: 3
- Full bathrooms: 1
- 3/4 bathrooms: 1
- 1/2 bathrooms: 1
- Main level bathrooms: 1
Bedroom
- Features: Primary Suite
- Level: Upper
- Area: 208 Square Feet
- Dimensions: 16 x 13
Bedroom
- Level: Upper
- Area: 100 Square Feet
- Dimensions: 10 x 10
Bedroom
- Level: Upper
- Area: 100 Square Feet
- Dimensions: 10 x 10
Bathroom
- Level: Main
Bathroom
- Features: Primary Suite
- Level: Upper
Bathroom
- Level: Upper
Great room
- Level: Main
- Area: 240 Square Feet
- Dimensions: 16 x 15
Kitchen
- Level: Main
- Area: 266 Square Feet
- Dimensions: 14 x 19
Laundry
- Level: Upper
- Area: 42 Square Feet
- Dimensions: 7 x 6
Loft
- Level: Upper
- Area: 160 Square Feet
- Dimensions: 16 x 10
Office
- Level: Main
- Area: 150 Square Feet
- Dimensions: 15 x 10
Heating
- Forced Air
Cooling
- Central Air
Appliances
- Included: Dishwasher, Disposal, Microwave, Range, Self Cleaning Oven
Features
- Eat-in Kitchen, Kitchen Island, Open Floorplan, Pantry, Walk-In Closet(s)
- Flooring: Carpet, Vinyl
- Basement: Full,Unfinished
Interior area
- Total structure area: 3,201
- Total interior livable area: 3,201 sqft
- Finished area above ground: 2,208
- Finished area below ground: 993
Property
Parking
- Total spaces: 2
- Parking features: Garage - Attached
- Attached garage spaces: 2
Features
- Levels: Two
- Stories: 2
- Patio & porch: Patio
Lot
- Size: 6,605 Square Feet
Details
- Parcel number: R8970577
- Zoning: RES
- Special conditions: Standard
Construction
Type & style
- Home type: SingleFamily
- Property subtype: Single Family Residence
Materials
- Frame, Stone
- Roof: Composition
Condition
- New Construction,Under Construction
- New construction: Yes
- Year built: 2025
Details
- Builder model: Jackson
- Builder name: Risewell Homes
- Warranty included: Yes
Utilities & green energy
- Sewer: Public Sewer
- Water: Public
- Utilities for property: Electricity Connected, Internet Access (Wired), Natural Gas Connected
Community & HOA
Community
- Security: Smoke Detector(s)
- Subdivision: Highlands Preserve
HOA
- Has HOA: Yes
- HOA fee: $350 quarterly
- HOA name: Highlands Preserve
- HOA phone: 720-689-1056
Location
- Region: Mead
Financial & listing details
- Price per square foot: $187/sqft
- Tax assessed value: $586,496
- Annual tax amount: $3,900
- Date on market: 3/7/2026
- Listing terms: Cash,Conventional,FHA,VA Loan
- Ownership: Builder
- Electric utility on property: Yes
Estimated market value
Not available
Estimated sales range
Not available
Not available
Price history
| Date | Event | Price |
|---|---|---|
| 7/22/2026 | Pending sale | $599,950$187/sqft |
Source:  REcolorado as distributed by MLS GRID #4518141 Report a problem REcolorado as distributed by MLS GRID #4518141 Report a problem | ||
| 5/5/2026 | Listed for sale | $599,950$187/sqft |
Source:  IRES as distributed by MLS GRID #1053234 Report a problem IRES as distributed by MLS GRID #1053234 Report a problem | ||
| 4/17/2026 | Pending sale | $599,950$187/sqft |
Source: REcolorado as distributed by MLS GRID #4518141 Report a problem | ||
| 3/27/2026 | Price change | $599,950-4%$187/sqft |
Source:  Risewell Homes Report a problem Risewell Homes Report a problem | ||
| 1/31/2026 | Listed for sale | $624,950-6.9%$195/sqft |
Source: Risewell Homes Report a problem | ||
| 8/16/2025 | Listing removed | $671,300$210/sqft |
Source:  Landsea Holdings Corp. Report a problem Landsea Holdings Corp. Report a problem | ||
| 4/1/2025 | Price change | $671,300+1.9%$210/sqft |
Source: Landsea Holdings Corp. Report a problem | ||
| 3/25/2025 | Listed for sale | $658,800$206/sqft |
Source: Landsea Holdings Corp. Report a problem | ||
Public tax history
| Year | Property taxes | Tax assessment |
|---|---|---|
| 2026 | $3,900 +266.4% | $35,890 +51.8% |
| 2025 | $1,065 +2.6% | $23,640 +298.7% |
| 2024 | $1,037 +134% | $5,930 |
| 2023 | $443 +1.4% | $5,930 +129% |
| 2022 | $437 | $2,590 |
| 2021 | -- | $2,590 |
Find assessor info on the county website
Monthly payment
Est. payment
Payment breakdown
Explore the cost of this home by adjusting the details. Changes won't be saved.Climate risks
Neighborhood: 80542
Nearby schools
Schools provided by the listing agent
- Elementary: Mead
- Middle: Mead
- High: Mead
- District: St. Vrain Valley RE-1J
Source: REcolorado as distributed by MLS GRID. This data may not be complete. We recommend contacting the local school district to confirm school assignments for this home.
Similar homes
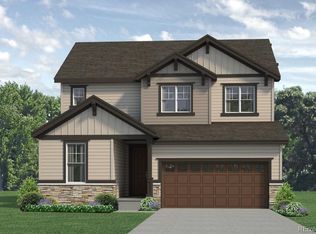
- $510,0003 bd3 ba1.9k sqft3105 Lake Helen Boulevard, Mead, CO 80542For Sale
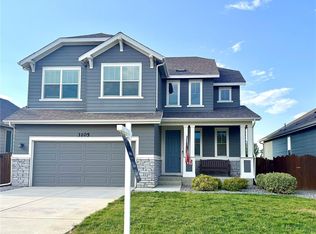
 MLS ID #6084997, Denise Franks, LIV Sotheby's International Realty. REcolorado as distributed by MLS GRID
 - $545,0004 bd3 ba2.7k sqft2122 Pineywoods Street, Mead, CO 80542For Sale
 MLS ID #9591560, John Mosher, Berkshire Hathaway HomeServices Colorado Real Estate, LLC – Erie. REcolorado as distributed by MLS GRID
 - $500,0004 bd3 ba2.2k sqft16763 Chilton Drive, Mead, CO 80542For Sale
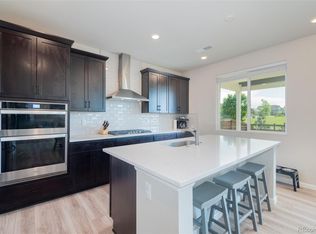 MLS ID #5617562, Brian Prescott, LoKation. REcolorado as distributed by MLS GRID
 - $489,0003 bd2 ba1.6k sqft3085 Lake Helen Boulevard, Mead, CO 80542For Sale
 MLS ID #8888487, Laura Ruch, West and Main Homes Inc. REcolorado as distributed by MLS GRID
 - $599,9903 bd3 ba3.3k sqft157 Buckwheat Ln, Berthoud, CO 80513New Construction
 IRES as distributed by MLS GRID
 - $619,9903 bd3 ba2.4k sqft275 Sugar Beet Ln, Berthoud, CO 80513New ConstructionIRES as distributed by MLS GRID
- $599,9004 bd4 ba2.5k sqft4674 N Bend Court, Firestone, CO 80504For SaleMLS ID #5034746, Chanel Slayton, eXp Realty, LLC. REcolorado as distributed by MLS GRID
- $619,9904 bd3 ba3.4k sqft163 Buckwheat Ln, Berthoud, CO 80513New ConstructionIRES as distributed by MLS GRID
- $579,9903 bd2 ba3.7k sqft191 Buckwheat Ln, Berthoud, CO 80513New ConstructionIRES as distributed by MLS GRID
- $569,0004 bd3 ba2.5k sqft12882 Crane River Drive, Firestone, CO 80504For SaleMLS ID #2478048, Chanel Slayton, eXp Realty, LLC. REcolorado as distributed by MLS GRID
- $564,9003 bd3 ba2.3k sqft12685 Eagle River Road, Longmont, CO 80504For SaleMLS ID #6981027, Jamie Collins, Redfin Corporation. REcolorado as distributed by MLS GRID
- $599,0003 bd3 ba1.6k sqft187 Liberty St, Erie, CO 80516New ConstructionIRES as distributed by MLS GRID
- $569,9993 bd3 ba2.7k sqft4121 Pennycress Dr, Johnstown, CO 80534For SaleMLS ID #1066735, Raelynn Barnett, Rad Real Estate. IRES as distributed by MLS GRID
- $539,9503 bd3 ba2.4k sqft6785 Utica Cir, Firestone, CO 80504New ConstructionMLS ID #1067557, Erica Chouinard, RE/MAX Professionals DTC. IRES as distributed by MLS GRID
- $614,0004 bd3 ba3k sqft5581 Tamarack Avenue, Longmont, CO 80504For SaleMLS ID #5375544, Kevin Communal, Your Castle Real Estate Inc. REcolorado as distributed by MLS GRID
- $529,9903 bd2 ba1.7k sqft251 Sugar Beet Ln, Berthoud, CO 80513New ConstructionIRES as distributed by MLS GRID
- $599,9904 bd4 ba2.7k sqft7325 Arkansas St, Frederick, CO 80530New ConstructionIRES as distributed by MLS GRID
- $617,5004 bd3 ba2.6k sqft6399 Verna Ct, Timnath, CO 80547For SaleMLS ID #1062326, Nicole Huntsman, Group Harmony. IRES as distributed by MLS GRID
- $649,9504 bd3 ba3.4k sqft1822 Westport Ave, Berthoud, CO 80513For SaleMLS ID #1067237, Kelly Huelsing, C3 Real Estate Solutions, LLC. IRES as distributed by MLS GRID
- $589,9003 bd3 ba2.5k sqft16068 Elizabeth Street, Thornton, CO 80602For SaleMLS ID #8233846, Trelora Realty Team, Trelora Realty, Inc.. REcolorado as distributed by MLS GRID
