Welcome to this fabulous two-story home offering the perfect blend of luxury, comfort, and everyday functionality in one of Mead's most desirable and family-friendly neighborhoods. Thoughtfully designed with soaring 10-foot ceilings on the main level, this home feels open, bright, and inviting from the moment you step inside.The main floor features a versatile private study, elegant formal dining room, and a convenient 3/4 bath, ideal for guests or multigenerational living. At the heart of the home, spacious living areas flow seamlessly to the covered rear patio - perfect for relaxing or entertaining with no neighbors behind.Upstairs, you'll find five generously sized bedrooms, including two connected by a convenient Jack-and-Jill bathroom, offering both privacy and practicality. The luxurious primary suite is a true retreat, complete with a spa-inspired bath featuring a freestanding soaking tub, oversized shower, dual vanities, and a large walk-in closet designed for easy organization.Additional highlights include dual heating and air conditioning systems for year-round comfort, a spacious 3-car garage, and a desirable south-facing orientation that enhances natural light and curb appeal.Located in the charming town of Mead, this home offers the perfect balance of small-town warmth and modern convenience. Enjoy a safe, welcoming community with easy access to major commuting routes, making travel to Denver, Boulder, Fort Collins, and surrounding areas simple and efficient.Luxury, space, and location - this is the home you've been waiting for.
Pending
Price cut: $29.4K (8/7)
$714,950
3445 Ballinger Cir, Mead, CO 80542
5beds
4,938sqft
Single Family Residence
Built in 2026
6,957 Square Feet Lot
$-- Zestimate®
$145/sqft
$-- HOA
What's special
Spa-inspired bathOversized showerLuxurious primary suiteOpen bright and invitingTwo-story homeFive generously sized bedroomsJack-and-jill bathroom
- 180 days
- 358
- 12
Zillow last checked:
Listing updated:
Listed by:
Erica Chouinard 303-799-9898,
RE/MAX Professionals DTC,
Non-IRES Agent 970-593-9002,
Non-IRES
Source: IRES as distributed by MLS GRID,MLS#: 1053248
Facts & features
Interior
Bedrooms & bathrooms
- Bedrooms: 5
- Bathrooms: 4
- Full bathrooms: 3
- 3/4 bathrooms: 1
- Main level bathrooms: 1
Primary bedroom
- Description: Carpet
- Features: 5 Piece Primary Bath
- Level: Upper
- Area: 195 Square Feet
- Dimensions: 13 x 15
Bedroom 2
- Description: Carpet
- Level: Upper
- Area: 154 Square Feet
- Dimensions: 11 x 14
Bedroom 3
- Description: Carpet
- Level: Upper
- Area: 144 Square Feet
- Dimensions: 12 x 12
Bedroom 4
- Description: Carpet
- Level: Upper
- Area: 143 Square Feet
- Dimensions: 13 x 11
Bedroom 5
- Description: Carpet
- Level: Upper
- Area: 238 Square Feet
- Dimensions: 14 x 17
Dining room
- Description: Luxury Vinyl
- Level: Main
- Area: 169 Square Feet
- Dimensions: 13 x 13
Great room
- Description: Luxury Vinyl
- Level: Main
- Area: 384 Square Feet
- Dimensions: 16 x 24
Kitchen
- Description: Luxury Vinyl
- Level: Main
- Area: 330 Square Feet
- Dimensions: 22 x 15
Laundry
- Description: Luxury Vinyl
- Level: Upper
- Area: 49 Square Feet
- Dimensions: 7 x 7
Study
- Description: Luxury Vinyl
- Level: Main
- Area: 110 Square Feet
- Dimensions: 11 x 10
Heating
- Forced Air
Cooling
- Central Air
Appliances
- Included: Gas Range, Dishwasher, Microwave, Disposal
Features
- Eat-in Kitchen, Separate Dining Room, Open Floorplan, Pantry, Walk-In Closet(s)
- Basement: Full,Unfinished,Rough-in for Radon,Sump Pump
- Has fireplace: No
- Fireplace features: None
Interior area
- Total structure area: 3,441
- Total interior livable area: 4,938 sqft
- Finished area above ground: 3,441
Property
Parking
- Total spaces: 3
- Parking features: Attached, Oversized
- Attached garage spaces: 3
- Details: Attached
Features
- Levels: Two
- Stories: 2
- Patio & porch: Patio
- Fencing: Partial
Lot
- Size: 6,957 Square Feet
Details
- Parcel number: R8970582
- Zoning: RES
- Special conditions: Builder
Construction
Type & style
- Home type: SingleFamily
- Property subtype: Single Family Residence
Materials
- Frame, Stone, Composition
- Foundation: Slab
- Roof: Composition
Condition
- New construction: Yes
- Year built: 2026
Details
- Builder model: Silverton
- Builder name: Risewell Homes
Utilities & green energy
- Electric: United Power
- Gas: Xcel Energy
- Water: City
- Utilities for property: Natural Gas Available, Electricity Available, High Speed Avail
Green energy
- Energy efficient items: Solar Rough-In, Southern Exposure, Windows, High Efficiency Furnace, Energy Rated
Community & HOA
Community
- Features: Park, Trail(s)
- Security: Fire Alarm
- Subdivision: Highlands Fg 2
HOA
- Has HOA: No
- Services included: Common Amenities, Trash, Management
Location
- Region: Mead
Financial & listing details
- Price per square foot: $145/sqft
- Tax assessed value: $92,731
- Annual tax amount: $3,900
- Date on market: 3/7/2026
- Listing terms: Cash,Conventional,FHA,VA Loan
- Electric utility on property: Yes
Estimated market value
Not available
Estimated sales range
Not available
Not available
Price history
| Date | Event | Price |
|---|---|---|
| 8/19/2026 | Pending sale | $714,950$145/sqft |
Source:  REcolorado as distributed by MLS GRID #IR1053248 Report a problem REcolorado as distributed by MLS GRID #IR1053248 Report a problem | ||
| 8/7/2026 | Price change | $714,950-3.9%$145/sqft |
Source: REcolorado as distributed by MLS GRID #9507819 Report a problem | ||
| 7/17/2026 | Price change | $744,334-0.7%$151/sqft |
Source: REcolorado as distributed by MLS GRID #9507819 Report a problem | ||
| 6/25/2026 | Price change | $749,950-3.2%$152/sqft |
Source:  Risewell Homes Report a problem Risewell Homes Report a problem | ||
| 3/29/2026 | Price change | $774,950+3.3%$157/sqft |
Source:  IRES as distributed by MLS GRID #1053248 Report a problem IRES as distributed by MLS GRID #1053248 Report a problem | ||
| 3/29/2026 | Price change | $749,950-3.2%$152/sqft |
Source: REcolorado as distributed by MLS GRID #9507819 Report a problem | ||
| 3/27/2026 | Price change | $774,950-2.3%$157/sqft |
Source: Risewell Homes Report a problem | ||
| 12/21/2025 | Listed for sale | $793,200$161/sqft |
Source: Risewell Homes Report a problem | ||
| 12/20/2025 | Listing removed | $793,200$161/sqft |
Source: Risewell Homes Report a problem | ||
| 12/4/2025 | Listed for sale | $793,200$161/sqft |
Source: Risewell Homes Report a problem | ||
| 12/4/2025 | Listing removed | $793,200$161/sqft |
Source:  Landsea Holdings Corp. Report a problem Landsea Holdings Corp. Report a problem | ||
| 8/16/2025 | Listed for sale | $793,200$161/sqft |
Source: Landsea Holdings Corp. Report a problem | ||
Public tax history
| Year | Property taxes | Tax assessment |
|---|---|---|
| 2026 | $3,900 +266.4% | $24,110 +2% |
| 2025 | $1,065 +2.6% | $23,640 +298.7% |
| 2024 | $1,037 +134% | $5,930 |
| 2023 | $443 +1.4% | $5,930 +129% |
| 2022 | $437 | $2,590 |
| 2021 | -- | $2,590 |
Find assessor info on the county website
Monthly payment
Est. payment
Payment breakdown
Explore the cost of this home by adjusting the details. Changes won't be saved.Climate risks
Neighborhood: 80542
Nearby schools
Schools provided by the listing agent
- Elementary: Mead
- Middle: Mead
- High: Mead
Source: IRES as distributed by MLS GRID. This data may not be complete. We recommend contacting the local school district to confirm school assignments for this home.


Similar homes
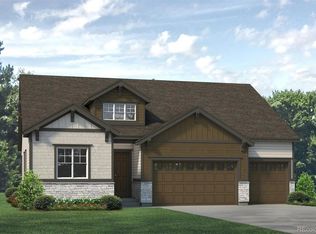
- $499,9003 bd2 ba2.8k sqft16318 8th St, Mead, CO 80542For Sale

 MLS ID #1065869, Zach Chicoine, The TC Group, LLC. IRES as distributed by MLS GRID
 - $749,9904 bd4 ba3k sqft330 Rustic Barn Ln, Berthoud, CO 80513New Construction
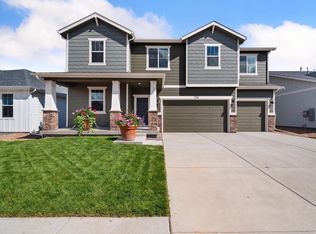 IRES as distributed by MLS GRID
 - $760,0005 bd4 ba3k sqft16485 Burghley Ct, Platteville, CO 80651For Sale
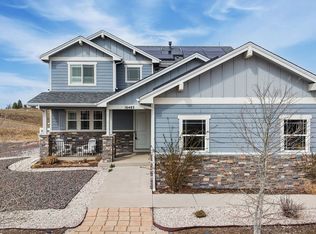 MLS ID #1065946, Brooke Kern, Group Centerra. IRES as distributed by MLS GRID
 - $715,0005 bd5 ba4k sqft2677 Eldorado Springs Dr, Loveland, CO 80538For Sale
 MLS ID #1066935, Ryan Brannock, RE/MAX Alliance-FTC South. IRES as distributed by MLS GRID
 - $760,0003 bd3 ba3.8k sqft5527 Wetlands Dr, Frederick, CO 80504New ConstructionMLS ID #1067385, Tatum Roper, Better Blueprint Realty. IRES as distributed by MLS GRID
- $799,9506 bd5 ba4.8k sqft5479 Green Thumb Avenue, Firestone, CO 80504New Construction
 MLS ID #7963408, Matthew Tonge, SH Realty, Inc.. REcolorado as distributed by MLS GRID
 - $685,0006 bd4 ba3.6k sqft5197 School House Dr, Timnath, CO 80547For SaleMLS ID #1057118, Brad Inhulsen, NextHome Foundations. IRES as distributed by MLS GRID
- $729,0003 bd3 ba3.8k sqft4613 Pompano Dr, Windsor, CO 80550For SaleMLS ID #1060331, Matthew Tracer, Tracer Homes LLC. IRES as distributed by MLS GRID
- $579,5004 bd3 ba3.6k sqft289 Holden Lane, Johnstown, CO 80534For SaleMLS ID #2198822, Jaime Madrigal, Gillit Lindel Realty Group Inc.. REcolorado as distributed by MLS GRID
- $750,0004 bd3 ba4.1k sqft17 Sun Up Cir, Erie, CO 80516For SaleMLS ID #1060664, Rich Trevino, Realty Acquisitions, Inc. IRES as distributed by MLS GRID
- $650,0003 bd3 ba3.5k sqft2232 Whistler Drive, Longmont, CO 80504For SaleMLS ID #6735169, Tara Jones, Opendoor Brokerage LLC. REcolorado as distributed by MLS GRID
- $695,0003 bd3 ba3.5k sqft9050 Harlequin Cir, Frederick, CO 80504New ConstructionMLS ID #1064129, Tatum Roper, Better Blueprint Realty. IRES as distributed by MLS GRID
- $875,0004 bd4 ba3.6k sqft8463 Annapolis Dr, Windsor, CO 80528New ConstructionMLS ID #1067865, Kelly Huelsing, C3 Real Estate Solutions, LLC. IRES as distributed by MLS GRID
- $780,0004 bd4 ba3.3k sqft801 Widgeon Drive, Longmont, CO 80503For SaleMLS ID #8292751, Kimberly Henry, Kimberly Henry. REcolorado as distributed by MLS GRID
- $650,0004 bd3 ba3.2k sqft1948 Clark Court, Erie, CO 80516For SaleMLS ID #3069261, Kim Finnigan, KFinn Properties, LLC. REcolorado as distributed by MLS GRID
- $529,0004 bd3 ba2.5k sqft218 Cowbell Drive, Berthoud, CO 80513For SaleMLS ID #7744575, Rain Garcia, Keller Williams Realty Northern Colorado. REcolorado as distributed by MLS GRID
- $679,0004 bd4 ba4k sqft3338 Wray Ct, Loveland, CO 80538For SaleMLS ID #1063727, Chris Doyle, Group Harmony. IRES as distributed by MLS GRID
- $525,0004 bd3 ba2.4k sqft437 Ellie Way, Berthoud, CO 80513For SaleMLS ID #1066615, Kimberly Sheperek, eXp Realty LLC. IRES as distributed by MLS GRID
- $725,0003 bd3 ba3.8k sqft9048 Harlequin Cir, Frederick, CO 80504New ConstructionMLS ID #1043569, Tatum Roper, Better Blueprint Realty. IRES as distributed by MLS GRID
- $670,0004 bd4 ba3.4k sqft2124 Glean Ct, Windsor, CO 80550For SaleMLS ID #1057182, Dennis Schick, RE/MAX Alliance-FTC South. IRES as distributed by MLS GRID
