Skip main navigation
Sold for $666,881
  • $666,881

    3435 Ballinger Cir, Mead, CO 80542

    3beds
    4,229sqft
    Single Family Residence
    Built in 2026
    6,714 Square Feet Lot
    $665,400 Zestimate®
    $158/sqft
    $3,661 Estimated rent

    Home value

    $665,400

    $632,000 - $699,000

    $3,661/mo

    Zestimate® history
    Loading
    Loading...

    Owner options

    List your home for rent

    $3,661/mo

    Rent Zestimate®

    Find your next renter with Zillow Rental Manager. Plus, with online applications, you can quickly screen prospective tenants – for free.

    Learn more

    $3,661/mo

    Rent Zestimate®

    Refinance and save

    $3,917/mo

    Est. payment

    Refinancing to a lower rate could help reduce your monthly payments and save thousands over the life of the loan.

    See today's rates

    $3,917/mo

    Est. payment

    Explore your selling options

    Work with a Zillow partner agent

    Leverage their expertise and Zillow's premium Showcase listings to get your home seen by more buyers.

    Get started

    List with your own agent

    Get your home in front of millions of buyers by listing it on Zillow.

    Learn how to do it

    Sell it yourself

    Take full control of how buyers see your home on Zillow by listing For Sale by Owner (FSBO).

    List your home

    What's special

    Ranch-style homeSpa-inspired bathLarge walk-in pantryInviting primary suiteSingle-level livingSouthern exposurePrivate study
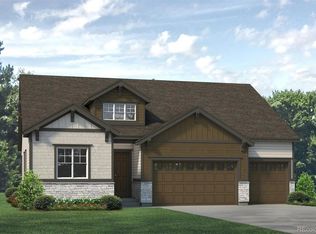
    Welcome home to easy, single-level living in the heart of charming Mead. This thoughtfully designed ranch-style home offers an open, airy floorplan with 10ft ceilings, perfect for both everyday living and entertaining. The spacious kitchen is truly the centerpiece featuring a huge island with seating for five, abundant prep space, and a large walk-in pantry that keeps everything organized and within reach.With 3 bedrooms plus a private study, there's room for work, relaxation, and guests. The inviting primary suite serves as a peaceful retreat, complete with a spa-inspired bath featuring a freestanding soaking tub, the perfect place to unwind at the end of the day.A full unfinished basement provides endless possibilities for future expansion, storage, or customization to fit your lifestyle. Outside, enjoy added privacy with no neighbors behind, southern exposure, and a setting in a quiet, welcoming community.Located in the charming small town of Mead, you'll love the balance of peaceful living with convenient access to Denver, Boulder, and Fort Collins making commuting and weekend adventures easy.This is Colorado living at its best: open space, thoughtful design, and a location that truly feels like home.

    Zillow last checked:

    Listing updated:

    Listed by:

    Erica Chouinard 303-799-9898,

    RE/MAX Professionals DTC,

    Non-IRES Agent 970-593-9002,

    Non-IRES

    Bought with:

    Marlo Quade, 100028716

    Brick & Main Real Estate

    Source: IRES as distributed by MLS GRID,MLS#: 1053245MLS Logo

    Facts & features

    Interior

    Bedrooms & bathrooms
    • Bedrooms: 3
    • Bathrooms: 3
    • Full bathrooms: 2
    • 1/2 bathrooms: 1
    • Main level bathrooms: 3
    Primary bedroom
    • Description: Carpet
    • Features: 5 Piece Primary Bath
    • Level: Main
    • Area: 182 Square Feet
    • Dimensions: 14 x 13
    Bedroom 2
    • Description: Carpet
    • Level: Main
    • Area: 121 Square Feet
    • Dimensions: 11 x 11
    Bedroom 3
    • Description: Carpet
    • Level: Main
    • Area: 121 Square Feet
    • Dimensions: 11 x 11
    Dining room
    • Description: Luxury Vinyl
    • Level: Main
    • Area: 165 Square Feet
    • Dimensions: 11 x 15
    Great room
    • Description: Luxury Vinyl
    • Level: Main
    • Area: 308 Square Feet
    • Dimensions: 22 x 14
    Kitchen
    • Description: Luxury Vinyl
    • Level: Main
    • Area: 120 Square Feet
    • Dimensions: 8 x 15
    Laundry
    • Description: Luxury Vinyl
    • Level: Main
    • Area: 45 Square Feet
    • Dimensions: 5 x 9
    Study
    • Description: Carpet
    • Level: Main
    • Area: 121 Square Feet
    • Dimensions: 11 x 11
    Heating
    • Forced Air
    Cooling
    • Central Air
    Appliances
    • Included: Gas Range, Dishwasher, Microwave, Disposal
    • Laundry: Washer/Dryer Hookup
    Features
    • Eat-in Kitchen, Open Floorplan, Pantry, Walk-In Closet(s), Kitchen Island, High Ceilings, Split Bedroom Plan
    • Basement: Full,Unfinished,Rough-in for Radon,Sump Pump
    • Has fireplace: No
    • Fireplace features: None
    Interior area
    • Total structure area: 2,170
    • Total interior livable area: 4,229 sqft
    • Finished area above ground: 2,170

    Property

    Parking
    • Total spaces: 3
    • Parking features: Garage Door Opener, Attached
    • Attached garage spaces: 3
    • Details: Attached
    Accessibility
    • Accessibility features: Main Floor Bath, Accessible Bedroom, Main Level Laundry
    Features
    • Levels: One
    • Stories: 1
    • Patio & porch: Patio
    • Fencing: Partial
    Lot
    • Size: 6,714 Square Feet
    • Features: Paved
    Details
    • Parcel number: R8970581
    • Zoning: RES
    • Special conditions: Builder

    Construction

    Type & style
    • Home type: SingleFamily
    • Property subtype: Single Family Residence
    Materials
    • Frame, Stone, Composition
    • Foundation: Slab
    • Roof: Composition
    Condition
    • New construction: Yes
    • Year built: 2026
    Details
    • Builder model: Jefferson
    • Builder name: Risewell Homes

    Utilities & green energy

    • Electric: United Power
    • Gas: Xcel Energy
    • Water: City
    • Utilities for property: Natural Gas Available, Cable Available, High Speed Avail
    Green energy
    • Energy efficient items: Solar Rough-In, Southern Exposure, Windows, High Efficiency Furnace, Energy Survey Complete, Energy Rated

    Community & HOA

    Community
    • Features: Park
    • Security: Fire Alarm
    • Subdivision: Highlands Fg 2
    HOA
    • Has HOA: No
    • Services included: Common Amenities, Trash, Management
    Location
    • Region: Mead

    Financial & listing details

    • Price per square foot: $158/sqft
    • Tax assessed value: $361,533
    • Annual tax amount: $3,900
    • Date on market: 3/7/2026
    • Listing terms: Cash,Conventional,FHA,VA Loan

    Price history

    DateEventPrice
    8/14/2026Sold$666,881$158/sqft
    Source: IRES as distributed by MLS GRID #1053245 Report a problem
    7/21/2026Pending sale$666,881$158/sqft
    Source: REcolorado as distributed by MLS GRID #2491951 Report a problem
    7/17/2026Price change$666,881-1.2%$158/sqft
    Source: REcolorado as distributed by MLS GRID #2491951 Report a problem
    6/25/2026Price change$674,950-3.6%$160/sqft
    Source: Risewell Homes Report a problem
    2/26/2026Price change$699,950-3.7%$166/sqft
    Source: Risewell Homes Report a problem
    1/28/2026Price change$727,075+2.5%$172/sqft
    Source: Risewell Homes Report a problem
    1/16/2026Listed for sale$709,050$168/sqft
    Source: Risewell Homes Report a problem
    1/15/2026Listing removed$709,050$168/sqft
    Source: Risewell Homes Report a problem
    12/4/2025Listed for sale$709,050$168/sqft
    Source: Risewell Homes Report a problem
    12/4/2025Listing removed$709,050$168/sqft
    Source: Landsea Holdings Corp. Report a problem
    10/10/2025Listed for sale$709,050$168/sqft
    Source: Landsea Holdings Corp. Report a problem

    Public tax history

    YearProperty taxesTax assessment
    2026$3,900 +266.4%$22,120 -6.4%
    2025$1,065 +2.6%$23,640 +298.7%
    2024$1,037 +134%$5,930
    2023$443 +1.4%$5,930 +129%
    2022$437 $2,590
    2021-- $2,590
    Find assessor info on the county website

    Neighborhood: 80542

    Nearby schools

    GreatSchools rating
    Schools provided by the listing agent
    • Elementary: Mead
    • Middle: Mead
    • High: Mead

    Source: IRES as distributed by MLS GRID. This data may not be complete. We recommend contacting the local school district to confirm school assignments for this home.

    Get a cash offer in 3 minutes
    Find out how much your home could sell for in as little as 3 minutes with a no-obligation cash offer.
    Estimated market value
    $665,400
    Get a cash offer in 3 minutes
    Find out how much your home could sell for in as little as 3 minutes with a no-obligation cash offer.
    Estimated market value
    $665,400