Beautiful Two-Story Home in Charming Mead - Spacious, Functional & Perfectly LocatedWelcome to this thoughtfully designed two-story home offering the perfect blend of comfort, style, and everyday functionality. Featuring 3 bedrooms, a versatile loft, private study, and an additional bonus room, this home provides flexible living spaces ideal for working, relaxing, and entertaining.The heart of the home is the stunning kitchen, complete with a large center island, abundant prep space, and a walk-in pantry, all flowing seamlessly into the open-concept living and dining areas. Soaring 9-foot ceilings create a bright, airy feel throughout the main level, enhancing the home's spacious design.Upstairs, the loft offers additional gathering space perfect for a media area, homework zone, or second living room, while the bonus room provides even more flexibility for hobbies, fitness, or play. The three-car garage offers plenty of room for vehicles, storage, and gear.Situated on a desirable south-facing corner lot with no neighbors behind. Located in a quiet community in the charming town of Mead, you'll love the small-town atmosphere while still having easy access to Denver, Boulder, and Fort Collins for commuting, dining, and entertainment.This home truly combines space, comfort, and location offering the lifestyle you've been looking for.
Pending
Price cut: $43.1K (8/7)
$674,950
3455 Ballinger Cir, Mead, CO 80542
3beds
3,950sqft
Single Family Residence
Built in 2026
6,957 Square Feet Lot
$-- Zestimate®
$171/sqft
$-- HOA
What's special
South-facing corner lotVersatile loftWalk-in pantryTwo-story homePrivate studyStunning kitchenLarge center island
- 155 days
- 203
- 18
Zillow last checked:
Listing updated:
Listed by:
Erica Chouinard 303-799-9898,
RE/MAX Professionals DTC
Source: IRES as distributed by MLS GRID,MLS#: 1055280
Facts & features
Interior
Bedrooms & bathrooms
- Bedrooms: 3
- Bathrooms: 4
- Full bathrooms: 3
- 1/2 bathrooms: 1
- Main level bathrooms: 1
Rooms
- Room types: Loft
Primary bedroom
- Description: Carpet
- Features: 5 Piece Primary Bath
- Level: Upper
- Area: 182 Square Feet
- Dimensions: 14 x 13
Bedroom 2
- Description: Carpet
- Level: Upper
- Area: 144 Square Feet
- Dimensions: 12 x 12
Bedroom 3
- Description: Carpet
- Level: Upper
- Area: 132 Square Feet
- Dimensions: 12 x 11
Dining room
- Description: Laminate
- Level: Main
- Area: 132 Square Feet
- Dimensions: 12 x 11
Great room
- Description: Laminate
- Level: Main
- Area: 256 Square Feet
- Dimensions: 16 x 16
Kitchen
- Description: Laminate
- Level: Main
- Area: 224 Square Feet
- Dimensions: 14 x 16
Laundry
- Description: Laminate
- Level: Upper
- Area: 40 Square Feet
- Dimensions: 5 x 8
Study
- Description: Carpet
- Level: Main
- Area: 132 Square Feet
- Dimensions: 11 x 12
Heating
- Forced Air
Cooling
- Central Air
Appliances
- Included: Gas Range, Dishwasher, Microwave, Disposal
- Laundry: Washer/Dryer Hookup
Features
- Eat-in Kitchen, Open Floorplan, Pantry, Walk-In Closet(s), Jack & Jill Bathroom, Kitchen Island, High Ceilings
- Basement: Full,Unfinished,Rough-in for Radon,Sump Pump
- Has fireplace: No
- Fireplace features: None
Interior area
- Total structure area: 2,763
- Total interior livable area: 3,950 sqft
- Finished area above ground: 2,763
Property
Parking
- Total spaces: 3
- Parking features: Attached, Oversized
- Attached garage spaces: 3
- Details: Attached
Features
- Levels: Two
- Stories: 2
- Patio & porch: Patio
- Fencing: Partial
Lot
- Size: 6,957 Square Feet
- Features: Abuts Public Open Space
Details
- Parcel number: R8970583
- Zoning: RES
- Special conditions: Builder
Construction
Type & style
- Home type: SingleFamily
- Property subtype: Single Family Residence
Materials
- Frame, Stone, Composition
- Foundation: Slab
- Roof: Composition
Condition
- New construction: Yes
- Year built: 2026
Details
- Builder model: Gunnison
- Builder name: Risewell Homes
Utilities & green energy
- Electric: United Power
- Gas: Xcel
- Water: City
- Utilities for property: Natural Gas Available, Electricity Available, High Speed Avail
Green energy
- Energy efficient items: Solar Rough-In, Windows, Energy Rated
Community & HOA
Community
- Features: Park
- Security: Fire Alarm
- Subdivision: Highlands Preserve
HOA
- Has HOA: No
- Services included: Common Amenities, Trash, Management
Location
- Region: Mead
Financial & listing details
- Price per square foot: $171/sqft
- Tax assessed value: $92,731
- Annual tax amount: $8,263
- Date on market: 4/1/2026
- Listing terms: Cash,Conventional,FHA,VA Loan
- Exclusions: None
- Electric utility on property: Yes
Estimated market value
Not available
Estimated sales range
Not available
Not available
Price history
| Date | Event | Price |
|---|---|---|
| 8/28/2026 | Pending sale | $674,950$171/sqft |
Source:  REcolorado as distributed by MLS GRID #6516151 Report a problem REcolorado as distributed by MLS GRID #6516151 Report a problem | ||
| 8/7/2026 | Price change | $674,950-6%$171/sqft |
Source: REcolorado as distributed by MLS GRID #6516151 Report a problem | ||
| 7/17/2026 | Price change | $718,004-1%$182/sqft |
Source: REcolorado as distributed by MLS GRID #6516151 Report a problem | ||
| 6/25/2026 | Price change | $724,950-3.3%$184/sqft |
Source:  Risewell Homes Report a problem Risewell Homes Report a problem | ||
| 3/27/2026 | Price change | $749,950-0.2%$190/sqft |
Source: Risewell Homes Report a problem | ||
| 3/22/2026 | Listed for sale | $751,250$190/sqft |
Source: Risewell Homes Report a problem | ||
| 3/18/2026 | Listing removed | $751,250$190/sqft |
Source: Risewell Homes Report a problem | ||
| 12/21/2025 | Listed for sale | $751,250$190/sqft |
Source: Risewell Homes Report a problem | ||
| 12/20/2025 | Listing removed | $751,250$190/sqft |
Source: Risewell Homes Report a problem | ||
| 12/4/2025 | Listed for sale | $751,250$190/sqft |
Source: Risewell Homes Report a problem | ||
| 12/4/2025 | Listing removed | $751,250$190/sqft |
Source:  Landsea Holdings Corp. Report a problem Landsea Holdings Corp. Report a problem | ||
| 8/16/2025 | Listed for sale | $751,250$190/sqft |
Source: Landsea Holdings Corp. Report a problem | ||
Public tax history
| Year | Property taxes | Tax assessment |
|---|---|---|
| 2026 | $3,900 +266.4% | $24,110 +2% |
| 2025 | $1,065 +2.6% | $23,640 +298.7% |
| 2024 | $1,037 +134% | $5,930 |
| 2023 | $443 +1.4% | $5,930 +129% |
| 2022 | $437 | $2,590 |
| 2021 | -- | $2,590 |
Find assessor info on the county website
Monthly payment
Est. payment
Payment breakdown
Explore the cost of this home by adjusting the details. Changes won't be saved.Climate risks
Neighborhood: 80542
Nearby schools
Schools provided by the listing agent
- Elementary: Mead
- Middle: Mead
- High: Mead
Source: IRES as distributed by MLS GRID. This data may not be complete. We recommend contacting the local school district to confirm school assignments for this home.


Similar homes
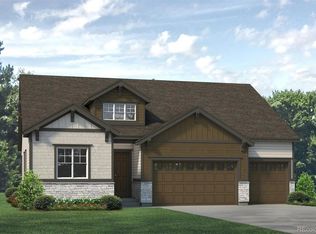
- from $674,9503 bd4 ba2.7k sqftGunnison Plan, Highlands Preserve, Mead, CO 80542New Construction
 Risewell Homes
 - from $594,9503 bd3 ba2.2k sqftJackson Plan, Highlands Preserve, Mead, CO 80542New Construction
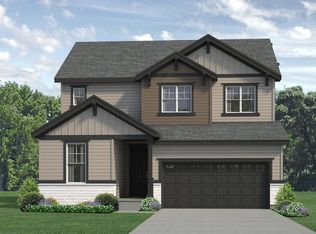 Risewell Homes
 - $494,0003 bd3 ba2.7k sqft16001 Ginger Ave, Mead, CO 80542For Sale

 MLS ID #1061163, John Nichols, LoKation Real Estate. IRES as distributed by MLS GRID
 - $--5 bd4 ba4.2k sqft1596 Rivergate Way, Berthoud, CO 80513Auction
 Auction.com 2
 - $715,0005 bd3 ba3.1k sqft7404 Ladbroke Dr, Windsor, CO 80550For SaleMLS ID #1067148, Andria Porter Stashak, Keller Williams-DTC. IRES as distributed by MLS GRID
- $695,0003 bd3 ba3.5k sqft9050 Harlequin Cir, Frederick, CO 80504New ConstructionMLS ID #1064129, Tatum Roper, Better Blueprint Realty. IRES as distributed by MLS GRID
- $599,0005 bd4 ba3.3k sqft688 Arches Ct, Berthoud, CO 80513For SaleMLS ID #1057726, Josh Landers, RE/MAX Nexus. IRES as distributed by MLS GRID
- $675,0005 bd4 ba3k sqft8106 Northstar Dr, Windsor, CO 80528For SaleMLS ID #1066609, Dave Werner, eXp Realty LLC. IRES as distributed by MLS GRID
- $760,0003 bd3 ba3.8k sqft5527 Wetlands Dr, Frederick, CO 80504New ConstructionMLS ID #1067385, Tatum Roper, Better Blueprint Realty. IRES as distributed by MLS GRID
- $655,0004 bd4 ba3.3k sqft332 Conrad Dr, Erie, CO 80516For SaleMLS ID #1067442, Heather Schwartz, WK Real Estate. IRES as distributed by MLS GRID
- $685,0006 bd4 ba3.6k sqft5197 School House Dr, Timnath, CO 80547For SaleMLS ID #1057118, Brad Inhulsen, NextHome Foundations. IRES as distributed by MLS GRID
- $579,9003 bd2 ba3.2k sqft1496 Vantage Parkway, Berthoud, CO 80513For Sale
 MLS ID #5259271, Heidi Kenyon, Jason Mitchell Real Estate Colorado, LLC. REcolorado as distributed by MLS GRID
 - $655,0004 bd4 ba2.7k sqft1009 Medicine Man Ct, Windsor, CO 80550For SaleMLS ID #1067185, Elizabeth Grosul, Coldwell Banker Realty- Fort Collins. IRES as distributed by MLS GRID
