HUGE PRICE DROP. Very motivated sellers. NO CDD Fees & Low HOA!
Welcome to this beautifully maintained, nearly new Lennar townhouse, built just two years ago. This spacious home offers 3 bedrooms, 2.5 bathrooms, a versatile loft, and a 1-car garage--perfect for comfortable everyday living. The modern kitchen features 42-inch white cabinetry, elegant white quartz countertops, and Frigidaire stainless steel appliances. Ceramic wood-look tile flooring runs throughout the main living areas and wet spaces, providing both durability and easy maintenance. Step outside to the screened lanai, an ideal space to relax, entertain, or enjoy your morning coffee.
Conveniently located near Naval Station Mayport, Walmart Supercenter, Home Depot, Target, AMC Theatres, and a wide variety of restaurants, shopping, and everyday conveniences, this home offers both comfort and an unbeatable location. Virtual staging photos are include
Active
Price cut: $15K (7/21)
$260,000
1693 PACIFICO Way, Jacksonville, FL 32211
3beds
1,660sqft
:
Get pre-qualified$1,986/mo
Townhouse
Built in 2024
2,613 Square Feet Lot
$259,700 Zestimate®
$157/sqft
$237/mo HOA
What's special
Screened lanaiVersatile loftElegant white quartz countertopsModern kitchenCeramic wood-look tile flooringFrigidaire stainless steel appliances
- 41 days |
- 460 |
- 23 |
Zillow last checked:
Listing updated:
Listed by:
CHANGYING YANG 904-417-5798,
INI REALTY 904-394-7125
Source: realMLS,MLS#: 2150810
Facts & features
Interior
Bedrooms & bathrooms
- Bedrooms: 3
- Bathrooms: 3
- Full bathrooms: 2
- 1/2 bathrooms: 1
Heating
- Central, Electric
Cooling
- Central Air, Electric
Appliances
- Included: Dishwasher, Disposal, Dryer, Electric Oven, Electric Range, Electric Water Heater, Microwave, Refrigerator, Washer
- Laundry: In Unit, Upper Level
Features
- Open Floorplan, Pantry, Smart Thermostat, Split Bedrooms, Walk-In Closet(s)
- Flooring: Carpet, Tile
Interior area
- Total interior livable area: 1,660 sqft
Property
Parking
- Total spaces: 1
- Parking features: Attached
- Attached garage spaces: 1
Features
- Levels: Two
- Stories: 2
- Patio & porch: Screened
Lot
- Size: 2,613 Square Feet
Details
- Parcel number: 1207100875
- Zoning description: Residential
Construction
Type & style
- Home type: Townhouse
- Architectural style: Contemporary
- Property subtype: Townhouse
- Attached to another structure: Yes
Materials
- Concrete, Stucco
- Roof: Shingle
Condition
- New construction: No
- Year built: 2024
Utilities & green energy
- Sewer: Public Sewer
- Water: Public
- Utilities for property: Electricity Connected, Sewer Connected, Water Connected
Community & HOA
Community
- Subdivision: Enclave At Mill Creek North Townhomes
HOA
- Has HOA: Yes
- HOA fee: $237 monthly
Location
- Region: Jacksonville
Financial & listing details
- Price per square foot: $157/sqft
- Annual tax amount: $4,430
- Date on market: 6/16/2026
- Listing terms: Cash,Conventional,FHA,VA Loan
- Road surface type: Asphalt
Estimated market value
$259,700
$247,000 - $273,000
$1,936/mo
Price history
| Date | Event | Price |
|---|---|---|
| 7/21/2026 | Price change | $260,000-5.5%$157/sqft |
Source:  realMLS #2150810 Report a problem realMLS #2150810 Report a problem | ||
| 7/3/2026 | Price change | $275,000+1.9%$166/sqft |
Source: realMLS #2150810 Report a problem | ||
| 6/16/2026 | Listed for sale | $270,000-14.6%$163/sqft |
Source: realMLS #2150810 Report a problem | ||
| 7/16/2024 | Listing removed | $316,080+0.5%$190/sqft |
Source:  Lennar Homes Report a problem Lennar Homes Report a problem | ||
| 5/19/2024 | Listed for sale | $314,485$189/sqft |
Source: Lennar Homes Report a problem | ||
Public tax history
Tax history is unavailable.
Monthly payment
Est. payment
Payment breakdown
Explore the cost of this home by adjusting the details. Changes won't be saved.Climate risks
Neighborhood: Arlingwood
Nearby schools
GreatSchools rating
- NAMerrill Road Elementary SchoolGrades: PK-2Distance: 0.8 mi
- 6/10Landmark Middle SchoolGrades: 6-8Distance: 4.4 mi
- 2/10Terry Parker High SchoolGrades: 9-12Distance: 1.1 mi
Schools provided by the listing agent
- Middle: Landmark
- High: Terry Parker
Source: realMLS. This data may not be complete. We recommend contacting the local school district to confirm school assignments for this home.
- $324,4853 bd3 ba1.7k sqft1719 Pacifico Way, Jacksonville, FL 32211Sold
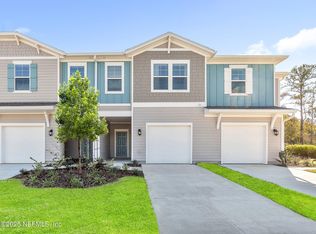
- $277,0003 bd3 ba1.7k sqft1716 Pacifico Way, Jacksonville, FL 32211Sold

- $289,4853 bd3 ba1.7k sqft1714 Pacifico Way, Jacksonville, FL 32211Sold
- $285,0003 bd3 ba1.7k sqft1708 Pacifico Way, Jacksonville, FL 32211Sold
- $284,4853 bd3 ba1.7k sqft1710 Pacifico Way, Jacksonville, FL 32211Sold
- $280,0003 bd3 ba1.7k sqft1707 Pacifico Way, Jacksonville, FL 32211Sold
- $289,0803 bd3 ba1.7k sqft1682 Garden Grove Ct, Jacksonville, FL 32211Sold
- $286,0803 bd3 ba1.7k sqft1711 Pacifico Way, Jacksonville, FL 32211Sold
A local agent can set up tours, give advice and negotiate with sellers.
Similar homes
- from $314,9903 bd3 ba1.7k sqftEaston Plan, Mill Creek North Townhomes, Jacksonville, FL 32211New Construction
 Lennar Homes
 - $266,8003 bd2 ba1.4k sqft2866 WONDERWOOD Lane, Jacksonville, FL 32233For Sale
 MLS ID #2134820, CRYSTAL DUCKWORTH. realMLS
 - $244,9903 bd3 ba1.3k sqft323 ANTHONY Drive, Jacksonville, FL 32218For Sale
 MLS ID #2153421, ERIC PARSONS. realMLS
 - $224,9003 bd2 ba1.2k sqft1167 BAYSHORE Drive N, Jacksonville, FL 32233For Sale
 MLS ID #2154636, BRADLEY FORT. realMLS
 - $273,5003 bd3 ba1.6k sqft907 EGRET BRANCH Way, Jacksonville, FL 32218New ConstructionMLS ID #2153560, MATTHEW BERKIS. realMLS
- $215,0003 bd3 ba1.8k sqft8140 SUTTON Place E, Jacksonville, FL 32217For SaleMLS ID #2152396, JANRIEKA RICE. realMLS
- $262,5003 bd3 ba1.3k sqft662 CELTIC Drive, Jacksonville, FL 32218For SaleMLS ID #2134093, DONALD CHURCH. realMLS
- $255,4403 bd3 ba1.3k sqft5738 JACKS Road, Jacksonville, FL 32254New ConstructionrealMLS
- $255,4403 bd3 ba1.3k sqft5736 JACKS Road, Jacksonville, FL 32254New ConstructionrealMLS
- $301,5893 bd3 ba1.4k sqft3973 PALLADIAN Court, Jacksonville, FL 32217New ConstructionrealMLS
- $299,0003 bd3 ba2k sqft4480 DEERWOOD LAKE PARKWAY #458, Jacksonville, FL 32216For SaleMLS ID #2153750, LORIE PETERS. realMLS
- $279,9903 bd3 ba1.4k sqft9723 TOPAZ Lane, Jacksonville, FL 32257New ConstructionrealMLS
- $256,4403 bd3 ba1.3k sqft2717 IRON ROCK Court, Jacksonville, FL 32254New ConstructionrealMLS
- $255,4403 bd3 ba1.3k sqft2715 IRON ROCK Court, Jacksonville, FL 32254New ConstructionrealMLS
- $239,0002 bd3 ba1.3k sqft13057 SHALLOWATER Road, Jacksonville, FL 32258For SaleMLS ID #2154697, Paula Wynn. realMLS
- $269,0003 bd3 ba1.6k sqft1025 EGRET BRANCH Way, Jacksonville, FL 32218New ConstructionMLS ID #2109780, MATTHEW BERKIS. realMLS
- $251,4403 bd3 ba1.3k sqft5669 COPPERS EDGE Lane, Jacksonville, FL 32254New ConstructionrealMLS
- $251,4403 bd3 ba1.3k sqft5671 COPPERS EDGE Lane, Jacksonville, FL 32254New ConstructionrealMLS
- $273,0003 bd3 ba1.6k sqft997 EGRET BRANCH Way, Jacksonville, FL 32218New ConstructionMLS ID #2131563, MATTHEW BERKIS. realMLS
- $273,0003 bd3 ba1.6k sqft1003 EGRET BRANCH Way, Jacksonville, FL 32218New ConstructionMLS ID #2131558, MATTHEW BERKIS. realMLS
