Experience exceptional lakeside living on East Lake Okoboji in this beautifully designed home built in 2019. Offering 7 bedrooms, 6 bathrooms, and 6,254 finished square feet across every level, this property blends modern design, thoughtful finishes, and generous living spaces that work just as well for everyday life as they do for entertaining. The main level delivers comfort and function, while the highly desirable 1,700 sq ft finished walk-out lower level adds private living quarters with direct access to the patios and surrounding green space. It is an ideal layout for easy lake-day flow, hosting guests, or giving everyone a little room to spread out. A two-car attached garage, fireplace, and quality construction round out the home's appeal. With lake access and a move-in-ready setting, this is a rare opportunity to enjoy the full Okoboji lifestyle, whether you are looking for a year-round residence or a high-end seasonal retreat. Homes of this caliber on East Lake Okoboji are hard to come by, so this one is well worth a closer look. Schedule your private showing today and see everything this lakeside property has to offer.
For sale
$2,325,000
16932 255th Ave, Spirit Lake, IA 51360
7beds
4,554sqft
:
Get pre-qualified$15,772/mo
Townhouse, Condominium
Built in 2019
7,840 Square Feet Lot
$-- Zestimate®
$511/sqft
$125/mo HOA
What's special
Modern designThoughtful finishesGenerous living spacesTwo-car attached garageLake access
- 51 days |
- 520 |
- 21 |
Zillow last checked:
Listing updated:
Listed by:
Emina Steward emina@steward-realestate.com,
RE/MAX Real Estate Center,
Morgan Duncan 515-360-5551,
RE/MAX Real Estate Center
Source: DMMLS,MLS#: 742716 Originating MLS: Des Moines Area Association of REALTORS
Originating MLS: Des Moines Area Association of REALTORSFacts & features
Interior
Bedrooms & bathrooms
- Bedrooms: 7
- Bathrooms: 5
- Full bathrooms: 3
- 3/4 bathrooms: 1
- 1/2 bathrooms: 1
- Main level bedrooms: 1
Heating
- Forced Air, Gas, Natural Gas
Cooling
- Central Air
Appliances
- Laundry: Main Level, Upper Level
Features
- Wet Bar, Dining Area, Window Treatments
- Flooring: Carpet, Tile
- Basement: Walk-Out Access
- Number of fireplaces: 1
- Fireplace features: Gas, Vented
Interior area
- Total structure area: 4,554
- Total interior livable area: 4,554 sqft
- Finished area below ground: 1,700
Property
Parking
- Total spaces: 2
- Parking features: Attached, Garage, Two Car Garage
- Attached garage spaces: 2
- Has uncovered spaces: Yes
Features
- Levels: Two
- Stories: 2
- Patio & porch: Covered, Deck, Open, Patio
- Exterior features: Deck, Heated Driveway, Patio
Lot
- Size: 7,840 Square Feet
- Features: Pond on Lot
Details
- Parcel number: 0715152041
Construction
Type & style
- Home type: Townhouse
- Architectural style: Two Story
- Property subtype: Townhouse, Condominium
Materials
- Foundation: Poured
- Roof: Asphalt,Shingle
Condition
- Resale
- New construction: No
- Year built: 2019
Utilities & green energy
- Sewer: Public Sewer
- Water: Public
Community & HOA
Community
- Security: Smoke Detector(s)
HOA
- Has HOA: Yes
- Services included: Maintenance Grounds, Snow Removal
- HOA fee: $1,500 annually
- HOA name: East Lake Townhomes
- Second HOA name: Jeff Bosquet - Mgr
Location
- Region: Spirit Lake
Financial & listing details
- Price per square foot: $511/sqft
- Tax assessed value: $437,300
- Annual tax amount: $12,948
- Date on market: 6/10/2026
- Cumulative days on market: 233 days
- Listing terms: Cash,Conventional
- Road surface type: Concrete
Estimated market value
Not available
Estimated sales range
Not available
Not available
Price history
| Date | Event | Price |
|---|---|---|
| 6/10/2026 | Listed for sale | $2,325,000$511/sqft |
Source:  DMMLS #742716 Report a problem DMMLS #742716 Report a problem | ||
Public tax history
| Year | Property taxes | Tax assessment |
|---|---|---|
| 2020 | $3,828 +19.5% | $437,300 +12.8% |
| 2019 | $3,205 +3.7% | $387,600 +18.8% |
| 2018 | $3,090 -2.1% | $326,200 |
| 2017 | $3,156 +2.1% | $326,200 +5% |
| 2016 | $3,090 +6.4% | $310,600 |
| 2015 | $2,904 | $310,600 +3% |
| 2014 | $2,904 +2.9% | $301,500 |
| 2013 | $2,822 | $301,500 |
Find assessor info on the county website
Monthly payment
Est. payment
Payment breakdown
Explore the cost of this home by adjusting the details. Changes won't be saved.Climate risks
Neighborhood: 51360
Nearby schools
GreatSchools rating
- 5/10Spirit Lake Middle SchoolGrades: 5-8Distance: 1.5 mi
- 7/10Spirit Lake High SchoolGrades: 9-12Distance: 1.5 mi
- 5/10Spirit Lake Elementary SchoolGrades: PK-4Distance: 1.6 mi
- $336,900-- bd-- ba-- sqft16932 255th Ave, Spirit Lake, IA 51360Off Market
- $652,100-- bd1 ba-- sqft16932 255th Ave, Spirit lake, IA 51360Off Market
- $1,924,2006 bd5 ba5.4k sqft16932 255th Ave UNIT A, Spirit Lake, IA 51360Off Market
- $2,093,3007 bd5 ba5.4k sqft16932 255th Ave #B, Spirit Lake, IA 51360Off Market
- $2,137,4007 bd5 ba4.5k sqft16928 255th Ave, Spirit Lake, IA 51360Off Market
- $2,114,9007 bd5 ba4.5k sqft16928 255th Ave, Spirit Lake, IA 51360Off Market
- $1,126,2004 bd3 ba216 sqft16934 255th Ave, Spirit Lake, IA 51360Off Market
- $1,142,5002 bd1 ba576 sqft16936 255th Ave, Spirit Lake, IA 51360Off Market
A local agent can set up tours, give advice and negotiate with sellers.
Similar homes
- $2,195,0004 bd4 ba3.4k sqft25414 182nd St, Spirit Lake, IA 51360For Sale
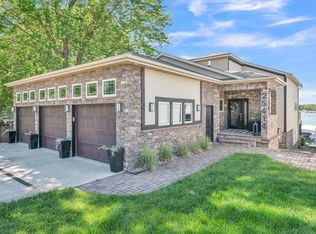 MLS ID #260642, Scott Reynolds, EXIT Realty Midwest. Iowa Great Lakes BOR
 - $2,495,0005 bd5 ba6.5k sqft20548 168th St, Spirit Lake, IA 51360For Sale
 MLS ID #260873, Amy Maris, Okoboji Realty. Iowa Great Lakes BOR
 - $1,790,0005 bd4 ba4.8k sqft16933 256th Ave, Spirit Lake, IA 51360For Sale
 MLS ID #251629, Michael Jensen, Jensen Real Estate. Iowa Great Lakes BOR
 - $1,799,0004 bd4 ba3.3k sqft16532 255th Ave, Spirit Lake, IA 51360For Sale
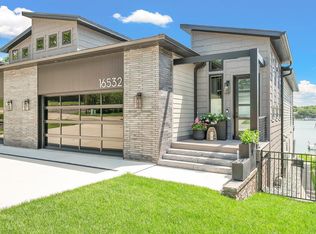 MLS ID #260781, Peggy Bergh-Kuker, Keller Williams Okoboji. Iowa Great Lakes BOR
 - $1,199,0005 bd4 ba5.2k sqft25329 182nd St, Spirit Lake, IA 51360For SaleMLS ID #260792, Gretchen Lolis, Hinn Real Estate. Iowa Great Lakes BOR
- $1,499,0005 bd4 ba2.8k sqft17032 255th Ave, Spirit Lake, IA 51360For SaleMLS ID #260287, Mickey Harrington, Okoboji Realty. Iowa Great Lakes BOR
- $1,499,0004 bd4 ba4k sqft17093 Lakewood Dr, Spirit Lake, IA 51360For SaleMLS ID #260124, Ryan Maris, Okoboji Realty. Iowa Great Lakes BOR
- $1,990,0005 bd5 ba3.8k sqft16822 255th St #A, Spirit Lake, IA 51360New ConstructionMLS ID #260474, Kirk Stauss, Stauss Realty. Iowa Great Lakes BOR
- $1,990,0005 bd5 ba3.8k sqft16822 255th St #B, Spirit Lake, IA 51360New ConstructionMLS ID #260475, Kirk Stauss, Stauss Realty. Iowa Great Lakes BOR
- $2,399,0005 bd4 ba3.1k sqft15239 215th Ave, Spirit Lake, IA 51360For SaleMLS ID #260765, Scott Hunter, Hunter Real Estate. Iowa Great Lakes BOR
- $2,497,0005 bd4 ba2.7k sqft2902 Manhattan Blvd, Wahpeton, IA 51360For SaleMLS ID #260154, Ryan Maris, Okoboji Realty. Iowa Great Lakes BOR
- $3,485,0006 bd4 ba4.3k sqft2212 Manhattan Blvd, Wahpeton, IA 51360For SaleMLS ID #260655, Amy Maris, Okoboji Realty. Iowa Great Lakes BOR
- $2,625,0008 bd9 ba6.4k sqft24409 178th St, Okoboji, IA 51355For SaleMLS ID #260411, Mickey Harrington, Okoboji Realty. Iowa Great Lakes BOR
- $1,349,0005 bd3 ba3.6k sqft15595 Landings Ave, Spirit Lake, IA 51360For SaleMLS ID #260861, Aaron Jones, RE/MAX Lakes Realty. Iowa Great Lakes BOR
- $2,195,0004 bd4 ba2.3k sqft333 Highway 71 N #1H, Arnolds Park, IA 51331For SaleMLS ID #231110, Michael Jensen, Jensen Real Estate. Iowa Great Lakes BOR
- $2,495,0005 bd4 ba2.7k sqft333 Highway 71 N #3B, Arnolds Park, IA 51331For SaleMLS ID #231084, Michael Jensen, Jensen Real Estate. Iowa Great Lakes BOR
- $1,495,0004 bd4 ba2.3k sqft20540 S Sandpiper Dr APT 14, Spirit Lake, IA 51360For SaleMLS ID #260698, Ryan Maris, Okoboji Realty. Iowa Great Lakes BOR
- $2,095,0005 bd4 ba2.7k sqft333 Highway 71 N #1B, Arnolds Park, IA 51331For SaleMLS ID #231082, Michael Jensen, Jensen Real Estate. Iowa Great Lakes BOR
- $2,295,0005 bd4 ba2.7k sqft333 Highway 71 N #2B, Arnolds Park, IA 51331For SaleMLS ID #231083, Michael Jensen, Jensen Real Estate. Iowa Great Lakes BOR
- $2,700,0004 bd4 ba3.6k sqft1000 West St, Milford, IA 51351For SaleMLS ID #260775, Michael Jensen, Jensen Real Estate. Iowa Great Lakes BOR
