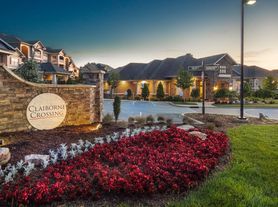
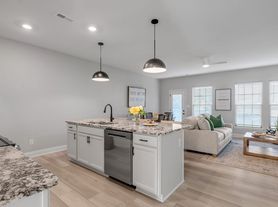


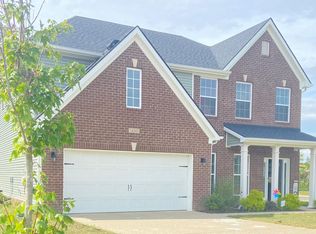
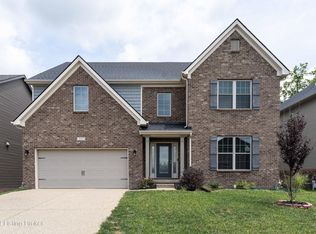
BRAND NEW CONSTRUCTION HOME FOR RENT IN AIKEN RIDGE! Welcome to modern, low-maintenance living at 16932 Aiken Ridge Cir! Completed in 2026 and never lived in, this 4-bedroom, 2.5-bathroom single-family home offers 2,515 sq. ft. of bright, open-concept living space in one of East Louisville's newest and most desirable communities. * SPECIAL VALUE: High-speed Spectrum Internet and Trash Removal are INCLUDED in the rent price! PROPERTY FEATURES & HIGHLIGHTS: * Bedrooms: 4 spacious bedrooms located upstairs, including a generous primary suite with a large walk-in closet and a luxurious bathroom featuring a walk-in shower with a trim-less glass door. * Living Space: Open-concept main level featuring a huge dining area, abundant natural light through large windows, luxury finishes, and a versatile flex/office room plus a second-floor loft area. * Kitchen: Modern eat-in kitchen equipped with sleek quartz countertops, stainless steel appliances, and plenty of cabinet space. * Outdoor Living: 12X20 private patio overlooking a nice front landscape perfect for evening relaxing or entertaining. * Convenience: Washer and dryer included, 2-car attached garage, and ample storage space throughout. * Community Amenities: Access to the neighborhood community pool and playground. LOCATION & CONVENIENCE: Ideally situated in the new Aiken Ridge subdivision with quick, convenient access to I-265 (Gene Snyder Freeway), I-71, and I-64. Enjoy being just minutes away from Publix at Terra Crossing, Springhurst, The Paddock Shops, local restaurants, and everyday shopping. LEASE TERMS: * Rent: $2,995 / month * Included in Rent: Spectrum Internet & Trash * Utilities: Tenant responsible for water and electric. * Lease Durations Available: 6 months, 12 months, and 18 months. * Pets: Small pets considered on a case-by-case basis with an additional pet fee and deposit. Schedule your private showing today and be the very first to call this house home!
House for rent
$2,995/moFees may apply
16932 Aiken Ridge Cir, Louisville, KY 40245
4beds
2,515sqft
Price may not include required fees and charges. Learn more|
Singlefamily
Available now
Cats, dogs OK
Air conditioner, central air, electric
Electric dryer hookup laundry
2 Attached garage spaces parking
Electric, heat pump
What's special
Luxury finishesSleek quartz countertopsHuge dining areaPlenty of cabinet spaceLarge walk-in closetModern eat-in kitchenStainless steel appliances
- 6 days |
- -- |
- -- |
Zillow last checked:
Listing updated:
Travel times

Let’s turn your rent into credit progress
Build credit history with every on-time payment and get credit for the payment you’re already making.
Facts & features
Interior
Bedrooms & bathrooms
- Bedrooms: 4
- Bathrooms: 3
- Full bathrooms: 2
- 1/2 bathrooms: 1
Heating
- Electric, Heat Pump
Cooling
- Air Conditioner, Central Air, Electric
Appliances
- Included: Dishwasher, Dryer, Microwave Oven, Range, Refrigerator, Washer
- Laundry: Electric Dryer Hookup, In Unit, Washer Hookup
Features
- Ceiling Fan(s), Ceiling Fan(s), Entrance Foyer, Walk In Closet, Walk-In Closet(s)
- Flooring: Carpet, Hardwood, Luxury Vinyl
Interior area
- Total interior livable area: 2,515 sqft
Property
Parking
- Total spaces: 2
- Parking features: Attached, Driveway, Garage, Open
- Has attached garage: Yes
- Has uncovered spaces: Yes
- Details: Contact manager
Features
- Exterior features: Entrance Foyer
- Has private pool: Yes
- Pool features: Pool
Lot
- Features: Landscaped
Details
- Additional structures: Garage(s)
Construction
Type & style
- Home type: SingleFamily
- Property subtype: SingleFamily
Materials
- Roof: Dimensional Style,Shake Shingle
Condition
- Year built: 2026
Utilities & green energy
- Utilities for property: Garbage, Internet
Community & HOA
Community
- Features: Park, Pool
Location
- Region: Louisville
Financial & listing details
- Lease term: 12 Months
Price history
| Date | Event | Price |
|---|---|---|
| 9/13/2026 | Listed for rent | $2,995$1/sqft |
Source: Imagine MLS #26025062 Report a problem | ||
| 9/12/2026 | Listing removed | $2,995$1/sqft |
Source: Zillow Rentals Report a problem | ||
| 8/27/2026 | Price change | $2,995-0.2%$1/sqft |
Source: Zillow Rentals Report a problem | ||
| 8/25/2026 | Listed for rent | $3,000$1/sqft |
Source: Zillow Rentals Report a problem | ||
| 8/22/2026 | Sold | $413,178-2.8%$164/sqft |
Source:  Metro Search Inc. LLC DBA Apex MLS #1715081 Report a problem Metro Search Inc. LLC DBA Apex MLS #1715081 Report a problem | ||
| 5/11/2026 | Pending sale | $425,120-0.7%$169/sqft |
Source: Metro Search Inc. LLC DBA Apex MLS #1715081 Report a problem | ||
| 5/6/2026 | Price change | $428,120+0.7%$170/sqft |
Source:  Pulte Report a problem Pulte Report a problem | ||
| 4/3/2026 | Price change | $425,120+18.8%$169/sqft |
Source: Pulte Report a problem | ||
| 3/26/2026 | Price change | $357,990+0.3%$142/sqft |
Source: Pulte Report a problem | ||
| 3/4/2026 | Price change | $356,990+0.6%$142/sqft |
Source: Pulte Report a problem | ||
| 2/20/2026 | Listed for sale | $354,990$141/sqft |
Source: Pulte Report a problem | ||
Neighborhood: Eastwood
Nearby schools
GreatSchools rating
- 8/10Stopher Elementary SchoolGrades: PK-5Distance: 2.2 mi
- 8/10Crosby Middle SchoolGrades: 6-8Distance: 6.2 mi
- 5/10Eastern High SchoolGrades: 9-12Distance: 4.6 mi