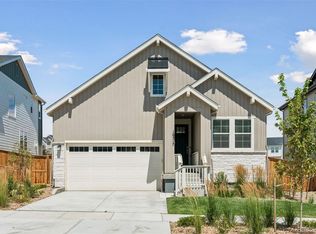
What's Special: Loft | Large Kitchen Island | Close to Trails | North Facing Lot. New Construction - December Completion! Built by America's Most Trusted Home Builder. Welcome to the Eagle at 16948 W 92nd Drive in Trailstone! The Eagle floorplan offers a bright and welcoming layout that brings comfort and easy flow to everyday living. From the foyer, you move into the spacious kitchen, dining room, and great room, creating an open setting that feels perfect for gathering with friends and family. Upstairs, the second-floor features two comfortable bedrooms, a relaxing loft, and a grand primary suite with a generous walk-in closet. Thoughtful design elements throughout the home create spaces that feel warm, connected, and ready for the moments that matter most. Discover Trailstone, a new home community on the edge of the Rocky Mountains in Arvada, CO. Just off Candelas Parkway and only 15 miles from Boulder, find room to roam in stunning single-family homes with spacious backyards in Arvada. You'll love the incredible views of Downtown Denver, the Rocky Mountains and Standley Lake. With incredible planned amenities including an outdoor pool and pickleball courts, every day is an opportunity to explore a new path at Trailstone. Additional highlights include: crown molding at upper kitchen cabinets, raised vanity at secondary bath, extended hard flooring at first floor, additional sink at secondary bath, stainless steel kitchen sink. Photos are for representative purposes only. MLS#5055157
Pending
Price increase: $16.8K (7/8)
$719,399
16948 W 92nd Drive, Arvada, CO 80007
3beds
2,092sqft
:
Get pre-qualified$4,636/mo
Single Family Residence
Built in 2026
5,839 Square Feet Lot
$-- Zestimate®
$344/sqft
$140/mo HOA
What's special
- 99 days |
- 62 |
- 3 |
Zillow last checked:
Listing updated:
Listed by:
Tom Ullrich 303-799-9898 RPALESE@CLASSICNHS.COM,
RE/MAX Professionals
Source: REcolorado as distributed by MLS GRID,MLS#: 5055157
Facts & features
Interior
Bedrooms & bathrooms
- Bedrooms: 3
- Bathrooms: 3
- Full bathrooms: 2
- 1/2 bathrooms: 1
- Main level bathrooms: 1
Bedroom
- Features: Primary Suite
- Level: Upper
- Area: 169 Square Feet
- Dimensions: 13 x 13
Bedroom
- Level: Upper
- Area: 110 Square Feet
- Dimensions: 10 x 11
Bedroom
- Level: Upper
- Area: 121 Square Feet
- Dimensions: 11 x 11
Bathroom
- Level: Main
Bathroom
- Features: En Suite Bathroom, Primary Suite
- Level: Upper
Bathroom
- Level: Upper
Dining room
- Level: Main
- Area: 100 Square Feet
- Dimensions: 10 x 10
Great room
- Level: Main
- Area: 225 Square Feet
- Dimensions: 15 x 15
Kitchen
- Level: Main
Laundry
- Level: Upper
Loft
- Level: Upper
- Area: 132 Square Feet
- Dimensions: 12 x 11
Heating
- Natural Gas
Cooling
- Central Air
Appliances
- Included: Dishwasher, Disposal, Electric Water Heater, Microwave, Range
- Laundry: In Unit
Features
- Eat-in Kitchen, Entrance Foyer, Open Floorplan
- Flooring: Carpet, Vinyl
- Has basement: No
Interior area
- Total structure area: 2,092
- Total interior livable area: 2,092 sqft
- Finished area above ground: 2,092
Property
Parking
- Total spaces: 2
- Parking features: Concrete
- Attached garage spaces: 2
Features
- Levels: Two
- Stories: 2
- Exterior features: Private Yard, Rain Gutters, Smart Irrigation
Lot
- Size: 5,839 Square Feet
- Features: Landscaped, Master Planned, Sprinklers In Front
Details
- Parcel number: 523739
- Special conditions: Standard
Construction
Type & style
- Home type: SingleFamily
- Architectural style: Cottage
- Property subtype: Single Family Residence
Materials
- Other
- Foundation: Slab
- Roof: Composition
Condition
- New Construction,Under Construction
- New construction: Yes
- Year built: 2026
Details
- Builder model: Eagle
- Builder name: Taylor Morrison
- Warranty included: Yes
Utilities & green energy
- Sewer: Public Sewer
- Water: Public
- Utilities for property: Electricity Connected, Phone Available
Community & HOA
Community
- Security: Carbon Monoxide Detector(s), Smoke Detector(s)
- Subdivision: Trailstone
HOA
- Has HOA: Yes
- Amenities included: Fitness Center, Park, Pool, Trail(s)
- Services included: Maintenance Grounds
- HOA fee: $140 monthly
- HOA name: Advanced HOA Management
- HOA phone: 303-482-2213
Location
- Region: Arvada
Financial & listing details
- Price per square foot: $344/sqft
- Annual tax amount: $7,828
- Date on market: 4/24/2026
- Listing terms: Cash,Conventional,VA Loan
- Exclusions: None
- Ownership: Builder
- Electric utility on property: Yes
Estimated market value
Not available
Estimated sales range
Not available
Not available
Price history
| Date | Event | Price |
|---|---|---|
| 7/30/2026 | Pending sale | $719,399$344/sqft |
Source:  REcolorado as distributed by MLS GRID #5055157 Report a problem REcolorado as distributed by MLS GRID #5055157 Report a problem | ||
| 7/8/2026 | Price change | $719,399+2.4%$344/sqft |
Source: REcolorado as distributed by MLS GRID #5055157 Report a problem | ||
| 4/24/2026 | Listed for sale | $702,649-3.8%$336/sqft |
Source: REcolorado as distributed by MLS GRID #5055157 Report a problem | ||
| 3/14/2026 | Listing removed | $730,349$349/sqft |
Source:  Taylor Morrison Report a problem Taylor Morrison Report a problem | ||
| 2/12/2026 | Listed for sale | $730,349$349/sqft |
Source: Taylor Morrison Report a problem | ||
Public tax history
Tax history is unavailable.
Monthly payment
Est. payment
Payment breakdown
Explore the cost of this home by adjusting the details. Changes won't be saved.Climate risks
Neighborhood: 80007
Nearby schools
GreatSchools rating
- 6/10Three Creeks K-8Grades: K-8Distance: 1.7 mi
- 10/10Ralston Valley High SchoolGrades: 9-12Distance: 2.5 mi
Schools provided by the listing agent
- Elementary: Meiklejohn
- Middle: Wayne Carle
- High: Ralston Valley
- District: Jefferson County R-1
Source: REcolorado as distributed by MLS GRID. This data may not be complete. We recommend contacting the local school district to confirm school assignments for this home.
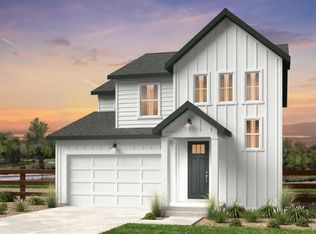
- $724,1994 bd3 ba2k sqft16938 W 92nd Dr, Arvada, CO 80007New Construction
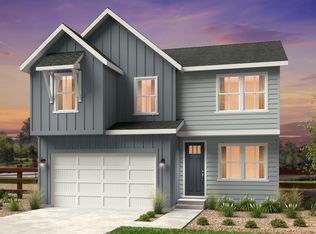
- $723,5004 bd3 ba2.5k sqft16547 W 92nd Pl, Arvada, CO 80007Off Market
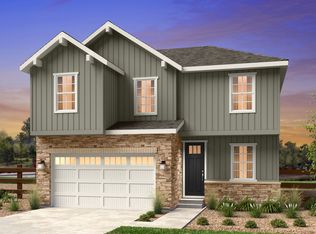
- $819,2004 bd3 ba2.5k sqft16958 W 92nd Dr, Arvada, CO 80007Off Market
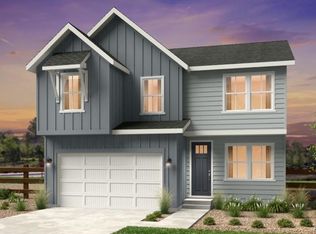
- $724,9904 bd3 ba2.5k sqft16547 W 92nd Dr, Arvada, CO 80007Pending
- $742,0005,052 Square Feet16955 W 92nd Loop, Arvada, CO 80007Sold
- $698,9905,227 Square Feet16965 W 92nd Loop, Arvada, CO 80007Sold
- $111,5435,052 Square Feet16945 W 92nd Loop, Arvada, CO 80007Off Market
- $111,5435,488 Square Feet17098 W 92nd Dr, Arvada, CO 80007Off Market
A local agent can set up tours, give advice and negotiate with sellers.
Similar homes
- $695,0003 bd2 ba1.6k sqft16517 W 92nd Place, Arvada, CO 80007New Construction
 MLS ID #1987423, Faye Ganley, Milehimodern. REcolorado as distributed by MLS GRID
 - $724,1994 bd3 ba2k sqft16938 W 92nd Drive, Arvada, CO 80007New ConstructionREcolorado as distributed by MLS GRID
- $698,9903 bd2 ba2.5k sqft17008 W 92nd Drive, Arvada, CO 80007New Construction
 REcolorado as distributed by MLS GRID
 - $748,9903 bd2 ba2.8k sqft17126 W 92nd Loop, Arvada, CO 80007New Construction
 REcolorado as distributed by MLS GRID
 - from $659,9993 bd3 ba2k sqftEagle Plan, Trailstone Town Collection, Arvada, CO 80007New ConstructionTaylor Morrison
- from $664,9993 bd2 ba1.7k sqftEmerald Lake Plan, Trailstone City Collection, Arvada, CO 80007New ConstructionTaylor Morrison
- from $848,9903 bd5 ba2.7k sqftSnowmass Plan, Trailstone Destination Collection, Arvada, CO 80007New ConstructionTaylor Morrison
- $624,9902 bd2 ba1.4k sqft9173 Violet Way, Arvada, CO 80007New ConstructionREcolorado as distributed by MLS GRID
- $598,9902 bd2 ba1.4k sqft9183 Violet Way, Arvada, CO 80007New ConstructionREcolorado as distributed by MLS GRID
- $848,9903 bd4 ba2.7k sqft16656 W 93rd Pl, Arvada, CO 80007New ConstructionTaylor Morrison
- $468,9903 bd3 ba1.4k sqft17155 W 91st Lane, Arvada, CO 80007New ConstructionREcolorado as distributed by MLS GRID
- $524,9903 bd3 ba1.4k sqft17142 W 91st Lane, Arvada, CO 80007New ConstructionREcolorado as distributed by MLS GRID
- from $549,9902 bd2 ba1.2k sqftBluff Plan, Trailstone Villas Collection, Arvada, CO 80007New ConstructionTaylor Morrison
- $448,9902 bd3 ba1.2k sqft17205 W 91st Lane, Arvada, CO 80007New ConstructionREcolorado as distributed by MLS GRID
- $448,9903 bd3 ba1.3k sqft17165 W 91st Lane, Arvada, CO 80007New ConstructionREcolorado as distributed by MLS GRID
- $850,0004 bd3 ba2.9k sqft11070 W 72nd Place, Arvada, CO 80005For SaleMLS ID #6314187, Kate Perry, LIV Sotheby's International Realty. REcolorado as distributed by MLS GRID
- from $479,9002 bd3 ba1.3k sqftPlan F Plan, Candelas Townhomes, Arvada, CO 80007New ConstructionTRI Pointe Homes
- from $709,9903 bd2 ba1.9k sqftPlan 1942 Modeled Plan, The Nest Reserve at Canyon Creek, Erie, CO 80516New ConstructionKB Home
- $699,9904 bd4 ba2.3k sqft3842 W 83rd Lane, Westminster, CO 80031New ConstructionREcolorado as distributed by MLS GRID
- $649,9903 bd3 ba1.9k sqft8668 King Street, Westminster, CO 80031New ConstructionMLS ID #2088443, Batey McGraw, DFH Colorado Realty LLC. REcolorado as distributed by MLS GRID
