Mobile home lot for Sale — Spanish Cove
1696 • Lot #1697 • Lillian, AL 36549
Offered at $77,000
Own a piece of Spanish Cove, South Alabama's favorite golf-cart-friendly bay community! This mobile home lot puts you minutes from the Lillian boat launch and about 15 minutes from the Gulf's sugar-white beaches. Water tap already paid ($1,700 value), and the seller will add a privacy fence on one side of the lot within 60 days of closing.
Amenities include: private beach, 500-ft fishing pier, heated year-round pool, two clubhouses, 24-hour security, tennis & pickleball courts, basketball court, fitness center, playground, shuffleboard, walking trails, showers, laundry facility, and trash pickup — plus a full calendar of community events.
Call today to schedule your private showing of Lot #1697! Buyer to verify all information during due diligence.
Active
$77,000
1696 Santa Cruz Dr, Lillian, AL 36549
--beds
0baths
--sqft
Mobile Home
Built in ----
7,100 Square Feet Lot
$-- Zestimate®
$--/sqft
$74/mo HOA
What's special
Basketball courtPrivate beachHeated year-round poolTwo clubhousesFitness centerTennis and pickleball courtsWalking trails
- 35 days
- 290
- 6
Zillow last checked:
Listing updated:
Listed by:
Kim Warner 850-292-4107,
Warner Realty
Source: Baldwin Realtors,MLS#: 410954
Facts & features
Interior
Bedrooms & bathrooms
- Bathrooms: 0
Features
- Has fireplace: No
Property
Features
- Waterfront features: Deeded Access
Lot
- Size: 7,100 Square Feet
- Features: Less Than 1 Acre
Details
- Parcel number: 5208253009072.000
- Special conditions: None
Construction
Type & style
- Home type: MobileManufactured
- Property subtype: Mobile Home
Utilities & green energy
- Utilities for property: Perdido Bay Water, Riviera Utilities, Baldwin Co Sewer Service
Community & HOA
Community
- Features: Clubhouse, Playground, Fishing Pier, Meeting Room, Pets Allowed, Covered Entry, Exercise Room, Optional Club, Private Security, Conference Center, Pickleball, Laundry Facilities, On Site Management, Tennis Racquetball, Water Access Deeded, Wheelchair Accessible, More Than Two Pets Allowed
- Subdivision: Spanish Cove
HOA
- Has HOA: Yes
- HOA fee: $74 monthly
Location
- Region: Lillian
Financial & listing details
- Tax assessed value: $54,200
- Annual tax amount: $152
- Date on market: 9/21/2026
- Ownership type: Whole Full
Estimated market value
Not available
Estimated sales range
Not available
Not available
Price history
| Date | Event | Price |
|---|---|---|
| 9/21/2026 | Listed for sale | $77,000-64.2% |
Source:  Baldwin Realtors #410954 Report a problem Baldwin Realtors #410954 Report a problem | ||
| 12/31/2024 | Price change | $215,000-2.3% |
Source:  RE/Max of Alabama #368215 Report a problem RE/Max of Alabama #368215 Report a problem | ||
| 9/26/2024 | Price change | $220,000-8.3% |
Source: Baldwin Realtors #368215 Report a problem | ||
| 9/20/2024 | Listed for sale | $240,000+141.1% |
Source: Baldwin Realtors #368215 Report a problem | ||
| 7/7/2008 | Sold | $99,550 |
Source: Agent Provided Report a problem | ||
Public tax history
| Year | Property taxes | Tax assessment |
|---|---|---|
| 2025 | $152 +1.5% | $5,420 +1.5% |
| 2024 | $150 +30.2% | $5,340 +30.2% |
| 2023 | $115 | $4,100 +3% |
| 2022 | -- | $3,980 +46.3% |
| 2021 | $76 +11.5% | $2,720 +11.5% |
| 2020 | $68 +6.1% | $2,440 +6.1% |
| 2019 | $64 +11.7% | $2,300 +11.7% |
| 2018 | $58 +41.1% | $2,060 +41.1% |
| 2017 | $41 | $1,460 -11% |
| 2016 | $41 | $1,640 +1.2% |
| 2015 | -- | $1,620 |
| 2014 | -- | $1,620 -3.6% |
| 2013 | -- | $1,680 -3.4% |
| 2011 | -- | $1,740 -13.9% |
| 2010 | -- | $2,020 -5.6% |
| 2009 | $60 -31% | $2,140 -31% |
| 2008 | $87 +42.2% | $3,100 +42.2% |
| 2007 | $61 +29.8% | $2,180 +29.8% |
| 2006 | $47 -15.9% | $1,680 +2.4% |
| 2005 | $56 | $1,640 -2.4% |
| 2004 | -- | $1,680 |
| 2003 | -- | $1,680 +15.1% |
| 2002 | -- | $1,460 |
| 2001 | -- | $1,460 |
| 2000 | -- | $1,460 |
Find assessor info on the county website
Monthly payment
Climate risks
Neighborhood: 36549
Nearby schools
Schools provided by the listing agent
- Elementary: Elberta Elementary
- Middle: Elberta Middle
- High: Elberta High School
Source: Baldwin Realtors. This data may not be complete. We recommend contacting the local school district to confirm school assignments for this home.

Similar homes
- $85,0002 bd1 ba850 sqft325 Buena Vista Dr, Lillian, AL 36549Active Under Contract
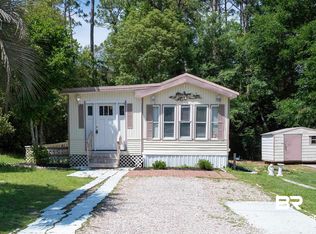 MLS ID #396867, Kim Warner, Warner Realty. Baldwin Realtors
 - $84,9001 bd2 ba540 sqft701 Escambia Loop, Lillian, AL 36549Active
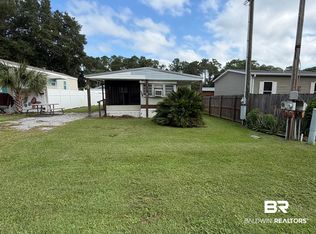 MLS ID #410145, Dawne D Bailey, Gold Star Realty Group. Baldwin Realtors
 - $89,9002 bd2 ba960 sqft714 Calhoun Ave, Perdido Key, FL 32507For Sale
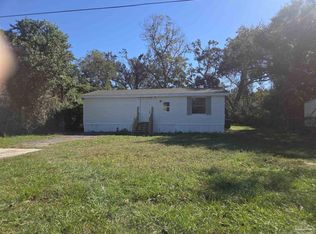 MLS ID #690460, Linda Stallworth, Gulf Coast Pathway Properties, Inc.. PAR
 - $---- bd1 ba1.5k sqft1616 Heinrich St, Perdido Key, FL 32507Auction
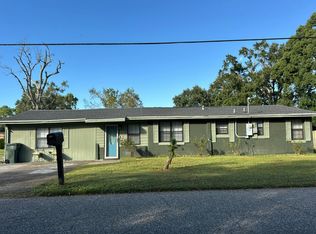 Auction.com 2
 - $80,0002 bd1 ba948 sqft1201 LOWNDE AVENUE, PENSACOLA, FL 32507For Sale
 MLS ID #A4708912, Sean Seward, PA, KELLER WILLIAMS ISLAND LIFE REAL ESTATE. Stellar MLS
