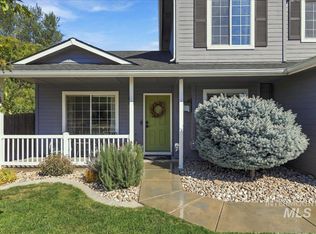
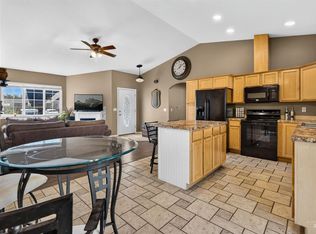
Turnkey and ready for its new owners, this home already has the major work done, including new interior and exterior paint, new fencing, and a new tankless water heater. Sitting on a cul-de-sac in a quiet, established neighborhood, it offers a spacious, flexible floor plan and a large backyard with no rear neighbors, just minutes from shopping, dining, and everyday conveniences. Enter off the charming front porch to a bright main living area with a vaulted ceiling and fireplace. The kitchen and dining areas are set apart from the main living space while still feeling open and connected. The split-bedroom layout adds privacy, and the upstairs bonus room, bedroom, and full bath make a great private suite for guests or extended stays. Along with the 3 bedrooms and bonus, there's a dedicated office with double glass doors and great natural light, ideal for working or studying from home. Outside, the large pie-shaped lot offers plenty of room to play, entertain, or create your ideal setup, and a 10-foot gate allows easy access into the backyard for equipment, yard projects, or outdoor storage needs. Off the 3-car garage, a shed with a roll-up door offers added storage. With the big-ticket updates complete, everyday conveniences close by, and easy freeway access, this home is ready to enjoy from day one!
Pending
$449,900
16979 N Kettering Ct, Nampa, ID 83687
3beds
3baths
1,956sqft
Single Family Residence
Built in 2006
10,018 Square Feet Lot
$450,500 Zestimate®
$230/sqft
$17/mo HOA
What's special
Spacious flexible floor planNew fencingCharming front porchSplit-bedroom layout adds privacySitting on a cul-de-sac
- 22 days
- 695
- 95
Likely to sell faster than
Zillow last checked:
Listing updated:
Listed by:
Jessica Doss Cell:208-440-6394,
The Agency Boise,
Kerri O'hara 208-860-7168,
The Agency Boise
Source: IMLS,MLS#: 99002324
Facts & features
Interior
Bedrooms & bathrooms
- Bedrooms: 3
- Bathrooms: 3
- Main level bathrooms: 2
- Main level bedrooms: 2
Primary bedroom
- Level: Main
Bedroom 2
- Level: Main
Bedroom 3
- Level: Upper
Kitchen
- Level: Main
Office
- Level: Main
Heating
- Forced Air, Natural Gas
Cooling
- Central Air
Appliances
- Included: Tankless Water Heater, Dishwasher, Disposal, Microwave, Oven/Range Freestanding, Refrigerator
Features
- Bath-Master, Bed-Master Main Level, Split Bedroom, Den/Office, Great Room, Rec/Bonus, Double Vanity, Walk-In Closet(s), Breakfast Bar, Pantry, Kitchen Island, Laminate Counters, Number of Baths Main Level: 2, Number of Baths Upper Level: 1, Bonus Room Level: Upper
- Flooring: Carpet, Vinyl
- Windows: Skylight(s)
- Has basement: No
- Number of fireplaces: 1
- Fireplace features: One, Gas, Insert
Interior area
- Total structure area: 1,956
- Total interior livable area: 1,956 sqft
- Finished area above ground: 1,956
- Finished area below ground: 0
Property
Parking
- Total spaces: 3
- Parking features: Attached, RV Access/Parking, Driveway
- Attached garage spaces: 3
- Has uncovered spaces: Yes
Features
- Levels: Two
- Fencing: Full,Vinyl,Wood
Lot
- Size: 10,018 Square Feet
- Features: 10000 SF - .49 AC, Irrigation Available, Sidewalks, Cul-De-Sac, Auto Sprinkler System, Drip Sprinkler System, Full Sprinkler System, Pressurized Irrigation Sprinkler System
Details
- Additional structures: Shed(s)
- Parcel number: 14844353 0
- Zoning: RS6
Construction
Type & style
- Home type: SingleFamily
- Property subtype: Single Family Residence
Materials
- Frame, HardiPlank Type
- Foundation: Crawl Space
- Roof: Composition
Condition
- Year built: 2006
Utilities & green energy
- Water: Public
- Utilities for property: Sewer Connected
Community & HOA
Community
- Subdivision: Sherwood Meadow
HOA
- Has HOA: Yes
- HOA fee: $200 annually
Location
- Region: Nampa
Financial & listing details
- Price per square foot: $230/sqft
- Tax assessed value: $435,400
- Annual tax amount: $2,432
- Date on market: 9/30/2026
- Listing terms: Cash,Conventional,FHA,VA Loan
- Ownership: Less Than Fee Simple
- Road surface type: Paved
Estimated market value
$450,500
$428,000 - $473,000
$2,443/mo
Price history
Price history is unavailable.
Public tax history
| Year | Property taxes | Tax assessment |
|---|---|---|
| 2025 | $2,433 -3% | $435,400 +1.6% |
| 2024 | $2,507 +2% | $428,500 +4.9% |
| 2023 | $2,459 -10.4% | $408,300 -10.2% |
| 2022 | $2,746 -1.3% | $454,600 +32.5% |
| 2021 | $2,781 -30.7% | $343,200 +19.6% |
| 2020 | $4,012 -17.1% | $286,900 +9.6% |
| 2019 | $4,841 +22.9% | $261,700 +31.5% |
| 2017 | $3,938 +111.1% | $199,000 |
| 2016 | $1,866 | -- |
| 2015 | $1,866 +7.1% | -- |
| 2014 | $1,742 | $154,300 |
| 2013 | -- | -- |
| 2012 | -- | -- |
| 2011 | -- | -- |
| 2010 | -- | -- |
| 2007 | -- | -- |
| 2006 | -- | -- |
| 2005 | -- | $25,000 |
| 2004 | -- | $25,000 |
Find assessor info on the county website
Monthly payment
Est. payment
Payment breakdown
Explore the cost of this home by adjusting the details. Changes won't be saved.Climate risks
Neighborhood: 83687
Nearby schools
Schools provided by the listing agent
- Elementary: Birch
- Middle: Sage Valley
- High: Ridgevue
- District: Vallivue School District #139
Source: IMLS. This data may not be complete. We recommend contacting the local school district to confirm school assignments for this home.

Similar homes
- $440,0004 bd3 ba1.5k sqft16850 N Gentry Dr, Nampa, ID 83687Active
 MLS ID #99003260, Robin Maiocca, Silvercreek Realty Group. IMLS
- $450,0003 bd2 ba1.5k sqft6399 E Payson Dr, Nampa, ID 83687Active
 MLS ID #99002202, Cameron Anderson, Boise Premier Real Estate. IMLS
- $445,0003 bd3 ba2k sqft16942 N Darmady Loop, Nampa, ID 83687Active
 MLS ID #99000660, Jasmyn Perez, Homes of Idaho. IMLS
- $410,0003 bd2 ba1.4k sqft7718 Cedarbrook Dr, Nampa, ID 83687Active
 MLS ID #99003955, Judit Crace, Top Idaho Real Estate. IMLS
