Welcome to this beautifully maintained former model home, located in one of Nampa’s most desirable gated communities. This exceptional home backs to permanent green space with mature trees and no rear neighbors, offering a peaceful, park-like setting. One of the home’s standout features is the rare oversized 2½-car garage, complete with an extra golf cart/storage bay, plus an extended driveway with room to park up to four additional vehicles. Inside, you’ll find a MAIN LEVEL PRIMARY SUITE, an open, light-filled floor plan with soaring 10-foot ceilings, elegant crown molding, coffered ceilings, and numerous quality upgrades & improvements including: Beautiful granite countertops in the kitchen. Granite countertop in the primary bathroom. Elegant subway tile kitchen backsplash. Refinished hardwood flooring at the entry and in the kitchen. New living room carpet. Fresh interior paint. New stainless-steel kitchen sink. Updated bathroom sink. Three new comfort-height elongated toilets. High-quality built-in water purification system. New water heater. Upgraded backyard sprinkler valves and irrigation system. New exterior water faucets. This is a home that’s been lovingly maintained and thoughtfully upgraded—not because it needed repairs, but because the owners wanted it to be the very best it could be. This won't last long so plan your showing before it's gone!
Active
Price cut: $20K (8/4)
$449,900
6945 E Greens Dr, Nampa, ID 83687
3beds
3baths
1,880sqft
:
Get pre-qualified$2,782/mo
Single Family Residence
Built in 1999
4,356 Square Feet Lot
$447,600 Zestimate®
$239/sqft
$87/mo HOA
What's special
Open light-filled floor planPeaceful park-like settingElegant crown moldingCoffered ceilingsFresh interior paintMain level primary suiteUpdated bathroom sink
- 28 days |
- 556 |
- 15 |
Zillow last checked:
Listing updated:
Listed by:
David Elsey Cell:208-850-4868,
Mountain Realty
Source: IMLS,MLS#: 98993851
Facts & features
Interior
Bedrooms & bathrooms
- Bedrooms: 3
- Bathrooms: 3
- Main level bathrooms: 1
- Main level bedrooms: 1
Primary bedroom
- Level: Main
- Area: 208
- Dimensions: 13 x 16
Bedroom 2
- Level: Upper
- Area: 198
- Dimensions: 11 x 18
Bedroom 3
- Level: Upper
- Area: 216
- Dimensions: 12 x 18
Heating
- Natural Gas, Heat Pump
Cooling
- Central Air
Appliances
- Included: Gas Water Heater, ENERGY STAR Qualified Water Heater, Dishwasher, Disposal, Microwave, Oven/Range Freestanding
Features
- Bath-Master, Bed-Master Main Level, Double Vanity, Walk-In Closet(s), Breakfast Bar, Pantry, Granite Counters, Number of Baths Main Level: 1, Number of Baths Upper Level: 1
- Flooring: Hardwood, Carpet
- Has basement: No
- Has fireplace: Yes
- Fireplace features: Gas, Insert
Interior area
- Total structure area: 1,880
- Total interior livable area: 1,880 sqft
- Finished area above ground: 1,880
- Finished area below ground: 0
Property
Parking
- Total spaces: 2
- Parking features: Attached, RV Access/Parking
- Attached garage spaces: 2
Features
- Levels: Two
Lot
- Size: 4,356 Square Feet
- Dimensions: 84 x 50
- Features: Sm Lot 5999 SF, Auto Sprinkler System, Full Sprinkler System, Pressurized Irrigation Sprinkler System
Details
- Parcel number: R3107722700
Construction
Type & style
- Home type: SingleFamily
- Property subtype: Single Family Residence
Materials
- Frame
- Roof: Architectural Style
Condition
- Year built: 1999
Utilities & green energy
- Water: Public
- Utilities for property: Sewer Connected
Community & HOA
Community
- Subdivision: Greens At Ridgecrest
HOA
- Has HOA: Yes
- HOA fee: $87 monthly
Location
- Region: Nampa
Financial & listing details
- Price per square foot: $239/sqft
- Tax assessed value: $395,500
- Annual tax amount: $2,119
- Date on market: 7/14/2026
- Listing terms: Cash,Conventional,FHA,VA Loan
- Ownership: Fee Simple
- Road surface type: Paved
Estimated market value
$447,600
$425,000 - $470,000
$2,204/mo
Price history
Price history is unavailable.
Public tax history
| Year | Property taxes | Tax assessment |
|---|---|---|
| 2025 | $2,120 +1% | $395,500 +4.3% |
| 2024 | $2,099 +4.1% | $379,100 +6.1% |
| 2023 | $2,017 -17.9% | $357,300 -14.9% |
| 2022 | $2,458 +10.4% | $420,000 +40.2% |
| 2021 | $2,225 -34.4% | $299,600 +23.4% |
| 2020 | $3,394 -26.8% | $242,700 -3.1% |
| 2019 | $4,634 +23.3% | $250,500 +31.9% |
| 2017 | $3,758 +117.2% | $189,900 |
| 2016 | $1,731 | -- |
| 2015 | $1,731 -1.4% | -- |
| 2014 | $1,756 | $162,500 |
| 2013 | -- | -- |
| 2012 | -- | -- |
| 2011 | -- | -- |
| 2010 | -- | -- |
| 2007 | -- | -- |
| 2006 | -- | -- |
| 2005 | -- | $163,800 +12.4% |
| 2004 | -- | $145,700 |
| 2003 | -- | $145,700 |
| 2002 | -- | $145,700 |
Find assessor info on the county website
Monthly payment
Est. payment
Payment breakdown
Explore the cost of this home by adjusting the details. Changes won't be saved.Climate risks
Neighborhood: 83687
Nearby schools
GreatSchools rating
- 5/10Birch Elementary SchoolGrades: PK-5Distance: 0.2 mi
- 6/10Sage Valley Middle SchoolGrades: 6-8Distance: 3.8 mi
- 3/10Ridgevue High SchoolGrades: 9-12Distance: 2.7 mi
Schools provided by the listing agent
- Elementary: Birch
- Middle: Sage Valley
- High: Ridgevue
- District: Vallivue School District #139
Source: IMLS. This data may not be complete. We recommend contacting the local school district to confirm school assignments for this home.
- $400,6003 bd2 ba1.4k sqft6937 E Greens Dr, Nampa, ID 83687Off Market
- $370,3002 bd2 ba1.3k sqft6955 E Greens Dr, Nampa, ID 83687Off Market
- $443,3003 bd2 ba2k sqft6927 E Greens Dr, Nampa, ID 83687Off Market
- $455,5004 bd2 ba2.3k sqft6965 E Greens Dr, Nampa, ID 83687Off Market
- $383,8003 bd2 ba1.5k sqft6942 E Greens Dr, Nampa, ID 83687Off Market
- $400,7003 bd2 ba1.4k sqft6934 E Greens Dr, Nampa, ID 83687Off Market
- $420,8003 bd2 ba1.5k sqft6917 E Greens Dr, Nampa, ID 83687Off Market
- $--3 bd2 ba1.5k sqft6975 E Greens Dr, Nampa, ID 83687Sold
A local agent can set up tours, give advice and negotiate with sellers.
A local lender can help you make sure your offer is ready when you are.
Similar homes
- $449,8003 bd3 ba1.8k sqft16406 N Greens Ct, Nampa, ID 83687Active
 MLS ID #98987300, Craig Severson, John L Scott Boise. IMLS
 - $440,0003 bd3 ba1.8k sqft6924 E Greens Dr, Nampa, ID 83687Active
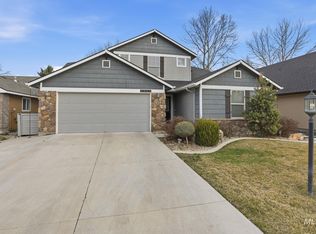 MLS ID #98978742, Misha Churchwell, Boise Premier Real Estate. IMLS
 - $430,0004 bd3 ba1.6k sqft6417 E Brimley Dr, Nampa, ID 83687Back on Market
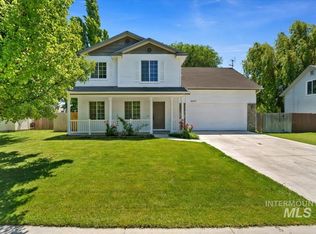 MLS ID #98992188, Alex Zayshlyy, West Real Estate Group. IMLS
 - $449,9003 bd2 ba2k sqft1103 11th Ave N, Nampa, ID 83687Active
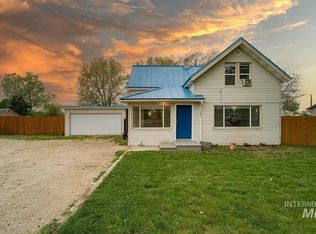 MLS ID #98989483, Steve Barbey, Atova. IMLS
 - $467,9004 bd3 ba2.2k sqft7777 E Tea Party Dr, Nampa, ID 83687ActiveMLS ID #98994308, Ray Garcia, Silvercreek Realty Group. IMLS
- $443,5004 bd3 ba2k sqft17676 N Armstead Ave, Nampa, ID 83687ActiveMLS ID #98993423, Sheila Sio, Fathom Realty. IMLS
- $487,8004 bd3 ba3k sqft7694 Birch Ln, Nampa, ID 83687Off Market
- $--4 bd2 ba1.7k sqft17368 N Wingtip Way, Nampa, ID 83687AuctionAuction.com 2
- $432,5003 bd2 ba1.5k sqft17426 N Flagstaff Way, Nampa, ID 83687ActiveMLS ID #98991683, Amy Bradshaw, Homes of Idaho. IMLS
- $405,0003 bd2 ba1.4k sqft7645 E Declaration Dr, Nampa, ID 83687ActiveMLS ID #98991459, Carlton Egner, Silvercreek Realty Group. IMLS
- $369,8003 bd2 ba1.3k sqft16621 N Windsor Ln, Nampa, ID 83687For Sale By Owner
- $439,9004 bd2 ba1.6k sqft7598 E Toussand Dr, Nampa, ID 83687ActiveMLS ID #98993231, Mohammad Rahimi, Silvercreek Realty Group. IMLS
- $465,0005 bd3 ba2.6k sqft7652 E Lafayette St, Nampa, ID 83687ActiveMLS ID #98992290, Mandy Petty, Genesis Real Estate, LLC. IMLS
- $439,9993 bd3 ba1.5k sqft16599 N Red Oak Dr, Nampa, ID 83687ActiveMLS ID #98994457, Anjilena St. Germain, Sweet Group Realty. IMLS
- $--4 bd2 ba2k sqft8400 E Harpster Ct, Nampa, ID 83687AuctionXome
- $459,9003 bd2 ba1.8k sqft515 16th Ave N, Nampa, ID 83687ActiveMLS ID #98960413, Veronica Hernandez, RE/MAX Executives. IMLS
- $447,9903 bd2 ba1.6k sqft7097 E Kilkenny Ct, Nampa, ID 83687ActiveIMLS
- $439,9903 bd2 ba1.4k sqft7724 E Meriwether Dr, Nampa, ID 83687ActiveIMLS
- $419,0004 bd2 ba1.6k sqft8399 E Mourtan St, Nampa, ID 83687ActiveMLS ID #98995944, Pamela Carson, Eagle Realty LLC. IMLS
- $369,0003 bd2 ba1.3k sqft16439 N Driver St, Nampa, ID 83687ActiveMLS ID #98974848, Adam Lowe, Lowes Flat Fee Realty A Homezu Partner. IMLS
