The Birch by SI Construction is a better than new 1,557 sq ft 3 bed 2.5 bath with a pocket This home has high-quality finishes at an affordable price as well as a pocket office on the main floor. As you enter you will find 9 ft ceilings, quartz countertops throughout, soft close cabinetry, stainless steel appliances and LVP throughout the main living spaces. Exterior includes full landscaping and fencing!
Active
$439,999
16599 N Red Oak Dr, Nampa, ID 83687
3beds
3baths
1,557sqft
Single Family Residence
Built in 2024
4,791 Square Feet Lot
$439,000 Zestimate®
$283/sqft
$50/mo HOA
What's special
Stainless steel appliancesSoft close cabinetryFull landscapingQuartz countertops throughout
- 31 days |
- 360 |
- 26 |
Zillow last checked:
Listing updated:
Listed by:
Anjilena St. Germain Cell:208-614-7093,
Sweet Group Realty
Source: IMLS,MLS#: 98994457
Facts & features
Interior
Bedrooms & bathrooms
- Bedrooms: 3
- Bathrooms: 3
Primary bedroom
- Level: Upper
Bedroom 2
- Level: Upper
Bedroom 3
- Level: Upper
Family room
- Level: Main
Kitchen
- Level: Main
Living room
- Level: Main
Office
- Level: Main
Heating
- Natural Gas
Cooling
- Central Air
Appliances
- Included: Gas Water Heater, Dishwasher, Disposal, Microwave, Oven/Range Built-In
Features
- Pantry, Kitchen Island, Number of Baths Upper Level: 2
- Flooring: Carpet
- Has basement: No
- Has fireplace: No
Interior area
- Total structure area: 1,557
- Total interior livable area: 1,557 sqft
- Finished area above ground: 1,557
- Finished area below ground: 0
Video & virtual tour
Property
Parking
- Total spaces: 2
- Parking features: Attached
- Attached garage spaces: 2
Features
- Levels: Two
- Fencing: Full,Vinyl
Lot
- Size: 4,791 Square Feet
- Features: Sm Lot 5999 SF, Auto Sprinkler System
Details
- Parcel number: 2095411000
- Lease amount: $0
Construction
Type & style
- Home type: SingleFamily
- Property subtype: Single Family Residence
Materials
- Brick, Frame, HardiPlank Type
- Roof: Composition
Condition
- Year built: 2024
Details
- Builder name: SI Construction
Utilities & green energy
- Water: Public
- Utilities for property: Sewer Connected
Community & HOA
Community
- Subdivision: Sharpe's Orchard
HOA
- Has HOA: Yes
- HOA fee: $600 annually
Location
- Region: Nampa
Financial & listing details
- Price per square foot: $283/sqft
- Annual tax amount: $1,824
- Date on market: 7/18/2026
- Listing terms: Conventional,1031 Exchange,FHA,VA Loan,HomePath
- Ownership: Fee Simple
- Road surface type: Paved
Estimated market value
$439,000
$417,000 - $461,000
$2,334/mo
Price history
Price history is unavailable.
Public tax history
Tax history is unavailable.
Monthly payment
Est. payment
Payment breakdown
Explore the cost of this home by adjusting the details. Changes won't be saved.Climate risks
Neighborhood: 83687
Nearby schools
GreatSchools rating
- 5/10Birch Elementary SchoolGrades: PK-5Distance: 1 mi
- 6/10Sage Valley Middle SchoolGrades: 6-8Distance: 2.9 mi
- 3/10Ridgevue High SchoolGrades: 9-12Distance: 2.2 mi
Schools provided by the listing agent
- Elementary: Birch
- Middle: Sage Valley
- High: Vallivue
- District: Vallivue School District #139
Source: IMLS. This data may not be complete. We recommend contacting the local school district to confirm school assignments for this home.
- $399,5003 bd2 ba1.5k sqft16599 N Red Oak Dr, Nampa, ID 83687Off Market
- $392,4003 bd2 ba1.5k sqft16607 N Red Oak Dr, Nampa, ID 83687Off Market
- $--3 bd3 ba1.7k sqft16591 N Red Oak Dr, Nampa, ID 83687Sold
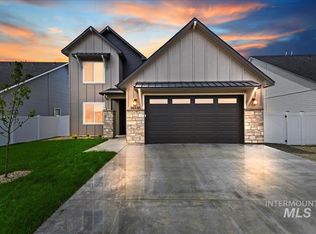
- $--3 bd3 ba1.5k sqft16607 N Red Oak Dr, Nampa, ID 83687Sold
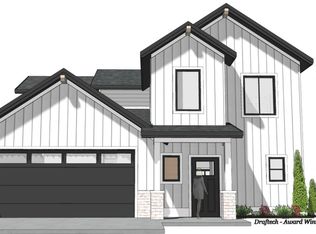
- $389,2003 bd3 ba1.5k sqft16615 N Red Oak Dr, Nampa, ID 83687Off Market
- $--3 bd3 ba1.4k sqft16583 N Red Oak Dr, Nampa, ID 83687Sold
- $--3 bd3 ba1.5k sqft16598 N Red Oak Dr, Nampa, ID 83687Sold
- $433,2003 bd2 ba1.5k sqft16598 N Red Oak Dr, Nampa, ID 83687Off Market
A local agent can set up tours, give advice and negotiate with sellers.
A local lender can help you make sure your offer is ready when you are.
Similar homes
- $475,0003 bd3 ba1.9k sqft17215 N Wingtip Way, Nampa, ID 83687Active
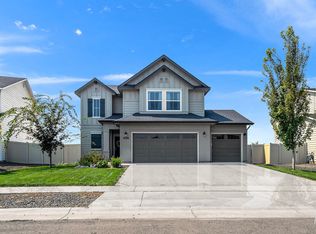 MLS ID #98997124, Tracie Smith, exp Realty, LLC. IMLS
 - $467,9004 bd3 ba2.2k sqft7777 E Tea Party Dr, Nampa, ID 83687Active
 MLS ID #98994308, Ray Garcia, Silvercreek Realty Group. IMLS
 - $405,0003 bd2 ba1.4k sqft7645 E Declaration Dr, Nampa, ID 83687Active
 MLS ID #98991459, Carlton Egner, Silvercreek Realty Group. IMLS
 - $449,9003 bd3 ba1.8k sqft6945 E Greens Dr, Nampa, ID 83687Active
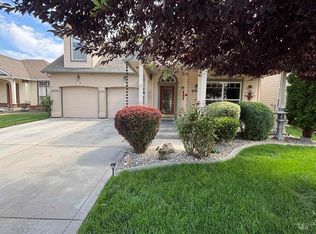 MLS ID #98993851, David Elsey, Mountain Realty. IMLS
 - $--4 bd2 ba1.7k sqft17368 N Wingtip Way, Nampa, ID 83687AuctionAuction.com 2
- $394,9003 bd2 ba1.4k sqft964 S Maximus Ave, Nampa, ID 83687NewIMLS
- $429,9004 bd2 ba1.6k sqft7598 E Toussand Dr, Nampa, ID 83687ActiveMLS ID #98993231, Mohammad Rahimi, Silvercreek Realty Group. IMLS
- $440,0003 bd3 ba1.8k sqft6924 E Greens Dr, Nampa, ID 83687ActiveMLS ID #98978742, Misha Churchwell, Boise Premier Real Estate. IMLS
- $439,9903 bd2 ba1.4k sqft7724 E Meriwether Dr, Nampa, ID 83687ActiveIMLS
- $449,8003 bd3 ba1.8k sqft16406 N Greens Ct, Nampa, ID 83687ActiveMLS ID #98987300, Craig Severson, John L Scott Boise. IMLS
- $438,5004 bd3 ba2k sqft17676 N Armstead Ave, Nampa, ID 83687ActiveMLS ID #98993423, Sheila Sio, Fathom Realty. IMLS
- $499,9903 bd2 ba2k sqft7621 E Dixon St, Nampa, ID 83687Back on MarketMLS ID #98997761, Lauri Allen, Hubble Homes, LLC. IMLS
- $429,5003 bd2 ba1.5k sqft17426 N Flagstaff Way, Nampa, ID 83687ActiveMLS ID #98991683, Amy Bradshaw, Homes of Idaho. IMLS
- $389,9004 bd2 ba1.4k sqft134 N 25th St, Nampa, ID 83687ActiveMLS ID #98997472, John Espinosa, Silvercreek Realty Group. IMLS
- $415,0004 bd3 ba1.6k sqft6417 E Brimley Dr, Nampa, ID 83687Price ChangeMLS ID #98992188, Alex Zayshlyy, West Real Estate Group. IMLS
- $449,9003 bd2 ba2k sqft1103 11th Ave N, Nampa, ID 83687ActiveMLS ID #98989483, Steve Barbey, Atova. IMLS
- $419,0004 bd2 ba1.6k sqft8399 E Mourtan St, Nampa, ID 83687ActiveMLS ID #98995944, Pamela Carson, Eagle Realty LLC. IMLS
- $449,9903 bd2 ba1.6k sqft7704 E Westing House St, Nampa, ID 83687ActiveIMLS
- $--4 bd2 ba2k sqft8400 E Harpster Ct, Nampa, ID 83687AuctionXome
- $439,9904 bd2 ba1.6k sqft9470 W Cosmic St, Nampa, ID 83687ActiveIMLS
