Fall in love from the moment you step inside! Timeless character meets sophisticated modern style in this beautifully updated Stamford home, perfectly set on a picturesque, tree-lined street. Rich hardwood floors, graceful archways and glass-paneled doors create warmth and architectural charm, while stunning updates give this home the fresh, polished look today's buyers crave. The showstopping chef's kitchen is a true centerpiece, featuring sleek quartz countertops and beautiful finishes that make cooking and entertaining a pleasure. The flexible floor plan lets you live your way-the den and dining room can easily be interchanged depending on whether you prefer a more intimate dining experience or a larger space for entertaining. Curl up by the fireplace in the Living Room on a chilly evening with a good book and hot cup of coffee/tea. Upstairs, 3 spacious bedrooms and beautifully updated baths continue the stylish feel, while a walk-up attic provides fantastic easy-access storage. The partially finished lower level adds even more versatility-perfect for a media room, gym, game room or play space. Outside, a fenced, landscaped backyard and patio create a private retreat for summer dinners, cocktails and entertaining. Close to Barrett Park, downtown Stamford, Metro-North, I-95 and the Merritt. And walking distance to houses of worship. Style, character, flexibility and location-this one has it all! CLICK ON MOVIE ICON FOR VIRTUAL TOUR
For sale
$775,000
17 Alton Road, Stamford, CT 06906
3beds
1,488sqft
Single Family Residence
Built in 1941
7,405 Square Feet Lot
$811,300 Zestimate®
$521/sqft
$-- HOA
What's special
- 2 days
- 560
- 39
Zillow last checked:
Listing updated:
Listed by:
Auslander Kasindorf Team at Keller Williams Realty,
Todd Auslander (203)918-8174,
Keller Williams Prestige Prop. 203-327-6700
Source: Smart MLS,MLS#: 24204633
Facts & features
Interior
Bedrooms & bathrooms
- Bedrooms: 3
- Bathrooms: 2
- Full bathrooms: 1
- 1/2 bathrooms: 1
Primary bedroom
- Features: Hardwood Floor
- Level: Upper
Bedroom
- Features: Hardwood Floor
- Level: Upper
Bedroom
- Features: Walk-In Closet(s), Hardwood Floor
- Level: Upper
Den
- Features: Hardwood Floor
- Level: Main
Dining room
- Features: Hardwood Floor
- Level: Main
Kitchen
- Features: Breakfast Bar, Quartz Counters, Hardwood Floor
- Level: Main
Living room
- Features: Fireplace, Hardwood Floor
- Level: Main
Rec play room
- Features: Concrete Floor
- Level: Lower
Heating
- Baseboard, Hot Water, Radiator, Natural Gas
Cooling
- Window Unit(s)
Appliances
- Included: Electric Cooktop, Oven/Range, Microwave, Refrigerator, Dishwasher, Washer, Dryer, Water Heater
- Laundry: Lower Level
Features
- Doors: Storm Door(s)
- Basement: Full,Sump Pump,Storage Space,Interior Entry,Partially Finished,Concrete
- Attic: Storage,Floored,Walk-up
- Number of fireplaces: 1
Interior area
- Total structure area: 1,488
- Total interior livable area: 1,488 sqft
- Finished area above ground: 1,488
Property
Parking
- Total spaces: 2
- Parking features: Detached, Driveway, Private, Paved
- Garage spaces: 1
- Has uncovered spaces: Yes
Features
- Exterior features: Rain Gutters, Lighting
Lot
- Size: 7,405 Square Feet
- Features: Level
Details
- Parcel number: 333366
- Zoning: R75
Construction
Type & style
- Home type: SingleFamily
- Architectural style: Colonial
- Property subtype: Single Family Residence
Materials
- Wood Siding
- Foundation: Concrete Perimeter
- Roof: Asphalt
Condition
- New construction: No
- Year built: 1941
Utilities & green energy
- Sewer: Public Sewer
- Water: Public
- Utilities for property: Cable Available
Green energy
- Energy efficient items: Doors
Community & HOA
Community
- Features: Basketball Court, Golf, Health Club, Library, Medical Facilities, Park, Near Public Transport, Shopping/Mall
- Subdivision: Glenbrook
HOA
- Has HOA: No
Location
- Region: Stamford
Financial & listing details
- Price per square foot: $521/sqft
- Tax assessed value: $369,310
- Annual tax amount: $8,738
- Date on market: 9/15/2026
Estimated market value
$811,300
$771,000 - $852,000
$4,102/mo
Price history
| Date | Event | Price |
|---|---|---|
| 9/17/2026 | Listed for sale | $775,000+14.8%$521/sqft |
Source:  Smart MLS #24204633 Report a problem Smart MLS #24204633 Report a problem | ||
| 6/30/2022 | Sold | $675,000+13.4%$454/sqft |
Source: Smart MLS #170485462 Report a problem | ||
| 5/19/2022 | Contingent | $595,000$400/sqft |
Source: Smart MLS #170485462 Report a problem | ||
| 5/5/2022 | Listed for sale | $595,000+17.8%$400/sqft |
Source: Smart MLS #170485462 Report a problem | ||
| 5/21/2009 | Sold | $505,000-16.5%$339/sqft |
Source: Smart MLS #98406980 Report a problem | ||
| 7/1/2005 | Sold | $605,000+105.1%$407/sqft |
Source: Smart MLS #98232618 Report a problem | ||
| 7/1/1998 | Sold | $295,000+26.6%$198/sqft |
Source: Public Record Report a problem | ||
| 6/4/1991 | Sold | $233,000$157/sqft |
Source: Public Record Report a problem | ||
Public tax history
| Year | Property taxes | Tax assessment |
|---|---|---|
| 2025 | $8,767 +2.6% | $369,310 |
| 2024 | $8,546 -6.9% | $369,310 |
| 2023 | $9,181 +16% | $369,310 +24.8% |
| 2022 | $7,912 +1.1% | $295,900 |
| 2021 | $7,827 +2.6% | $295,900 |
| 2020 | $7,625 | $295,900 |
| 2019 | $7,625 +3.8% | $295,900 |
| 2018 | $7,344 +8% | $295,900 +13.1% |
| 2017 | $6,802 +3.9% | $261,620 +1% |
| 2016 | $6,544 | $258,960 |
Find assessor info on the county website
Monthly payment
Est. payment
Payment breakdown
Explore the cost of this home by adjusting the details. Changes won't be saved.Climate risks
Neighborhood: Belltown
Similar homes
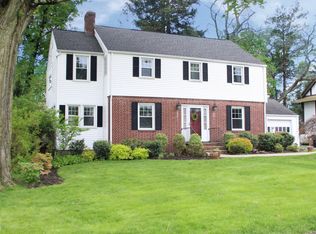
- $795,0003 bd2 ba1.7k sqft73 Tremont Avenue, Stamford, CT 06906For Sale

 MLS ID #24205002, Sonia Byrnes, William Raveis Real Estate. Smart MLS
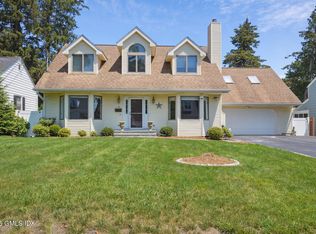
 - $774,5003 bd1 ba1.7k sqft113 Turner Rd, Stamford, CT 06905For Sale By Owner
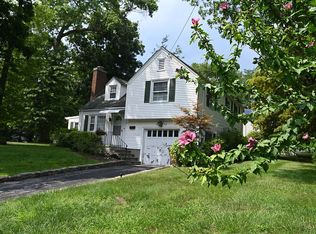
- $750,0003 bd2 ba1.5k sqft16 Lindsey Avenue, Stamford, CT 06905For Sale
 MLS ID #24204440, Max Dober, Keller Williams Prestige Prop.. Smart MLS
 - $749,0003 bd2 ba1.7k sqft13 Ledge Lane, Stamford, CT 06905For Sale
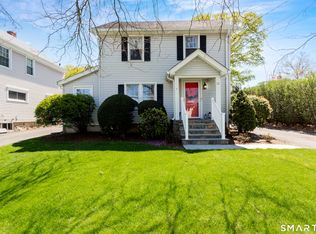 MLS ID #24012290, Elizabeth J. Forrest, Douglas Elliman of Connecticut. Smart MLS
 - $789,0003 bd2 ba1.6k sqft523 Newfield Avenue, Stamford, CT 06905For SaleMLS ID #24203846, Natalia Rathbauer, William Pitt Sotheby's Int'l. Smart MLS
- $895,0003 bd2 ba1.8k sqft59 Apple Tree Drive, Stamford, CT 06906For SaleMLS ID #24199583, Lisa Linzer, L & S Realty. Smart MLS
- $699,0003 bd2 ba1.9k sqft80 Leonard St, Stamford, CT 06906For Sale
 MLS ID #125196, Mike Parelli, Mike Parelli Real Estate LLC. Greenwich MLS, Inc.
 - $789,0003 bd2 ba1.9k sqft70 Dannell Drive, Stamford, CT 06905For SaleMLS ID #24186519, Michele Schroeder, Marr Caruso Realty Group. Smart MLS
- $779,0004 bd2 ba1.4k sqft14 Ayres Drive, Stamford, CT 06905For SaleMLS ID #24204728, Tony Barca, Scalzo Real Estate. Smart MLS
- $789,9003 bd2 ba1.5k sqft15 Mead Street, Stamford, CT 06907For SaleMLS ID #24203480, Chanya Champagne, The Agency. Smart MLS
- $799,0003 bd2 ba1.9k sqft71 Alvord Lane, Stamford, CT 06902For SaleMLS ID #24208030, Steven T. Koleno, Beycome of Connecticut. Smart MLS
- $759,0003 bd2 ba1.9k sqft131 Clay Hill Road, Stamford, CT 06905For SaleMLS ID #24202855, Antonio Salerno, RE/MAX Heritage. Smart MLS
- $889,0004 bd3 ba2k sqft99 Woodbury Avenue, Stamford, CT 06907For SaleMLS ID #24204547, Hannah Driscoll, Berkshire Hathaway NE Prop.. Smart MLS
- $659,9993 bd3 ba1.5k sqft177 Hope Street, Stamford, CT 06906For SaleMLS ID #24199536, Kenny Clyburn, BHGRE Shore & Country. Smart MLS
- $849,0003 bd3 ba2k sqft79 Robin Hood Road, Stamford, CT 06907For SaleMLS ID #24205233, George Gardone, Keller Williams Prestige Prop.. Smart MLS
- $699,0003 bd4 ba1.8k sqftThe Gables On Glenbrook, Stamford, CT 06902For SaleMLS ID #24207068, Zachary T. Pinto, Alpha Capital Realty, LLC. Smart MLS
- $732,0003 bd2 ba2k sqft114 Webb Avenue, Stamford, CT 06902For SaleMLS ID #24202964, Marlee Book, William Raveis Real Estate. Smart MLS
- $749,9003 bd2 ba1.3k sqft48 Bouton Street East, Stamford, CT 06907For SaleMLS ID #24198953, Christina M. Kwarteng, Coldwell Banker Realty. Smart MLS
- $725,0003 bd1 ba1.4k sqft15 Muriel Drive, Stamford, CT 06907For SaleMLS ID #24196928, Joseph M. Pasquino, Compass Connecticut, LLC. Smart MLS
- $1,099,0003 bd2 ba2.1k sqft90 Rockledge Drive, Stamford, CT 06902For SaleMLS ID #24207577, Laurie Cingari, Berkshire Hathaway NE Prop.. Smart MLS
