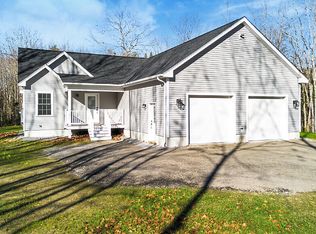

Life at its finest on the outskirts of town! Thoughtfully built from the ground up with quality and comfort in mind, this 3-bedroom, 2.5-bath home offers a spacious, well-designed layout with details that set it apart. A large bonus room above the garage provides flexible space for a home office, recreation room, guest space or whatever fits your lifestyle. The attached garage, connected to the home by a breezeway, features impressive 9-foot doors and radiant heat, while the basement also offers radiant heat for year-round comfort. Quality finishes, generous living spaces and a peaceful setting just outside of town combine the best of both worlds--room to breathe without giving up everyday convenience. Enjoy the tranquility of 18 acres of conservation land directly behind the home--perfect for private walks, peaceful views, and year-round enjoyment of the natural surroundings.
Active
$649,000
17 Balsam Lane, Litchfield, ME 04350
3beds
2,650sqft
Single Family Residence
Built in 2026
0.96 Acres Lot
$646,200 Zestimate®
$245/sqft
$38/mo HOA
What's special
Quality finishesSpacious well-designed layoutGenerous living spaces
- 75 days
- 183
- 6
Zillow last checked:
Listing updated:
Listed by:
EXP Realty
Source: Maine Listings,MLS#: 1675633
Facts & features
Interior
Bedrooms & bathrooms
- Bedrooms: 3
- Bathrooms: 3
- Full bathrooms: 2
- 1/2 bathrooms: 1
Primary bedroom
- Level: First
Bedroom 2
- Level: Second
Bedroom 3
- Level: Second
Bonus room
- Level: Second
Dining room
- Level: First
Kitchen
- Level: First
Living room
- Level: First
Heating
- Heat Pump, Hot Water, Radiant
Cooling
- Heat Pump
Appliances
- Included: Dryer, Microwave, Gas Range, Refrigerator, Washer
Features
- 1st Floor Primary Bedroom w/Bath, Bathtub, Storage, Walk-In Closet(s)
- Flooring: Luxury Vinyl
- Basement: Interior Entry,Full
- Has fireplace: No
Interior area
- Total structure area: 2,650
- Total interior livable area: 2,650 sqft
- Finished area above ground: 2,650
- Finished area below ground: 0
Property
Parking
- Total spaces: 2
- Parking features: Gravel, 5 - 10 Spaces, On Site, Off Street, Garage Door Opener, Heated Garage
- Attached garage spaces: 2
Features
- Patio & porch: Deck, Porch
Lot
- Size: 0.96 Acres
- Features: Rural, Wooded
Details
- Zoning: Residential
Construction
Type & style
- Home type: SingleFamily
- Architectural style: Cape Cod
- Property subtype: Single Family Residence
Materials
- Wood Frame, Vinyl Siding
- Foundation: Poured Concrete
- Roof: Shingle
Condition
- Year built: 2026
Utilities & green energy
- Electric: Circuit Breakers
- Sewer: Private Sewer, Septic Design Available, Septic Tank
- Water: Private, Well
Community & HOA
Community
- Subdivision: Hopkins Farm Road Association
HOA
- Has HOA: Yes
- HOA fee: $450 annually
Location
- Region: Litchfield
Financial & listing details
- Price per square foot: $245/sqft
- Annual tax amount: $455
- Date on market: 8/11/2026
- Road surface type: Paved
Estimated market value
$646,200
$614,000 - $679,000
$3,041/mo
Price history
| Date | Event | Price |
|---|---|---|
| 8/11/2026 | Listed for sale | $649,000$245/sqft |
Source:  Maine Listings #1675633 Report a problem Maine Listings #1675633 Report a problem | ||
Public tax history
Tax history is unavailable.
Monthly payment
Est. payment
Payment breakdown
Explore the cost of this home by adjusting the details. Changes won't be saved.Climate risks
Neighborhood: 04350
Similar homes
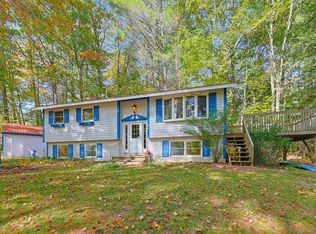
- $450,0003 bd2 ba1.8k sqft157 Buker Road, Litchfield, ME 04350Active
 MLS ID #1683292, The Flaherty Group. Maine Listings
 - $639,0005 bd2 ba2.7k sqft337 Route 133, Winthrop, ME 04364Active
 MLS ID #1685015, McAllister Real Estate. Maine Listings
 - $649,0003 bd2 ba2.3k sqft6 Shuman Road, Windsor, ME 04363Active
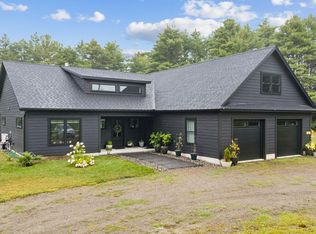 MLS ID #1679301, Sprague & Curtis Real Estate. Maine Listings
 - $675,0003 bd2 ba1.9k sqft113 Loon Cove Lane, Winthrop, ME 04364Active
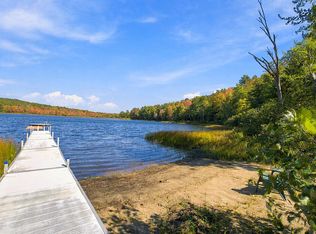 MLS ID #1680691, Sprague & Curtis Real Estate. Maine Listings
 - $625,0003 bd3 ba1.7k sqft87 Autumn Ridge, Sabattus, ME 04280ActiveMLS ID #1683279, The Dot Fernald Team, Inc.. Maine Listings
- $675,0003 bd4 ba3k sqft9 Hounds Way, Bath, ME 04530ActiveMLS ID #1674290, Keller Williams Realty. Maine Listings
- $699,0004 bd3 ba2.2k sqft323 Ridge Road, Monmouth, ME 04259ActiveMLS ID #1673683, Real Broker. Maine Listings
- $675,0003 bd3 ba2.4k sqft847 Middlesex Road, Topsham, ME 04086ActiveMLS ID #1680061, Engel & Volkers Casco Bay. Maine Listings
- $589,0003 bd2 ba1.4k sqft27 Furlong Road, Richmond, ME 04357ActiveMLS ID #1669249, Coldwell Banker Realty. Maine Listings
- $499,0004 bd3 ba3.3k sqft48 Alexandra Drive, Gardiner, ME 04345ActiveMLS ID #1669262, Hoang Realty. Maine Listings
- $600,0003 bd2 ba1.8k sqft40 Alphonse Drive, Topsham, ME 04086ActiveMLS ID #1683271, Coldwell Banker Realty. Maine Listings
- $650,0004 bd4 ba3.4k sqft11 Deer Run, Augusta, ME 04330ActiveMLS ID #1660630, Sprague & Curtis Real Estate. Maine Listings
- $459,0003 bd2 ba1.3k sqft0 Oakwood Drive, West Gardiner, ME 04345ActiveMLS ID #1683550, EXP Realty. Maine Listings
- $599,0005 bd4 ba3k sqft17 Chestnut Drive, Topsham, ME 04086ActiveMLS ID #1683761, F.O. Bailey Real Estate. Maine Listings
- $629,9004 bd3 ba1.9k sqft111 Back Cove Drive, Turner, ME 04282ActiveMLS ID #1679880, EXP Realty. Maine Listings
- $725,0004 bd5 ba3.6k sqft33 Quarry Drive, Readfield, ME 04355ActiveMLS ID #1683374, Fontaine Family-The Real Estate Leader. Maine Listings
- $430,0003 bd1 ba1.7k sqft971 High Street, Gardiner, ME 04345ActiveMLS ID #1678573, Whittemore's Real Estate. Maine Listings
- $640,0006 bd4 ba3.6k sqft9 - 11 Summer Street, Hallowell, ME 04347ActiveMLS ID #1677818, Coldwell Banker Realty. Maine Listings
- $595,0003 bd2 ba1.9k sqft126 Summer Street, Lisbon, ME 04252ActiveMLS ID #1676213, Roxanne York Real Estate. Maine Listings
- $525,0004 bd3 ba3.2k sqft13 Bowdoin Drive, Lewiston, ME 04240ActiveMLS ID #1680700, Fontaine Family-The Real Estate Leader. Maine Listings
