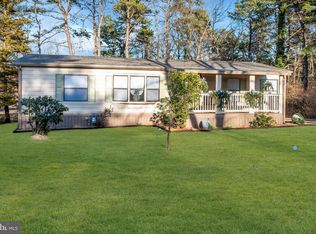
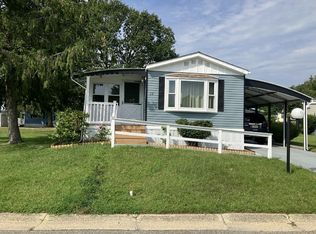
TURNKEY LIVING IN A 55+ COMMUNITY! Welcome to Brighten at Barnegat, a desirable 55+ community offering comfortable, low-maintenance living. This turnkey, double-wide home is being offered with furnishings included, making it easy to move right in! Furniture, TV, dishes, window treatments, and more are all included. The spacious, open floor plan features a bright living area, a primary bedroom with an en-suite bath and walk-in closet, a second bedroom, and a second full bathroom. The generously sized kitchen offers plenty of workspace, cabinetry, and a convenient breakfast bar, plus there is a formal dining area perfect for entertaining. Enjoy additional living space in the three-season room. Back patio with furniture overlooks and backs to peaceful woods—an ideal spot to relax and enjoy your morning coffee. The home is in great condition and offers forced-air oil heat with a above-ground oil tank and central air conditioning. Outside, you'll find a carport and driveway for convenient parking and a storage shed for your outdoor equipment and belongings. The community offers an array of amenities, including an in-ground pool, clubhouse, billiards, picnic area, and more. The land fee includes water, sewer, snow removal, and garbage service, providing added convenience and simplifying everyday living. Located just 10 minutes from the beautiful LBI beaches, with shopping, dining, and other conveniences nearby, this home offers the perfect combination of comfort, recreation, and location. Move-in ready, fully furnished, and ready to enjoy—come see all this home and community have to offer!
For sale
$149,900
17 Casey Ct, Barnegat, NJ 08005
2beds
1,152sqft
Manufactured Home
Built in 1986
-- sqft lot
$-- Zestimate®
$130/sqft
$-- HOA
What's special
Move-in ready fully furnishedFurnishings includedThree-season roomTurnkey double-wide homeConvenient breakfast barSecond bedroomSpacious open floor plan
- 46 days
- 233
- 3
Zillow last checked:
Listing updated:
Listed by:
Debbie Murphy 609-709-3727,
Coldwell Banker Riviera Realty, Inc.
Source: Bright MLS,MLS#: NJOC2044922
Facts & features
Interior
Bedrooms & bathrooms
- Bedrooms: 2
- Bathrooms: 2
- Full bathrooms: 2
- Main level bathrooms: 2
- Main level bedrooms: 2
Heating
- Forced Air, Propane
Cooling
- Central Air, Electric
Appliances
- Included: Dishwasher, Refrigerator, Oven/Range - Electric, Washer, Dryer, Water Heater
- Laundry: Main Level
Features
- Bathroom - Tub Shower, Bathroom - Walk-In Shower, Ceiling Fan(s), Walk-In Closet(s), Kitchen Island, Open Floorplan, Flat, Dining Area, Combination Kitchen/Living
- Windows: Window Treatments
- Has basement: No
- Has fireplace: No
Interior area
- Total structure area: 1,280
- Total interior livable area: 1,152 sqft
- Finished area above ground: 1,152
Property
Parking
- Total spaces: 1
- Parking features: Detached Carport
- Carport spaces: 1
Accessibility
- Accessibility features: None
Features
- Levels: One
- Stories: 1
- Pool features: Community
Lot
- Features: Rural
Details
- Additional structures: Above Grade
- Parcel number: NONE
- Lease amount: $828
- Zoning: RESIDENAL
- Special conditions: Standard
Construction
Type & style
- Home type: MobileManufactured
- Architectural style: Ranch/Rambler
- Property subtype: Manufactured Home
- Attached to another structure: Yes
Materials
- Frame
- Foundation: Crawl Space
- Roof: Shingle
Condition
- New construction: No
- Year built: 1986
Utilities & green energy
- Sewer: Public Sewer
- Water: Public
Community & HOA
Community
- Features: Pool
- Senior community: Yes
- Subdivision: Brighton At Barnegat
HOA
- Has HOA: No
Location
- Region: Barnegat
- Municipality: BARNEGAT TWP
Financial & listing details
- Price per square foot: $130/sqft
- Date on market: 9/3/2026
- Listing agreement: Exclusive Right To Sell
- Listing terms: Cash,Conventional
- Inclusions: All Furniture, Refrigerator, Dishwasher, Stove Electric, Washer, Dryer, Patio Furtniture, 3 Tv's, Dishes, Most Other Items In Home.
- Exclusions: Personal Clothing And Items, Two Brown Chairs And Small Table Outside In Front Entrance.
- Ownership: Land Lease
- Body type: Double Wide,Patio Home
Estimated market value
Not available
Estimated sales range
Not available
Not available
Price history
| Date | Event | Price |
|---|---|---|
| 9/3/2026 | Listed for sale | $149,900$130/sqft |
Source:  MoreMLS #22627761 Report a problem MoreMLS #22627761 Report a problem | ||
Public tax history
Tax history is unavailable.
Monthly payment
Climate risks
Neighborhood: 08005


Similar homes
- $158,7003 bd2 ba1.3k sqft18 Nancy Ln #N18, Barnegat, NJ 08005For Sale
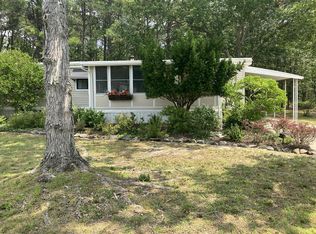 MLS ID #11906220, Patrick Crocetta, Hometown America, a Manufactured Home Dealer. My State MLS
 - $169,9002 bd2 ba1k sqft29 Nancy Ln, Barnegat, NJ 08005For Sale
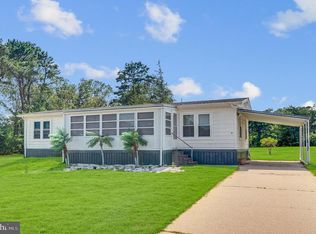
 MLS ID #NJOC2044526, David DeLeo, Coldwell Banker Riviera Realty, Inc.. Bright MLS
 - $115,0002 bd1 ba980 sqft13 Joan Ct #J13, Barnegat, NJ 08005For Sale
 MLS ID #11961780, Patrick Crocetta, Hometown America, a Manufactured Home Dealer. My State MLS
 - $89,9002 bd2 ba1k sqft5 Ruth Rd, Barnegat, NJ 08005For Sale
 MLS ID #NJOC2041640, Jennifer Knorr, Keller Williams Realty Preferred Properties. Bright MLS
 - $199,9993 bd2 ba1.3k sqft149 Brighton Road, Barnegat, NJ 08005For Sale
 MLS ID #22621742, Qizhan Yao, Realmart Realty LLC.. MoreMLS
 - $104,0002 bd2 ba1.2k sqft19 Susan Dr, Barnegat, NJ 08005For SaleMLS ID #NJOC2036838, Kimberly Wojcik, EXP Realty, LLC. Bright MLS
- $145,9002 bd2 ba1.3k sqft523 Momosa Way, Whiting, NJ 08759For SaleMLS ID #22628384, Anna Eichen, RE/MAX at Barnegat Bay. MoreMLS
- $157,9002 bd2 ba1.3k sqft114 Briarwood Ct, Manchester Township, NJ 08759For SaleMLS ID #NJOC2042262, Ms. Mary Shannon Cooper, Fathom Realty NJ, LLC. Bright MLS
- $139,8002 bd2 ba1.2k sqft39 Crocus Lane #B, Manchester, NJ 08759For SaleMLS ID #22632869, James Casaburi, ADK Realty & Consulting Svcs. MoreMLS
- $220,0002 bd2 ba1.1k sqft2 Acorn Rd, Manahawkin, NJ 08050For SaleMLS ID #NJOC2044860, Donna Diorio, BHHS Zack Shore REALTORS. Bright MLS
- $139,9992 bd2 ba1.5k sqft540 Momosa Drive, Whiting, NJ 08759For SaleMLS ID #22624032, Stacy M Vetrini, Crossroads Realty, Inc.. MoreMLS
- $145,0002 bd2 ba1.5k sqft519 Momosa Way, Manchester, NJ 08759For SaleMLS ID #22628527, Maria DePaulis, Robert DeFalco Realty Inc.. MoreMLS
- $107,0002 bd2 ba1.1k sqft123 Briarwood Court, Whiting, NJ 08759For SaleMLS ID #22623667, John Glancy Jr., RE/MAX at Barnegat Bay. MoreMLS
- $160,0002 bd1 ba1.2k sqft2 Pennsylvania Drive, Whiting, NJ 08759For SaleMLS ID #22631578, Tina Pilot, RE/MAX First Class. MoreMLS
- $139,0002 bd1 ba1k sqft68 Milford Avenue #A, Whiting, NJ 08759For SaleMLS ID #22625094, Amelia Bruszewski, Weichert Realtors-Toms River. MoreMLS
- $209,0002 bd2 ba1.1k sqft45 Dogwood Rd #8, Manahawkin, NJ 08050For SaleMLS ID #NJOC2043918, Ms. Patricia M Romano, RE/MAX of Long Beach Island. Bright MLS
- $135,5002 bd2 ba1k sqft94 A Fairway Lane, Whiting, NJ 08759For SaleMLS ID #22628252, Richard S Buonomo, Buonomo Realty, LLC. MoreMLS
- $137,0002 bd2 ba1.1k sqft115 Briarwood Court, Whiting, NJ 08759For SaleMLS ID #22621422, Harold Stamile, Goldstone Realty. MoreMLS
- $145,0002 bd2 ba1.2k sqft26 Pine Ridge Boulevard, Whiting, NJ 08759For SaleMLS ID #22530367, Ann Contorno, Weichert Realtors-Forked River. MoreMLS
- $116,0002 bd2 ba1.1k sqft1428 Forest Way, Whiting, NJ 08759For SaleMLS ID #22628068, Ann Contorno, Weichert Realtors-Forked River. MoreMLS
