Desirable 55 plus Brighton at Barnegat community is your lovely 2 bedroom 2 full baths spacious home with living room, dining room, sunroom, newer kitchen with pantry, breakfast nook, and laundry area. Split living layout. Primary bedroom has huge lighted walk in closet & full bath with walk in stall shower & linen closet. As per owner - Updated windows, flooring, water heater, & recently painted as well as Insulated underneath. Outside ramp installed 2024. Outside bottom painted 2024. Blinds & shades included. Covered carport & storage shed included. Dishwasher included is not hooked up, buyer can hook up after transfer of title at buyer's expense. Come enjoy planned activities at clubhouse with library, kitchen, billiards & more. This fine community also offers Gazebo, shuffle board, picnic area, walking trails to pond plus huge inground swimming pool for a refreshing splash. An added bonus this community is only 12 miles to the pristine beaches of Long Beach Island, minutes to shopping, tons of restaurants & fast food, hospital, doctors, pharmacies - most - if not all located on and around Route 72 in Stafford Twp NJ. Dishwasher not hooked up. Dining area, sunroom & bedroom not photographed due to stored items. Lot rent includes water, sewer, trash removal, taxes and snow plowing of streets. Come take a look at this fine home today!
For sale
$114,000
19 Susan Dr, Barnegat, NJ 08005
2beds
1,200sqft
Single Family Residence
Built in 1978
-- sqft lot
$-- Zestimate®
$95/sqft
$665/mo HOA
What's special
Newer kitchen with pantryHuge inground swimming poolDishwasher includedRecently paintedPicnic areaWalking trails to pondDining room
- 321 days |
- 379 |
- 5 |
Zillow last checked:
Listing updated:
Listed by:
Kimberly Wojcik 609-709-5417,
EXP Realty, LLC
Source: Bright MLS,MLS#: NJOC2036838
Facts & features
Interior
Bedrooms & bathrooms
- Bedrooms: 2
- Bathrooms: 2
- Full bathrooms: 2
- Main level bathrooms: 2
- Main level bedrooms: 2
Heating
- Heat Pump, Forced Air, Electric
Cooling
- Central Air, Electric
Appliances
- Included: Dishwasher, Dryer, Microwave, Refrigerator, Cooktop, Washer, Water Heater, Electric Water Heater
- Laundry: Main Level
Features
- Bathroom - Stall Shower, Bathroom - Walk-In Shower, Breakfast Area, Built-in Features, Combination Dining/Living, Combination Kitchen/Living, Dining Area, Entry Level Bedroom, Open Floorplan, Pantry, Primary Bath(s), Upgraded Countertops, Walk-In Closet(s)
- Flooring: Carpet
- Windows: Replacement
- Has basement: No
- Has fireplace: No
Interior area
- Total structure area: 1,200
- Total interior livable area: 1,200 sqft
- Finished area above ground: 1,200
Property
Parking
- Total spaces: 2
- Parking features: Concrete, Detached Carport, Driveway, Off Street
- Carport spaces: 1
- Uncovered spaces: 1
Accessibility
- Accessibility features: Other, Accessible Approach with Ramp, Accessible Entrance
Features
- Levels: One
- Stories: 1
- Patio & porch: Enclosed
- Exterior features: Street Lights
- Pool features: Community
Lot
- Features: Suburban
Details
- Additional structures: Above Grade
- Parcel number: NO TAX RECORD
- Zoning: RES
- Special conditions: Standard
Construction
Type & style
- Home type: SingleFamily
- Architectural style: Ranch/Rambler
- Property subtype: Single Family Residence
Materials
- Other
- Foundation: Crawl Space
Condition
- New construction: No
- Year built: 1978
Utilities & green energy
- Sewer: Public Sewer
- Water: Public
Community & HOA
Community
- Features: Pool
- Senior community: Yes
- Subdivision: Brighton At Barnegat
HOA
- Has HOA: Yes
- Amenities included: Billiard Room, Clubhouse, Common Grounds, Community Center, Game Room, Jogging Path, Library, Picnic Area, Pool, Retirement Community, Shuffleboard Court
- Services included: Common Area Maintenance, Management, Pool(s), Recreation Facility, Road Maintenance, Sewer, Taxes, Trash, Water
- HOA fee: $665 monthly
- HOA name: BRIGHTON AT BARNEGAT
Location
- Region: Barnegat
- Municipality: BARNEGAT TWP
Financial & listing details
- Price per square foot: $95/sqft
- Date on market: 9/4/2025
- Listing agreement: Exclusive Right To Sell
- Listing terms: Cash
- Ownership: Other
Estimated market value
Not available
Estimated sales range
Not available
Not available
Price history
| Date | Event | Price |
|---|---|---|
| 3/3/2026 | Price change | $114,000-4.2%$95/sqft |
Source:  Bright MLS #NJOC2036838 Report a problem Bright MLS #NJOC2036838 Report a problem | ||
| 10/3/2025 | Price change | $119,000-7.8%$99/sqft |
Source: Bright MLS #NJOC2036838 Report a problem | ||
| 9/4/2025 | Listed for sale | $129,000$108/sqft |
Source: Bright MLS #NJOC2036838 Report a problem | ||
Public tax history
Tax history is unavailable.
Monthly payment
Est. payment
Payment breakdown
Explore the cost of this home by adjusting the details. Changes won't be saved.Climate risks
Neighborhood: 08005
Nearby schools
GreatSchools rating
- NACecil S Collins Elementary SchoolGrades: K-2Distance: 4.4 mi
- 4/10Russell O Brackman Middle SchoolGrades: 7-8Distance: 4.5 mi
- 3/10Barnegat High SchoolGrades: 9-12Distance: 4.7 mi
- $109,0002 bd2 ba70 sqft39 Susan Dr, Barnegat, NJ 08005Off Market

- $195,5002 bd2 ba1.1k sqft41 Susan Dr, Barnegat, NJ 08005Off Market
- $120,4002 bd2 ba-- sqft44 Susan Dr, Barnegat, NJ 08005Off Market
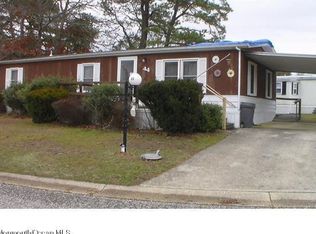
- $162,3002 bd2 ba1.1k sqft33 Susan Dr, Barnegat, NJ 08005Off Market
- $106,8002 bd1 ba980 sqft45 Susan Dr, Barnegat, NJ 08005Off Market
- $74,0002 bd2 ba800 sqft23 Susan Dr, Barnegat, NJ 08005Sold
- $192,1002 bd2 ba1.2k sqft47 Susan Dr, Barnegat, NJ 08005Off Market
- $125,0002 bd2 ba1.1k sqft18 Ann Ct, Barnegat, NJ 08005Sold
A local agent can set up tours, give advice and negotiate with sellers.
A local lender can help you make sure your offer is ready when you are.
Similar homes
- $124,9002 bd2 ba1k sqft5 Ruth Rd, Barnegat, NJ 08005For Sale
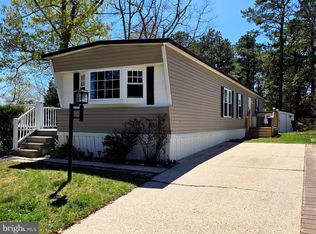
 MLS ID #NJOC2041640, Jennifer Knorr, Keller Williams Realty Preferred Properties. Bright MLS
 - $129,9002 bd2 ba1k sqft9 Casey Ct #C9, Barnegat, NJ 08005For Sale
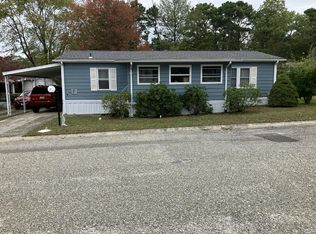 MLS ID #11591776, Patrick Crocetta, Hometown America, a Manufactured Home Dealer. My State MLS
 - $84,9002 bd2 ba1.2k sqft114 Chestnut Dr, Barnegat, NJ 08005For Sale
 MLS ID #NJOC2043018, Jessica DiFrancia, Keller Williams Realty - Atlantic Shore. Bright MLS
 - $149,0003 bd2 ba1.5k sqft8 Mary Ct, Barnegat, NJ 08005For Sale
 MLS ID #NJOC2042860, Kim Hanadel, Century 21 Action Plus Realty. Bright MLS
 - $59,9902 bd2 ba1k sqft108 Oak Dr, Barnegat, NJ 08005For Sale
 MLS ID #607542, Tevon (Tev) Belgrave, KELLER WILLIAMS REALTY ATLANTIC SHORE-Northfield. SJSRMLS
 - $107,0002 bd2 ba1.2k sqft27 A Homestead Drive, Manchester, NJ 08759For Sale
 MLS ID #22616957, Chaya F Neumann, Blue Key Realty, LLC. MoreMLS
 - $105,0002 bd2 ba1.2k sqft405 Maplehurst Ct, Whiting, NJ 08759For SaleMLS ID #NJOC2043674, Travis Coto, EXP Realty, LLC. Bright MLS
- $100,0001 bd1 ba800 sqft12A Molly Pitcher Boulevard #12A, Whiting, NJ 08759For SaleMLS ID #22617099, Nicholas Sinopoli, NJ Elite Group LLC. MoreMLS
- $115,0002 bd1 ba900 sqft11 Birch Street #A, Toms River, NJ 08757For SaleMLS ID #22610873, Nancy Phander, Coldwell Banker Flanagan Rlty. MoreMLS
- $119,0002 bd2 ba1.5k sqft26 B Moccasin Drive #B, Whiting, NJ 08759For SaleMLS ID #22621006, Justin Coston, RE/MAX Revolution. MoreMLS
- $109,9003 bd2 ba1.2k sqft22 Pineview Dr, Browns Mills, NJ 08015For SaleMLS ID #NJBL2111764, Maria Polcari, Keller Williams Premier. Bright MLS
- $149,0002 bd2 ba1.1k sqft115 Briarwood Court, Whiting, NJ 08759For SaleMLS ID #22621422, Harold Stamile, Goldstone Realty. MoreMLS
- $120,0002 bd1 ba1.1k sqft45A Maine Ave, Whiting, NJ 08759For SaleMLS ID #NJOC2042708, Charlene Brown, RE/MAX at Barnegat Bay - Forked River. Bright MLS
- $97,5001 bd1 ba671 sqft55A Edinburgh Lane #A, Manchester, NJ 08759For SaleMLS ID #22622258, Cheryl Buldo, RE/MAX Revolution. MoreMLS
- $170,0002 bd2 ba1.1k sqft13 Augusta Road, Whiting, NJ 08759For SaleMLS ID #22621997, Kenneth R Freeman, Heart of Gold Realty. MoreMLS
- $155,0002 bd2 ba950 sqft15 Oak Tree Ln, Manahawkin, NJ 08050For SaleMLS ID #NJOC2042216, Andrea Miller, EXP Realty, LLC. Bright MLS
- $149,9002 bd2 ba1.3k sqft2 Concord Lane, Whiting, NJ 08759For SaleMLS ID #22620194, Susan B Columbo, RE/MAX Revolution. MoreMLS
- $115,0002 bd2 ba1.5k sqft27 Pine Ridge Boulevard, Whiting, NJ 08759For SaleMLS ID #22609389, Theresa M Froumy, Weichert Realtors-Forked River. MoreMLS
- $127,5002 bd2 ba1.2k sqft1 A Lexington Drive, Whiting, NJ 08759For SaleMLS ID #22617135, Loretta H Frank, DeFelice Realty Group, LLC. MoreMLS
- $137,5002 bd2 ba1.2k sqft10 A Crocus Lane, Whiting, NJ 08759For SaleMLS ID #22619071, John D'Alessandro, Weichert Realtors-Freehold. MoreMLS
