Tucked away down a quiet cul-de-sac in the highly desired “Mayfair” community sits a true 5-bedroom, brick front colonial, awaiting its next stewards. Its proximity to schools, shopping, restaurants, and zippy access to the beltway make it one of the most convenient locations in Baltimore Co. As you enter this freshly painted center hall colonial note the large floor plan that is ideal for entertaining. The main level includes 9 foot ceilings, a generously sized formal dining room, nicely appointed living room and a large office/den. Entertain in the eat in kitchen that includes cherry cabinetry, island cook top with downdraft and stainless-steel appliances. A conveniently located desk area sits just inside the entry from the garage. A step away is the expansive family room, with a brick gas fireplace and soaring vaulted ceiling to entice you to sit and enjoy the natural light streaming in from the skylights and the adjacent 4 season sunroom. Through two sets of french doors off the family room you will find a large 4 season sunroom with Pergo flooring that is immersed in natural light. A powder room and laundry room complete the main floor living area. Moving on to the upper level you will find 5 generous size bedrooms all with large closets. The hall bath consists of two sink areas, a linen closet and a tub/shower combo. And finally you will enter through double doors into the spacious primary suite with vaulted ceilings, two large walk-in closets and a generous size ensuite that is fitted with a dual vanity, soaking tub, separate shower and a skylight for optimal natural light. There is a whole house attic fan on the second level, as well. The unfinished basement is the size of the house footprint, including the sunroom and awaits your vision. There is a rough in for a bathroom. Can you say three car garage?! That’s right, a three-car garage and each bay is 2 feet longer than the standard, which gives you ample space for large vehicles and for storage. Updates include roof, siding, downspouts and gutters all replaced in 2020. Front walkway and stairs with lighting installed in 2021. Inground sprinkler system. Family room carpet 2019. Kitchen luxury vinyl tile 2019. Sunroom Pergo flooring 2019. Freshly painted 11/2024. Don’t miss this opportunity to live in a fabulous community in an ideal location! *Click on the Floor Plan icon above for detailed room size.
Sold for $812,630
$812,630
17 Castlewall Ct, Lutherville Timonium, MD 21093
5beds
3,472sqft
Single Family Residence
Built in 1993
0.35 Acres Lot
$824,000 Zestimate®
$234/sqft
$4,450 Estimated rent
Home value
$824,000
$750,000 - $906,000
$4,450/mo
Zestimate® history
Owner options
List your home for rent
$4,450/mo
Rent Zestimate®
Find your next renter with Zillow Rental Manager. Plus, with online applications, you can quickly screen prospective tenants – for free.
$4,450/mo
Rent Zestimate®
Refinance and save
$5,450/mo
Est. payment
Refinancing to a lower rate could help reduce your monthly payments and save thousands over the life of the loan.
$5,450/mo
Est. payment
Explore your selling options
Work with a Zillow partner agent
Leverage their expertise and Zillow's premium Showcase listings to get your home seen by more buyers.
Get startedList with your own agent
Get your home in front of millions of buyers by listing it on Zillow.
Learn how to do itSell it yourself
Take full control of how buyers see your home on Zillow by listing For Sale by Owner (FSBO).
List your homeWhat's special
Brick gas fireplaceUnfinished basementBrick front colonialSeparate showerVaulted ceilingLarge closetsInground sprinkler system
Zillow last checked:
Listing updated:
Listed by:
Melanie James 330-719-5214,
Berkshire Hathaway HomeServices Homesale Realty,
Co-Listing Agent: Elaine H Bierly 410-262-2613,
Berkshire Hathaway HomeServices Homesale Realty
Bought with:
Ali Jabbari, 586551
ExecuHome Realty
Source: Bright MLS,MLS#: MDBC2110636
Facts & features
Interior
Bedrooms & bathrooms
- Bedrooms: 5
- Bathrooms: 3
- Full bathrooms: 2
- 1/2 bathrooms: 1
- Main level bathrooms: 1
Basement
- Area: 1800
Heating
- Forced Air, Natural Gas
Cooling
- Central Air, Attic Fan, Electric
Appliances
- Included: Cooktop, Down Draft, Dishwasher, Disposal, Dryer, Exhaust Fan, Double Oven, Oven, Oven/Range - Electric, Refrigerator, Stainless Steel Appliance(s), Washer, Gas Water Heater
- Laundry: Has Laundry, Main Level
Features
- Attic, Attic/House Fan, Soaking Tub, Bathroom - Tub Shower, Bathroom - Walk-In Shower, Ceiling Fan(s), Combination Kitchen/Dining, Crown Molding, Dining Area, Family Room Off Kitchen, Floor Plan - Traditional, Formal/Separate Dining Room, Eat-in Kitchen, Kitchen Island, Kitchen - Table Space, Pantry, Primary Bath(s), Store/Office, Walk-In Closet(s), Vaulted Ceiling(s), Dry Wall
- Flooring: Carpet, Ceramic Tile, Hardwood, Luxury Vinyl, Vinyl, Wood
- Windows: Skylight(s), Window Treatments
- Basement: Unfinished
- Number of fireplaces: 1
- Fireplace features: Glass Doors, Gas/Propane, Brick, Mantel(s)
Interior area
- Total structure area: 5,272
- Total interior livable area: 3,472 sqft
- Finished area above ground: 3,472
- Finished area below ground: 0
Property
Parking
- Total spaces: 8
- Parking features: Covered, Garage Faces Front, Garage Door Opener, Oversized, Asphalt, Paved, Shared Driveway, Attached, Driveway, Off Street
- Attached garage spaces: 3
- Uncovered spaces: 5
Accessibility
- Accessibility features: None
Features
- Levels: Two
- Stories: 2
- Exterior features: Lighting, Rain Gutters, Sidewalks
- Pool features: None
Lot
- Size: 0.35 Acres
Details
- Additional structures: Above Grade, Below Grade
- Parcel number: 04082200013144
- Zoning: DR 3.5
- Special conditions: Standard
Construction
Type & style
- Home type: SingleFamily
- Architectural style: Colonial
- Property subtype: Single Family Residence
Materials
- Brick
- Foundation: Concrete Perimeter
- Roof: Architectural Shingle
Condition
- Very Good
- New construction: No
- Year built: 1993
Utilities & green energy
- Sewer: Public Sewer
- Water: Public
- Utilities for property: Cable Connected, Phone
Community & HOA
Community
- Subdivision: Mayfair
HOA
- Has HOA: Yes
- HOA fee: $400 annually
Location
- Region: Lutherville Timonium
Financial & listing details
- Price per square foot: $234/sqft
- Tax assessed value: $688,633
- Annual tax amount: $8,346
- Date on market: 11/15/2024
- Listing agreement: Exclusive Agency
- Listing terms: Cash,Conventional,FHA,VA Loan
- Ownership: Fee Simple
Price history
| Date | Event | Price |
|---|---|---|
| 8/14/2025 | Sold | $812,630$234/sqft |
Source: Public Record Report a problem | ||
| 2/27/2025 | Sold | $812,630-1.5%$234/sqft |
Source:  Bright MLS #MDBC2110636 Report a problem Bright MLS #MDBC2110636 Report a problem | ||
| 1/21/2025 | Pending sale | $825,000$238/sqft |
Source:  Berkshire Hathaway HomeServices Homesale Realty #MDBC2110636 Report a problem Berkshire Hathaway HomeServices Homesale Realty #MDBC2110636 Report a problem | ||
| 1/21/2025 | Contingent | $825,000$238/sqft |
Source: Bright MLS #MDBC2110636 Report a problem | ||
| 1/12/2025 | Price change | $825,000-10.8%$238/sqft |
Source: Bright MLS #MDBC2110636 Report a problem | ||
| 12/3/2024 | Price change | $925,000-6.4%$266/sqft |
Source: Bright MLS #MDBC2110636 Report a problem | ||
| 11/15/2024 | Listed for sale | $988,000$285/sqft |
Source: Bright MLS #MDBC2110636 Report a problem | ||
| 10/22/2024 | Listing removed | -- |
Source: Owner Report a problem | ||
| 10/14/2024 | Price change | $988,000-9.2%$285/sqft |
Source: Owner Report a problem | ||
| 9/30/2024 | Listed for sale | $1,088,000+234%$313/sqft |
Source: Owner Report a problem | ||
| 6/2/1994 | Sold | $325,795$94/sqft |
Source: Public Record Report a problem | ||
Public tax history
| Year | Property taxes | Tax assessment |
|---|---|---|
| 2025 | $9,273 +11.1% | $695,800 +1% |
| 2024 | $8,346 +1.1% | $688,633 +1.1% |
| 2023 | $8,259 +1.1% | $681,467 +1.1% |
| 2022 | $8,173 +0.4% | $674,300 +0.4% |
| 2021 | $8,143 +0.4% | $671,900 +0.4% |
| 2020 | $8,114 +0.4% | $669,500 +0.4% |
| 2019 | $8,085 +1.7% | $667,100 +1.7% |
| 2018 | $7,950 +1.7% | $655,933 +1.7% |
| 2017 | $7,815 +16.4% | $644,767 +1.8% |
| 2016 | $6,713 | $633,600 |
| 2015 | $6,713 | $633,600 |
| 2014 | $6,713 | $633,600 -3.4% |
| 2013 | -- | $655,600 |
| 2012 | -- | $655,600 |
| 2011 | -- | $655,600 -8.5% |
| 2010 | -- | $716,400 +5.6% |
| 2009 | -- | $678,482 +5.9% |
| 2008 | -- | $640,566 +6.3% |
| 2007 | -- | $602,650 +10.2% |
| 2006 | -- | $546,756 +11.4% |
| 2005 | -- | $490,863 +12.8% |
| 2004 | -- | $434,970 +5.8% |
| 2003 | -- | $411,110 +6.2% |
| 2002 | -- | $387,250 +6.6% |
| 2001 | -- | $363,390 |
Find assessor info on the county website
Neighborhood: 21093
Nearby homes
- $---- bd-- ba-- sqftSpyglass Ct, Lutherville, MD 21093Off Market
- $850,0004 bd3 ba2.9k sqft15 Castlewall Ct, Lutherville Timonium, MD 21093Sold
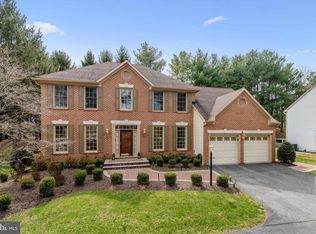
- $900,0004 bd4 ba3.5k sqft8 Spyglass Ct, Lutherville Timonium, MD 21093Sold

- $894,800-- bd3 ba3.2k sqft12 Spyglass Ct, Lutherville Timonium, MD 21093Off Market
- $892,1004 bd4 ba4.3k sqft6 Spyglass Ct, Lutherville Timonium, MD 21093Off Market
- $905,0004 bd4 ba4.2k sqft4 Spyglass Ct, Lutherville Timonium, MD 21093Sold
- $946,300-- bd3 ba3.2k sqft14 Spyglass Ct, Lutherville Timonium, MD 21093Off Market
- $962,0004 bd4 ba2.8k sqft11517 Pebblecreek Dr, Lutherville Timonium, MD 21093Off Market
Nearby schools
GreatSchools rating
- 9/10Pinewood Elementary SchoolGrades: PK-5Distance: 0.7 mi
- 7/10Ridgely Middle SchoolGrades: 6-8Distance: 2 mi
- 8/10Dulaney High SchoolGrades: 9-12Distance: 2.6 mi
Schools provided by the listing agent
- District: Baltimore County Public Schools
Source: Bright MLS. This data may not be complete. We recommend contacting the local school district to confirm school assignments for this home.
Get a cash offer in 3 minutes
Find out how much your home could sell for in as little as 3 minutes with a no-obligation cash offer.
Estimated market value
$824,000
Get a cash offer in 3 minutes
Find out how much your home could sell for in as little as 3 minutes with a no-obligation cash offer.
Estimated market value
$824,000
- Maryland
- Baltimore County
- Lutherville Timonium
- 21093
- 17 Castlewall Ct
Nearby cities
Nearby zip codes
Other Lutherville Timonium Topics
- Apartments for Rent in 21093
- Houses for Sale in 21093
- Houses for Rent in 21093
- 21093 Real Estate
- Lutherville Timonium Condos
- Houses for Sale in Lutherville Timonium
- Newest Listings in Lutherville Timonium
- Lutherville Timonium Home Values
- Lutherville Timonium Real Estate Agents
- Lutherville Timonium Refinance
- Lutherville Timonium Mortgage Rates
