Enjoy low maintenance, easy living in this beautifully maintained & updated end-of-group townhome in the best location of the desirable Lutherville community of Pebblecreek. With over 4,000 total square feet of comfortable living space, freshly updated with a new kitchen and primary bath, and a lovely, private rear patio, this home is completely move-in ready. Rest assured because the Pebblecreek HOA is responsible for most exterior maintenance including the roof, gutters & downspouts, exterior painting, and lawn care. As soon as you enter the home, you will be pleasantly greeted by an impressive two-story foyer leading into an updated gourmet kitchen with white Wolf cabinetry, granite countertops, a marble backsplash, and KitchenAid appliances. The kitchen opens to a bright, two-story family room with large windows and a cozy gas fireplace, creating a perfect spot for everyday relaxation. The formal living & dining spaces allow for either casual or formal gatherings. Upstairs, you’ll find a spacious owner’s suite with a soaring cathedral ceiling; a wrap-around walk-in closet with custom built-ins; and a luxurious renovated en-suite bathroom with dual vanities with ample storage, and a soaking tub & separate shower. Two additional bedrooms and a second fully renovated full bath complete this level. More space with a large recreation room, a home office, and another full bathroom in the finished lower level provides even more living flexibility. And outside, you’ll love the thoughtfully landscaped backyard and private paver patio to enjoy during the warmer months. A short distance to Greenspring Station, Hunt Valley, shopping, restaurants, and major expressways, this home has easy access to everything you need. Schedule your appointment today and don’t miss your opportunity to make this your new home.
Sold for $900,000
$900,000
8 Spyglass Ct, Lutherville Timonium, MD 21093
4beds
3,526sqft
Townhouse
Built in 1994
9,156 Square Feet Lot
$947,200 Zestimate®
$255/sqft
$3,912 Estimated rent
Home value
$947,200
$890,000 - $1.02M
$3,912/mo
Zestimate® history
Owner options
List your home for rent
$3,912/mo
Rent Zestimate®
Find your next renter with Zillow Rental Manager. Plus, with online applications, you can quickly screen prospective tenants – for free.
$3,912/mo
Rent Zestimate®
Refinance and save
$6,017/mo
Est. payment
Refinancing to a lower rate could help reduce your monthly payments and save thousands over the life of the loan.
$6,017/mo
Est. payment
Explore your selling options
Work with a Zillow partner agent
Leverage their expertise and Zillow's premium Showcase listings to get your home seen by more buyers.
Get startedList with your own agent
Get your home in front of millions of buyers by listing it on Zillow.
Learn how to do itSell it yourself
Take full control of how buyers see your home on Zillow by listing For Sale by Owner (FSBO).
List your homeWhat's special
Home officeCozy gas fireplaceThoughtfully landscaped backyardCustom built-insRenovated en-suite bathroomImpressive two-story foyerEnd-of-group townhome
Zillow last checked:
Listing updated:
Listed by:
Claudia O'Hara 410-274-2936,
Monument Sotheby's International Realty
Bought with:
Karin R Batterton, 82127
Coldwell Banker Realty
Source: Bright MLS,MLS#: MDBC2107466
Facts & features
Interior
Bedrooms & bathrooms
- Bedrooms: 4
- Bathrooms: 4
- Full bathrooms: 3
- 1/2 bathrooms: 1
- Main level bathrooms: 1
Rooms
- Room types: Living Room, Dining Room, Primary Bedroom, Bedroom 2, Bedroom 3, Bedroom 4, Kitchen, Game Room, Family Room, Foyer, Laundry, Storage Room
Basement
- Area: 1372
Heating
- Heat Pump, Electric
Cooling
- Central Air, Ceiling Fan(s), Electric
Appliances
- Included: Dishwasher, Cooktop, Disposal, Dryer, Exhaust Fan, Refrigerator, Washer, Microwave, Humidifier, Oven, Electric Water Heater
- Laundry: Main Level, Laundry Chute, Laundry Room
Features
- Family Room Off Kitchen, Dining Area, Eat-in Kitchen, Kitchen - Table Space, Built-in Features, Bar, Upgraded Countertops, Primary Bath(s), Chair Railings, Crown Molding, Curved Staircase, Recessed Lighting, Open Floorplan, 2 Story Ceilings, 9'+ Ceilings, Cathedral Ceiling(s), Dry Wall, Vaulted Ceiling(s)
- Flooring: Carpet, Ceramic Tile, Hardwood, Wood
- Doors: Six Panel
- Windows: Double Pane Windows, Screens, Window Treatments
- Basement: Connecting Stairway,Sump Pump,Full,Improved
- Number of fireplaces: 1
- Fireplace features: Mantel(s), Screen
Interior area
- Total structure area: 4,240
- Total interior livable area: 3,526 sqft
- Finished area above ground: 2,868
- Finished area below ground: 658
Property
Parking
- Total spaces: 2
- Parking features: Garage Door Opener, Off Street, Attached
- Attached garage spaces: 2
Accessibility
- Accessibility features: None
Features
- Levels: Three
- Stories: 3
- Patio & porch: Patio
- Exterior features: Sidewalks, Other
- Pool features: None
Lot
- Size: 9,156 Square Feet
- Features: Cul-De-Sac, Landscaped
Details
- Additional structures: Above Grade, Below Grade
- Parcel number: 04082200007960
- Zoning: R
- Special conditions: Standard
Construction
Type & style
- Home type: Townhouse
- Architectural style: Traditional
- Property subtype: Townhouse
Materials
- Frame
- Foundation: Other
- Roof: Asphalt
Condition
- New construction: No
- Year built: 1994
Details
- Builder model: DORAL
- Builder name: TRAFALGAR
Utilities & green energy
- Sewer: Public Sewer
- Water: Public
- Utilities for property: Underground Utilities
Community & HOA
Community
- Subdivision: Pebble Creek
HOA
- Has HOA: Yes
- Services included: Common Area Maintenance, Lawn Care Front, Reserve Funds, Snow Removal, Other, Maintenance Structure
- HOA fee: $375 monthly
Location
- Region: Lutherville Timonium
Financial & listing details
- Price per square foot: $255/sqft
- Tax assessed value: $684,100
- Annual tax amount: $8,084
- Date on market: 10/4/2024
- Listing agreement: Exclusive Right To Sell
- Ownership: Fee Simple
Price history
| Date | Event | Price |
|---|---|---|
| 12/16/2024 | Sold | $900,000-3.7%$255/sqft |
Source:  Bright MLS #MDBC2107466 Report a problem Bright MLS #MDBC2107466 Report a problem | ||
| 11/18/2024 | Contingent | $934,900$265/sqft |
Source: Bright MLS #MDBC2107466 Report a problem | ||
| 10/4/2024 | Listed for sale | $934,900+38.5%$265/sqft |
Source: Bright MLS #MDBC2107466 Report a problem | ||
| 5/20/2016 | Sold | $675,000$191/sqft |
Source: Public Record Report a problem | ||
| 4/25/2016 | Pending sale | $675,000$191/sqft |
Source: Coldwell Banker Residential Brokerage - Timonium / Hunt Valley #BC9637230 Report a problem | ||
| 4/25/2016 | Listed for sale | $675,000+14.4%$191/sqft |
Source: Coldwell Banker Residential Brokerage - Timonium / Hunt Valley #BC9637230 Report a problem | ||
| 1/20/2004 | Sold | $590,000+81.5%$167/sqft |
Source: Public Record Report a problem | ||
| 1/16/1997 | Sold | $325,000+16.1%$92/sqft |
Source: Public Record Report a problem | ||
| 10/3/1994 | Sold | $280,000$79/sqft |
Source: Public Record Report a problem | ||
Public tax history
| Year | Property taxes | Tax assessment |
|---|---|---|
| 2025 | $9,309 +12.3% | $701,200 +2.5% |
| 2024 | $8,291 +2.6% | $684,100 +2.6% |
| 2023 | $8,084 +2.6% | $667,000 +2.6% |
| 2022 | $7,877 +1.7% | $649,900 +1.7% |
| 2021 | $7,741 +1.8% | $638,733 +1.8% |
| 2020 | $7,606 +1.8% | $627,567 +1.8% |
| 2019 | $7,471 +2.2% | $616,400 +2.2% |
| 2018 | $7,310 +2.2% | $603,133 +2.2% |
| 2017 | $7,149 +5.8% | $589,867 +2.3% |
| 2016 | $6,756 | $576,600 +3.5% |
| 2015 | $6,756 | $556,900 +3.7% |
| 2014 | $6,756 | $537,200 +3.8% |
| 2013 | -- | $517,500 |
| 2012 | -- | $517,500 |
| 2011 | -- | $517,500 -27% |
| 2010 | -- | $708,740 +5.4% |
| 2009 | -- | $672,736 +5.7% |
| 2008 | -- | $636,733 +6% |
| 2007 | -- | $600,730 +12.4% |
| 2006 | -- | $534,292 +14.2% |
| 2005 | -- | $467,856 +16.6% |
| 2004 | -- | $401,420 +6.9% |
| 2003 | -- | $375,450 +7.4% |
| 2002 | -- | $349,480 +8% |
| 2001 | -- | $323,510 |
Find assessor info on the county website
Neighborhood: 21093
Nearby homes
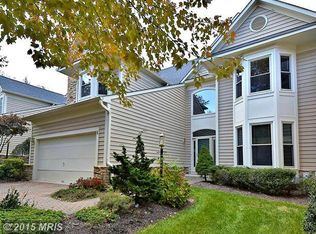
- $880,7004 bd4 ba4.3k sqft6 Spyglass Ct, Lutherville Timonium, MD 21093Off Market
- $905,0004 bd4 ba4.2k sqft4 Spyglass Ct, Lutherville Timonium, MD 21093Sold

- $812,6305 bd3 ba3.4k sqft17 Castlewall Ct, Lutherville Timonium, MD 21093Sold
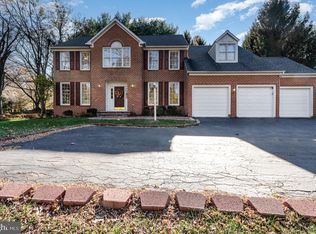
- $---- bd-- ba-- sqftSpyglass Ct, Lutherville, MD 21093Off Market
- $801,500-- bd3 ba2.6k sqft2 Spyglass Ct, Lutherville Timonium, MD 21093Off Market
- $851,000-- bd3 ba2.8k sqft7 Spyglass Ct, Lutherville Timonium, MD 21093Sold
- $917,5003 bd4 ba2.8k sqft9 Spyglass Ct, Lutherville Timonium, MD 21093Off Market
- $850,0004 bd3 ba2.9k sqft15 Castlewall Ct, Lutherville Timonium, MD 21093Sold
Nearby schools
GreatSchools rating
- 9/10Pinewood Elementary SchoolGrades: PK-5Distance: 0.7 mi
- 7/10Ridgely Middle SchoolGrades: 6-8Distance: 2 mi
- 8/10Dulaney High SchoolGrades: 9-12Distance: 2.6 mi
Schools provided by the listing agent
- District: Baltimore County Public Schools
Source: Bright MLS. This data may not be complete. We recommend contacting the local school district to confirm school assignments for this home.
Get a cash offer in 3 minutes
Find out how much your home could sell for in as little as 3 minutes with a no-obligation cash offer.
Estimated market value
$947,200
Get a cash offer in 3 minutes
Find out how much your home could sell for in as little as 3 minutes with a no-obligation cash offer.
Estimated market value
$947,200
- Maryland
- Baltimore County
- Lutherville Timonium
- 21093
- 8 Spyglass Ct
Nearby cities
Nearby zip codes
Other Lutherville Timonium Topics
- Apartments for Rent in 21093
- Houses for Sale in 21093
- Houses for Rent in 21093
- 21093 Real Estate
- Lutherville Timonium Condos
- Houses for Sale in Lutherville Timonium
- Newest Listings in Lutherville Timonium
- Lutherville Timonium Home Values
- Lutherville Timonium Real Estate Agents
- Lutherville Timonium Refinance
- Lutherville Timonium Mortgage Rates
