Welcome home to the highly sought-after Pebble Creek community—this is the one you have been waiting for! Beautifully appointed meticulously updated and light-filled, this exceptional 4-bedroom, 3.5-bath craftsman townhome offers an impressive blend of elegance, comfort, and functionality. Richly refinished dark-stained red oak hardwood floors flow throughout the main living areas, while soaring ceilings, expansive atrium windows, and abundant natural light create a bright and inviting atmosphere. The dramatic two-story dining room adds architectural interest and a sense of grandeur rarely found in townhome living. The stunning eat-in kitchen is a true centerpiece, featuring a charming bay window, antique off-white cabinetry, high-end granite countertops, stainless steel appliances, a decorative tile cartouche above the 5-burner gas cooktop, and a built-in wine refrigerator. Perfect for both casual meals and entertaining, the kitchen opens seamlessly to the living spaces, highlighted by two cozy gas-burning fireplaces. Retreat to the luxurious primary suite, complete with oversized custom California Closets style systems and a spa-inspired bath showcasing marble tile, a double vanity, chandelier and elegant finishes. Additional highlights include plantation shutters, a dedicated laundry room, generous storage throughout, and thoughtfully designed living spaces. Step outside to enjoy beautifully landscaped grounds, a private patio, and low-maintenance composite decking—ideal for outdoor dining, relaxing, or entertaining. Completing this exceptional home is a spacious two-car garage with extensive built-in storage. Offering timeless style, quality craftsmanship, and desirable community living, this Pebblecreek gem is ready to welcome you home.
Sold for $905,000
$905,000
4 Spyglass Ct, Lutherville Timonium, MD 21093
4beds
4,240sqft
Townhouse
Built in 1994
6,948 Square Feet Lot
$905,200 Zestimate®
$213/sqft
$4,076 Estimated rent
Home value
$905,200
$842,000 - $978,000
$4,076/mo
Zestimate® history
Owner options
List your home for rent
$4,076/mo
Rent Zestimate®
Find your next renter with Zillow Rental Manager. Plus, with online applications, you can quickly screen prospective tenants – for free.
$4,076/mo
Rent Zestimate®
Refinance and save
$6,059/mo
Est. payment
Refinancing to a lower rate could help reduce your monthly payments and save thousands over the life of the loan.
$6,059/mo
Est. payment
Explore your selling options
Work with a Zillow partner agent
Leverage their expertise and Zillow's premium Showcase listings to get your home seen by more buyers.
Get startedList with your own agent
Get your home in front of millions of buyers by listing it on Zillow.
Learn how to do itSell it yourself
Take full control of how buyers see your home on Zillow by listing For Sale by Owner (FSBO).
List your homeWhat's special
Two cozy gas-burning fireplacesElegant finishesThoughtfully designed living spacesGenerous storage throughoutDouble vanityDramatic two-story dining roomPrivate patio
Zillow last checked:
Listing updated:
Listed by:
Sara Murphy 843-819-8688,
Berkshire Hathaway HomeServices Homesale Realty
Bought with:
Karen Hubble Bisbee, RB-0031393
Hubble Bisbee Christie's International Real Estate
Source: Bright MLS,MLS#: MDBC2165536
Facts & features
Interior
Bedrooms & bathrooms
- Bedrooms: 4
- Bathrooms: 4
- Full bathrooms: 3
- 1/2 bathrooms: 1
- Main level bathrooms: 1
Rooms
- Room types: Living Room, Dining Room, Primary Bedroom, Bedroom 2, Bedroom 3, Bedroom 4, Kitchen, Game Room, Family Room, Foyer, Laundry
Primary bedroom
- Features: Flooring - Carpet
- Level: Upper
- Area: 252 Square Feet
- Dimensions: 14 X 18
Bedroom 2
- Features: Flooring - Carpet
- Level: Upper
- Area: 156 Square Feet
- Dimensions: 12 X 13
Bedroom 3
- Features: Flooring - Carpet
- Level: Upper
- Area: 154 Square Feet
- Dimensions: 11 X 14
Bedroom 4
- Features: Flooring - Carpet
- Level: Lower
- Area: 169 Square Feet
- Dimensions: 13 X 13
Dining room
- Features: Flooring - HardWood
- Level: Main
- Area: 210 Square Feet
- Dimensions: 14 X 15
Family room
- Features: Flooring - HardWood, Fireplace - Gas
- Level: Main
- Area: 260 Square Feet
- Dimensions: 13 X 20
Foyer
- Features: Flooring - HardWood
- Level: Main
Game room
- Features: Flooring - Carpet
- Level: Lower
- Area: 406 Square Feet
- Dimensions: 14 X 29
Kitchen
- Features: Flooring - HardWood
- Level: Main
- Area: 210 Square Feet
- Dimensions: 14 X 15
Laundry
- Level: Main
Living room
- Features: Flooring - HardWood, Fireplace - Gas
- Level: Main
- Area: 234 Square Feet
- Dimensions: 13 X 18
Heating
- Forced Air, Natural Gas
Cooling
- Central Air, Ceiling Fan(s), Electric
Appliances
- Included: Cooktop, Dishwasher, Disposal, Ice Maker, Microwave, Refrigerator, Exhaust Fan, Washer, Dryer, Oven, Stainless Steel Appliance(s), Gas Water Heater
- Laundry: Main Level, Laundry Room
Features
- Kitchen - Table Space, Dining Area, Eat-in Kitchen, Built-in Features, Crown Molding, Chair Railings, Upgraded Countertops, Primary Bath(s), Open Floorplan, Floor Plan - Traditional, Bathroom - Walk-In Shower, Breakfast Area, Ceiling Fan(s), Combination Dining/Living, Combination Kitchen/Dining, Family Room Off Kitchen, Walk-In Closet(s), 9'+ Ceilings, 2 Story Ceilings
- Flooring: Hardwood, Ceramic Tile, Carpet, Wood
- Doors: Six Panel
- Windows: Double Pane Windows, Window Treatments, Skylight(s)
- Basement: Sump Pump,Full,Finished,Improved,Windows
- Number of fireplaces: 2
- Fireplace features: Mantel(s), Gas/Propane
Interior area
- Total structure area: 5,612
- Total interior livable area: 4,240 sqft
- Finished area above ground: 2,868
- Finished area below ground: 1,372
Property
Parking
- Total spaces: 2
- Parking features: Garage Door Opener, Garage Faces Front, Driveway, Attached
- Attached garage spaces: 2
- Has uncovered spaces: Yes
Accessibility
- Accessibility features: None
Features
- Levels: Three
- Stories: 3
- Patio & porch: Deck, Patio
- Pool features: None
- Has spa: Yes
- Spa features: Bath
- Has view: Yes
- View description: Garden, Trees/Woods
Lot
- Size: 6,948 Square Feet
Details
- Additional structures: Above Grade, Below Grade
- Parcel number: 04082200012059
- Zoning: RESIDENTIAL
- Special conditions: Standard
Construction
Type & style
- Home type: Townhouse
- Architectural style: Traditional,Craftsman,Contemporary
- Property subtype: Townhouse
Materials
- Frame, Wood Siding
- Foundation: Slab
- Roof: Asphalt
Condition
- Excellent
- New construction: No
- Year built: 1994
Details
- Builder model: AVALON
Utilities & green energy
- Sewer: Public Sewer
- Water: Public
- Utilities for property: Cable Connected, Electricity Available, Natural Gas Available, Phone
Community & HOA
Community
- Security: Monitored, Smoke Detector(s)
- Subdivision: Pebble Creek
HOA
- Has HOA: Yes
- Services included: Common Area Maintenance, Maintenance Structure, Lawn Care Front, Lawn Care Rear, Maintenance Grounds, Management, Reserve Funds, Other
- HOA fee: $385 monthly
- HOA name: PEBBLECREEK
Location
- Region: Lutherville Timonium
Financial & listing details
- Price per square foot: $213/sqft
- Tax assessed value: $654,967
- Annual tax amount: $7,691
- Date on market: 6/12/2026
- Listing agreement: Exclusive Right To Sell
- Listing terms: Cash,Conventional,FHA
- Ownership: Fee Simple
Price history
| Date | Event | Price |
|---|---|---|
| 7/2/2026 | Sold | $905,000+1.1%$213/sqft |
Source:  Bright MLS #MDBC2165536 Report a problem Bright MLS #MDBC2165536 Report a problem | ||
| 6/25/2026 | Pending sale | $895,000$211/sqft |
Source: Bright MLS #MDBC2165536 Report a problem | ||
| 6/12/2026 | Listed for sale | $895,000+57%$211/sqft |
Source: Bright MLS #MDBC2165536 Report a problem | ||
| 9/30/2014 | Sold | $570,000-7.9%$134/sqft |
Source: Public Record Report a problem | ||
| 7/17/2014 | Pending sale | $619,000$146/sqft |
Source: Long & Foster Real Estate #BC8289865 Report a problem | ||
| 6/7/2014 | Price change | $619,000-3.1%$146/sqft |
Source: Long & Foster Real Estate #BC8289865 Report a problem | ||
| 5/17/2014 | Pending sale | $639,000$151/sqft |
Source: Long & Foster Real Estate #BC8289865 Report a problem | ||
| 3/13/2014 | Listed for sale | $639,000-8.7%$151/sqft |
Source: Long & Foster Real Estate #BC8289865 Report a problem | ||
| 1/16/2011 | Listing removed | $700,000$165/sqft |
Source: Long & Foster Real Estate, Inc - Timonium #BC7421343 Report a problem | ||
| 9/18/2010 | Listed for sale | $700,000+48.9%$165/sqft |
Source: Long & Foster Real Estate, Inc - Timonium #BC7421343 Report a problem | ||
| 1/24/2002 | Sold | $470,000+46.2%$111/sqft |
Source: Public Record Report a problem | ||
| 6/22/1994 | Sold | $321,450$76/sqft |
Source: Public Record Report a problem | ||
Public tax history
| Year | Property taxes | Tax assessment |
|---|---|---|
| 2025 | $8,382 +10.5% | $634,600 +1.4% |
| 2024 | $7,587 +1.4% | $625,967 +1.4% |
| 2023 | $7,482 +1.4% | $617,333 +1.4% |
| 2022 | $7,377 +1.7% | $608,700 +1.7% |
| 2021 | $7,253 +1.7% | $598,433 +1.7% |
| 2020 | $7,129 +1.8% | $588,167 +1.8% |
| 2019 | $7,004 +2.2% | $577,900 +2.2% |
| 2018 | $6,856 +2.2% | $565,667 +2.2% |
| 2017 | $6,708 +7.7% | $553,433 +2.3% |
| 2016 | $6,227 | $541,200 +4.5% |
| 2015 | $6,227 | $518,133 +4.7% |
| 2014 | $6,227 | $495,067 +4.9% |
| 2013 | -- | $472,000 |
| 2012 | -- | $472,000 |
| 2011 | -- | $472,000 -27.4% |
| 2010 | -- | $650,150 +4.8% |
| 2009 | -- | $620,336 +5% |
| 2008 | -- | $590,523 +5.3% |
| 2007 | -- | $560,710 +12.8% |
| 2006 | -- | $497,110 +14.7% |
| 2005 | -- | $433,510 +17.2% |
| 2004 | -- | $369,910 +4.4% |
| 2003 | -- | $354,302 +4.6% |
| 2002 | -- | $338,696 +4.8% |
| 2001 | -- | $323,090 |
Find assessor info on the county website
Neighborhood: 21093
Nearby homes
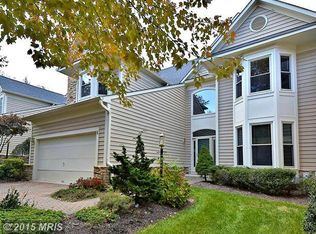
- $880,7004 bd4 ba4.3k sqft6 Spyglass Ct, Lutherville Timonium, MD 21093Off Market
- $801,500-- bd3 ba2.6k sqft2 Spyglass Ct, Lutherville Timonium, MD 21093Off Market
- $900,0004 bd4 ba3.5k sqft8 Spyglass Ct, Lutherville Timonium, MD 21093Sold

- $947,1004 bd4 ba2.8k sqft11517 Pebblecreek Dr, Lutherville Timonium, MD 21093Off Market
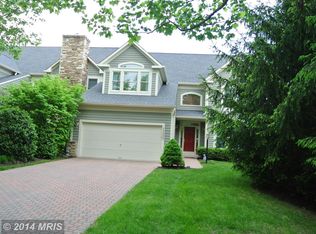
- $969,3004 bd4 ba2.8k sqft11519 Pebblecreek Dr, Lutherville Timonium, MD 21093Off Market
- $961,5004 bd3 ba3.8k sqft3 Spyglass Ct, Lutherville Timonium, MD 21093Off Market
- $812,6305 bd3 ba3.4k sqft17 Castlewall Ct, Lutherville Timonium, MD 21093Sold
- $863,3005 bd4 ba3.8k sqft5 Spyglass Ct, Lutherville Timonium, MD 21093Off Market
Nearby schools
GreatSchools rating
- 9/10Pinewood Elementary SchoolGrades: PK-5Distance: 0.7 mi
- 7/10Ridgely Middle SchoolGrades: 6-8Distance: 2 mi
- 8/10Dulaney High SchoolGrades: 9-12Distance: 2.6 mi
Schools provided by the listing agent
- District: Baltimore County Public Schools
Source: Bright MLS. This data may not be complete. We recommend contacting the local school district to confirm school assignments for this home.
Get a cash offer in 3 minutes
Find out how much your home could sell for in as little as 3 minutes with a no-obligation cash offer.
Estimated market value
$905,200
Get a cash offer in 3 minutes
Find out how much your home could sell for in as little as 3 minutes with a no-obligation cash offer.
Estimated market value
$905,200
- Maryland
- Baltimore County
- Lutherville Timonium
- 21093
- 4 Spyglass Ct
Nearby cities
Nearby zip codes
Other Lutherville Timonium Topics
- Apartments for Rent in 21093
- Houses for Sale in 21093
- Houses for Rent in 21093
- 21093 Real Estate
- Lutherville Timonium Condos
- Houses for Sale in Lutherville Timonium
- Newest Listings in Lutherville Timonium
- Lutherville Timonium Home Values
- Lutherville Timonium Real Estate Agents
- Lutherville Timonium Refinance
- Lutherville Timonium Mortgage Rates
