Looking for a something you can make your own? Here it is! And the work is already started. The kitchen has soft close cabinets, a beautiful contemporary back splash and SS appliances. The roof is new! Single family with a yard and over 1200 sq ft. Darby is predominantly a residential town with a traditional Main Street commercial district, public transportation connections and close proximity to Philly. Now is the time to get creative! Bring a flash light!
For sale
$125,000
17 Cherry St, Collingdale, PA 19023
3beds
1,258sqft
Single Family Residence
Built in 1918
2,614 Square Feet Lot
$-- Zestimate®
$99/sqft
$-- HOA
What's special
- 15 days
- 486
- 39
Zillow last checked:
Listing updated:
Listed by:
Dolores Defreitas 856-904-8460,
BHHS Fox & Roach-Mt Laurel (856) 222-0077
Source: Bright MLS,MLS#: PADE2126834
Facts & features
Interior
Bedrooms & bathrooms
- Bedrooms: 3
- Bathrooms: 1
- Full bathrooms: 1
- Main level bathrooms: 1
- Main level bedrooms: 3
Basement
- Area: 0
Heating
- Hot Water, Oil
Cooling
- None
Appliances
- Included: Dishwasher, Oven/Range - Gas, Refrigerator, Microwave
Features
- Dry Wall, Plaster Walls
- Flooring: Hardwood
- Basement: Unfinished
- Has fireplace: No
Interior area
- Total structure area: 1,258
- Total interior livable area: 1,258 sqft
- Finished area above ground: 1,258
- Finished area below ground: 0
Property
Parking
- Parking features: On Street
- Has uncovered spaces: Yes
Accessibility
- Accessibility features: 2+ Access Exits
Features
- Levels: Two
- Stories: 2
- Pool features: None
- Fencing: Chain Link
Lot
- Size: 2,614 Square Feet
- Dimensions: 72 x 80
Details
- Additional structures: Above Grade, Below Grade
- Parcel number: 11000044900
- Zoning: R-10
- Special conditions: Standard
Construction
Type & style
- Home type: SingleFamily
- Architectural style: Colonial
- Property subtype: Single Family Residence
Materials
- Frame
- Foundation: Brick/Mortar
- Roof: Shingle
Condition
- New construction: No
- Year built: 1918
Utilities & green energy
- Electric: 150 Amps
- Sewer: Public Sewer
- Water: Public
Community & HOA
Community
- Subdivision: None Available
HOA
- Has HOA: No
Location
- Region: Collingdale
- Municipality: COLLINGDALE BORO
Financial & listing details
- Price per square foot: $99/sqft
- Tax assessed value: $71,040
- Annual tax amount: $3,300
- Date on market: 10/29/2026
- Listing agreement: Exclusive Right To Sell
- Listing terms: Cash,Conventional,FHA 203(k),Private Financing Available
- Ownership: Fee Simple
Estimated market value
Not available
Estimated sales range
Not available
$1,841/mo
Price history
| Date | Event | Price |
|---|---|---|
| 10/30/2026 | Listed for sale | $125,000+380.8%$99/sqft |
Source:  Bright MLS #PADE2126834 Report a problem | ||
| 1/14/1998 | Sold | $26,000$21/sqft |
Source: Public Record Report a problem | ||
Public tax history
| Year | Property taxes | Tax assessment |
|---|---|---|
| 2026 | $3,300 +32.2% | $71,040 |
| 2025 | $2,497 -22.4% | $71,040 |
| 2024 | $3,217 +2.7% | $71,040 |
| 2023 | $3,132 +3.9% | $71,040 |
| 2022 | $3,013 | $71,040 |
| 2021 | $3,013 +890.1% | $71,040 +27.5% |
| 2020 | $304 -91.1% | $55,720 |
| 2019 | $3,414 +2.3% | $55,720 |
| 2018 | $3,339 +970% | $55,720 |
| 2017 | $312 | $55,720 |
| 2016 | $312 | $55,720 |
| 2015 | $312 | $55,720 |
| 2014 | $312 +2.8% | $55,720 |
| 2013 | $304 +2.8% | $55,720 |
| 2012 | $295 +2.3% | $55,720 |
| 2011 | $289 | $55,720 |
| 2010 | $289 +7.5% | $55,720 |
| 2009 | $269 | $55,720 |
| 2008 | $269 +8.3% | $55,720 |
| 2007 | $248 +2% | $55,720 |
| 2006 | $243 | $55,720 |
| 2005 | $243 -2% | $55,720 |
| 2004 | $248 +8.5% | $55,720 |
| 2003 | $228 +7.9% | $55,720 |
| 2002 | $212 | $55,720 |
| 2000 | $212 | $55,720 |
Find assessor info on the county website
Monthly payment
Est. payment
Payment breakdown
Explore the cost of this home by adjusting the details. Changes won't be saved.Climate risks
Neighborhood: 19023
Nearby schools
Schools provided by the listing agent
- District: Southeast Delco
Source: Bright MLS. This data may not be complete. We recommend contacting the local school district to confirm school assignments for this home.
Similar homes
- $130,0003 bd2 ba1.4k sqft1836 S 60th St, Philadelphia, PA 19142For Sale

 MLS ID #PAPH2686792, Marisa Mango, Mango & August Inc. Bright MLS
- $105,0002 bd2 ba1k sqft208 Marks Ave #505, Darby, PA 19023For SaleMLS ID #PADE2127230, Mirlene Destra, Tesla Realty Group, LLC. Bright MLS
- $170,0003 bd3 ba1.4k sqft614 Columbia Ave, Darby, PA 19023For Sale
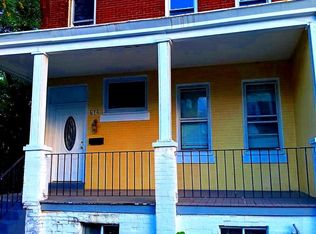 MLS ID #PADE2121372, Valerie Carty, Desmond Spencer Real Estate. Bright MLS
- $125,0003 bd1 ba1k sqft1738 S Ruby St, Philadelphia, PA 19143For Sale
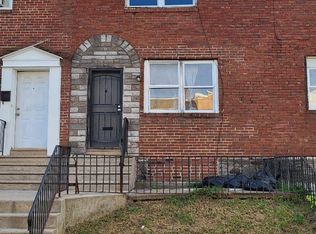 MLS ID #PAPH2668738, Jona Kessler, Tara Management Services Inc. Bright MLS
- $169,9002 bd2 ba1.3k sqft1026 Hansen Pl, Collingdale, PA 19023For SaleMLS ID #PADE2125690, Al Perry, Century 21 Advantage Gold-South Philadelphia. Bright MLS
- $150,0003 bd1 ba1.2k sqft6309 Allman St, Philadelphia, PA 19142For SaleMLS ID #PAPH2687148, Destiny Carter, Opulent Realty Group LLC. Bright MLS
- $144,9002 bd1 ba1.1k sqft7101 Seaford Rd, Upper Darby, PA 19082For SaleMLS ID #PADE2122516, Mohammad Majib, Realty Mark Associates - KOP. Bright MLS
- $109,0003 bd1 ba1.4k sqft1532 N 61st St, Philadelphia, PA 19151For SaleMLS ID #PAPH2670978, Muhammad Bey, Century 21 Advantage Gold-Southampton. Bright MLS
- $110,0003 bd1 ba1.1k sqft5531 Poplar St, Philadelphia, PA 19131For SaleMLS ID #PAPH2671696, Emily Wang, Century 21 Advantage Gold-South Philadelphia. Bright MLS
- $144,9003 bd1 ba990 sqft5825 Osage Ave, Philadelphia, PA 19143For SaleMLS ID #PAPH2676330, Marisa Mango, Mango & August Inc. Bright MLS
- $119,9003 bd1 ba1.1k sqft1028 McDowell Ave, Chester, PA 19013For SaleMLS ID #PADE2118890, Hannah Taylor, VRA Realty. Bright MLS
- $129,0002 bd2 ba812 sqft2918 French St, Philadelphia, PA 19121For SaleMLS ID #PAPH2683446, Johanna Daye, Marvin Capps Realty Inc. Bright MLS
- $135,0003 bd1 ba1.3k sqft240 3rd St, Gloucester City, NJ 08030For SaleMLS ID #NJCD2128266, Rob Bunis, Prime Realty Partners. Bright MLS
- $115,0003 bd1 ba1.2k sqft1907 E Cambria St, Philadelphia, PA 19134For SaleMLS ID #PAPH2682222, Rob Ford, Realty One Group Restore - BlueBell. Bright MLS
- $150,0003 bd2 ba1.1k sqft257 Lexington Ave, Eddystone, PA 19022For SaleMLS ID #PADE2126614, Rob Martin, Realty One Group Exclusive. Bright MLS
- $159,0003 bd1 ba1.1k sqft2646 S 72nd St, Philadelphia, PA 19153For SaleMLS ID #PAPH2658092, Taison DeVore, Trinity Property Advisors. Bright MLS
- $159,9003 bd1 ba1.3k sqft5403 Thomas Ave, Philadelphia, PA 19143For SaleMLS ID #PAPH2668636, Marisa Mango, Mango & August Inc. Bright MLS
- $124,9002 bd1 ba914 sqft1300 N Farson St, Philadelphia, PA 19131For SaleMLS ID #PAPH2652914, Frederic Musilli, DJCRE Inc.. Bright MLS
- $149,9003 bd2 ba1.3k sqft1405 Hewes Ave, Linwood, PA 19061For SaleMLS ID #PADE2126046, Christine Hallman, SCOTT REALTY GROUP. Bright MLS
- $140,0003 bd1 ba1.2k sqft4933 Reno St, Philadelphia, PA 19139For SaleMLS ID #PAPH2591684, Aaron Moore, Super Realty Group Delco, LLC.. Bright MLS
