Completely rebuilt in 2007, this former double was transformed into a spacious single-family home featuring an open-concept layout, modern kitchen, 4 bedrooms, 4 baths and 1st floor laundry. The third-floor bedroom includes a private half bath. Enjoy a large rear deck for entertaining, off-street parking, and a convenient Hudson location close to schools, shopping, restaurants, and transportation
For sale
Price cut: $20K (8/21)
$269,000
17 Cotton Ave, Plains, PA 18705
4beds
2,688sqft
Single Family Residence
Built in 2007
3,920 Square Feet Lot
$267,000 Zestimate®
$100/sqft
$-- HOA
What's special
Off-street parkingOpen-concept layoutModern kitchen
- 94 days
- 756
- 74
Zillow last checked:
Listing updated:
Listed by:
M. Sheileen Godwin 570-406-4043,
Lewith & Freeman, Shavertown 570-696-3801
Source: Luzerne County AOR,MLS#: 26-3522
Facts & features
Interior
Bedrooms & bathrooms
- Bedrooms: 4
- Bathrooms: 4
- Full bathrooms: 2
- 1/2 bathrooms: 2
Primary bedroom
- Description: Plus 12 x 8 Dressing Area, w/w
- Level: Second
- Area: 195 Square Feet
- Dimensions: 15 x 13
Bedroom 2
- Level: Second
- Area: 120 Square Feet
- Dimensions: 10 x 12
Bedroom 3
- Level: Second
- Area: 100 Square Feet
- Dimensions: 10 x 10
Bedroom 4
- Description: Walk up Attic; Heat & A/C; Needs Flooring;½ bath
- Level: Third
- Area: 210 Square Feet
- Dimensions: 14 x 15
Primary bathroom
- Description: Modern, tile, lg walk-in shower
- Level: Second
- Area: 120 Square Feet
- Dimensions: 10 x 12
Full bathroom
- Description: Modern
- Level: Second
- Area: 84 Square Feet
- Dimensions: 12 x 7
Half bathroom
- Level: Third
- Area: 30 Square Feet
- Dimensions: 5 x 6
Dining room
- Description: Laminate Flooring
- Level: First
- Area: 180 Square Feet
- Dimensions: 10 x 18
Kitchen
- Description: Tile Flr, Breakfast Bar, Open to Living Rm, Modern
- Level: First
- Area: 210 Square Feet
- Dimensions: 15 x 14
Laundry
- Description: w/ half bath
- Level: First
- Area: 84 Square Feet
- Dimensions: 12 x 7
Living room
- Description: Laminate Flooring, Wood burning stove
- Level: First
- Area: 345 Square Feet
- Dimensions: 15 x 23
Heating
- Natural Gas, Wood, Forced Air
Cooling
- Central Air
Appliances
- Laundry: Main Level
Features
- Ceiling Fan(s), Eat-in Kitchen
- Basement: Concrete
- Has fireplace: Yes
- Fireplace features: Wood/Coal Stove
Interior area
- Total structure area: 2,688
- Total interior livable area: 2,688 sqft
- Finished area above ground: 2,688
- Finished area below ground: 0
Property
Parking
- Parking features: Private
Features
- Levels: Two
- Patio & porch: Deck, Porch
Lot
- Size: 3,920 Square Feet
- Dimensions: 50X80
- Features: Cleared
Details
- Parcel number: 50G10NE3014017
- Zoning: Residential
- Zoning description: Residential
Construction
Type & style
- Home type: SingleFamily
- Property subtype: Single Family Residence
Materials
- Vinyl Siding
- Roof: Composition
Condition
- Good
- New construction: No
- Year built: 2007
Utilities & green energy
- Sewer: Public Sewer
- Water: Public, None
Community & HOA
Location
- Region: Plains
Financial & listing details
- Price per square foot: $100/sqft
- Tax assessed value: $82,300
- Annual tax amount: $2,202
- Date on market: 7/20/2026
- Inclusions: Kitchen appliances as is, washer/dryer (no refrigerator)
Estimated market value
$267,000
$254,000 - $280,000
$2,584/mo
Price history
| Date | Event | Price |
|---|---|---|
| 8/21/2026 | Price change | $269,000-6.9%$100/sqft |
Source: Luzerne County AOR #26-3522 Report a problem | ||
| 7/20/2026 | Listed for sale | $289,000+473.4%$108/sqft |
Source: Luzerne County AOR #26-3522 Report a problem | ||
| 2/10/2006 | Sold | $50,400$19/sqft |
Source: Agent Provided Report a problem | ||
Public tax history
| Year | Property taxes | Tax assessment |
|---|---|---|
| 2023 | $2,202 +0.7% | $82,300 |
| 2022 | $2,187 | $82,300 |
| 2021 | $2,187 +3.1% | $82,300 |
| 2020 | $2,122 | $82,300 |
| 2019 | $2,122 +2.4% | $82,300 |
| 2018 | $2,073 | $82,300 |
| 2017 | -- | $82,300 |
| 2016 | -- | $82,300 |
| 2015 | -- | $82,300 |
| 2014 | -- | $82,300 |
| 2013 | -- | $82,300 |
| 2012 | -- | $82,300 |
| 2011 | -- | $82,300 |
| 2010 | -- | $82,300 |
| 2009 | -- | $82,300 +4120.5% |
| 2008 | -- | $1,950 |
| 2007 | -- | $1,950 |
| 2006 | -- | $1,950 |
| 2005 | -- | $1,950 |
| 2004 | -- | $1,950 |
| 2003 | -- | $1,950 |
| 2002 | -- | $1,950 |
| 2000 | -- | $1,950 |
Find assessor info on the county website
Monthly payment
Est. payment
Payment breakdown
Explore the cost of this home by adjusting the details. Changes won't be saved.Climate risks
Neighborhood: 18705
Similar homes
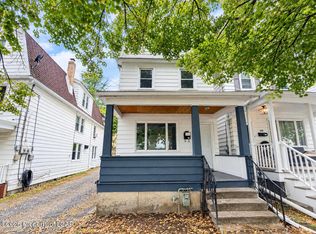
- $235,0005 bd2 ba1.9k sqft344 Madison St, Wilkes Barre, PA 18705For Sale
 MLS ID #26-5409, The Harris Team, Dream Homes Real Estate LLC. Luzerne County AOR
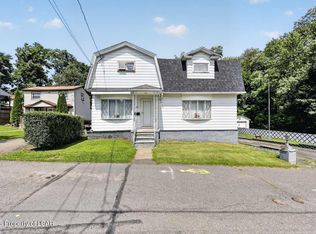
 - $214,9004 bd4 ba2.3k sqft26 Crow St, Plains, PA 18705For Sale
 MLS ID #26-3985, Christopher Carr, HomeZu. Luzerne County AOR
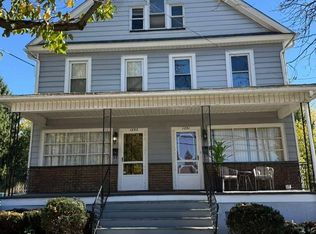
 - $270,0006 bd3 ba3.2k sqft1251-1253 Scott St, Wilkes Barre, PA 18705For Sale
 MLS ID #26-5438, Tracy Navarro, Century 21 Select Group. Luzerne County AOR
 - $249,9003 bd2 ba1.6k sqft24 Parkview Dr, Plains, PA 18705For Sale By Owner

- $275,0003 bd2 ba1.9k sqft4 Garden Dr Lot 124, Lake Ariel, PA 18436For Sale
 MLS ID #PW262103, Donna Gardner, RE/MAX Best. PWAR as distributed by MLS GRID
 - $335,0003 bd2 ba2.5k sqft46 Kennedy Dr, Wilkes Barre, PA 18705For Sale
 MLS ID #SC263818, Lizbeth Vaquero, Iron Valley Real Estate Greater Scranton. GSBR as distributed by MLS GRID
