Welcome to this exceptional full-floor residence in prime Greenwich Village, which includes a rare deeded parking space. This meticulously designed home by acclaimed Brazilian architect Mauricio Nóbrega spans approximately 4,514 square feet with close to 11’ ceilings, with 3 to 4 bedrooms and 5 bathrooms.
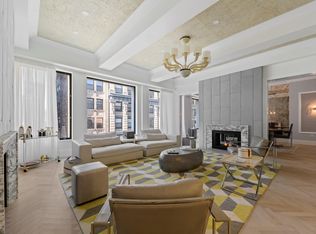
A private elevator opens directly into a gracious 24-foot gallery, setting the tone for the home’s remarkable scale and thoughtful layout. Designed to seamlessly separate public and private spaces, the residence unfolds into an impressive, nearly 48-foot south-facing living and entertaining expanse. This grand space includes a living room, library (optional fourth bedroom), and dining room—enhanced by oversized Panorama windows, custom millwork, herringbone oak floors, and dual fireplaces. Pocket doors allow for both openness and intimacy, creating a flexible environment ideal for entertaining or quiet living.
The eat-in chef’s kitchen, designed by Poliform Varenna, is both striking and highly functional. Outfitted with glacier white Corian countertops, electric touch-controlled cabinetry, and a custom catering island, it features a full suite of professional-grade Miele appliances, including dual dishwashers, speed and wall ovens, and a built-in espresso system. A walk-in butler’s pantry with custom shelving and Sub-Zero wine storage completes this exceptional culinary space.
Privately situated, the expansive primary suite spans over 1,000 square feet and serves as a true retreat. It features two oversized walk-in closets and dual spa-like bathrooms clad in Italian travertine.
Two additional bedrooms each offer en-suite baths and walk-in closets.
A separate laundry room with abundant storage and zoned central air conditioning completes the home.
Located at 17 East 12th Street, a boutique nine-unit condominium designed by Bromley Caldari in collaboration with Richard Mishaan, the building offers the highest level of privacy and service, including direct elevator access, a full-time doorman, and secure deeded parking.
Highlights:
• Full-floor residence | ~4,514 SF
• Deeded parking space included
• 3–4 bedrooms | 5 bathrooms
• Private elevator entry + 24’ gallery
• Nearly 50’ south-facing living/entertaining space
• Dual fireplaces + flexible layout with media room/library
• Chef’s kitchen by Poliform Varenna with Miele appliances
• Butler’s pantry + Sub-Zero wine storage
• 1,000+ SF primary suite with dual baths + walk-in closets
• En-suite secondary bedrooms
• Separate laundry room + zoned central air
• Boutique full-service condominium with doorman
• Prime Greenwich Village location
In contract
$10,500,000
17 E 12th St APT 3, New York, NY 10003
4beds
--sqft
Condominium
Built in 2016
-- sqft lot
$10,268,400 Zestimate®
$--/sqft
$6,248/mo HOA
What's special
Dual fireplacesMiele appliancesSecure deeded parkingZoned central air conditioningEn-suite secondary bedroomsSeparate laundry roomPrivate elevator entry
- 72 days |
- -- |
- -- |
Likely to sell faster than
Zillow last checked:
Listing updated:
Listed by:
Compass 646-761-6101,
Susan Green,
Erin Stabb
Source: StreetEasy,MLS#: S1827836
Facts & features
Interior
Bedrooms & bathrooms
- Bedrooms: 4
- Bathrooms: 5
- Full bathrooms: 5
Cooling
- Central Air
Appliances
- Included: Dishwasher, Washer/Dryer
Features
- Flooring: Hardwood
- Has fireplace: Yes
- Fireplace features: Gas
Interior area
- Total structure area: 0
Property
Parking
- Parking features: Garage
- Has garage: Yes
Features
- Has view: Yes
- View description: City
Details
- Parcel number: 005701302
- Special conditions: Resale
Construction
Type & style
- Home type: Condo
- Property subtype: Condominium
Condition
- Year built: 2016
Community & HOA
Community
- Features: Doorman, Full Time Doorman
- Security: Doorman, Full-Time Doorman
- Subdivision: Greenwich Village
HOA
- Has HOA: Yes
- Amenities included: Elevator(s), Concierge
- Services included: Maintenance
- HOA fee: $6,248 monthly
Location
- Region: New York
Financial & listing details
- Tax assessed value: $2,690,178
- Annual tax amount: $81,840
- Date on market: 5/12/2026
Estimated market value
$10,268,400
$9.75M - $10.78M
$38,132/mo
Price history
| Date | Event | Price |
|---|---|---|
| 5/30/2026 | Contingent | $10,500,000 |
Source: StreetEasy #S1827836 Report a problem | ||
| 5/12/2026 | Listed for sale | $10,500,000+37.4% |
Source: StreetEasy #S1827836 Report a problem | ||
| 6/9/2017 | Sold | $7,644,122 |
Source: Public Record Report a problem | ||
Public tax history
Tax history is unavailable.
Find assessor info on the county website
Monthly payment
Climate risks
Neighborhood: 10003
Nearby schools
GreatSchools rating
- 8/10Sixth Avenue Elementary SchoolGrades: PK-5Distance: 0.3 mi
- 8/10Jhs 104 Simon BaruchGrades: 6-8Distance: 0.7 mi
- 7/10The Clinton SchoolGrades: 6-12Distance: 0.1 mi
- $12,280,9004 bd4 ba4.5k sqft17 E 12th St #6, New York, NY 10003Off Market
- $9,200,0004 bd5 ba4.5k sqft17 E 12th St #2, New York, NY 10003Sold

- $11,238,600-- bd-- ba4.5k sqft17 E 12th St #5, New York, NY 10003Off Market
- $11,648,3004 bd5 ba4.5k sqft17 E 12th St APT 7, New York, NY 10003Off Market
- $16,411,400-- bd-- ba4.7k sqft17 E 12th St #10, New York, NY 10003Off Market
- $10,574,800-- bd-- ba3.1k sqft17 E 12th St #9, New York, NY 10003Off Market
- $11,888,200-- bd-- ba4.4k sqft17 E 12th St #8, New York, NY 10003Off Market
- $10,844,900-- bd-- ba4.5k sqft17 E 12th St #4, New York, NY 10003Off Market
Similar homes
- $12,750,0005 bd6 ba4.8k sqft57 Irving Pl, New York, NY 10003Active
 MLS ID #S1807257, Joshua Wesoky, Listing by: Compass. StreetEasy
 - $9,745,0003 bd3 ba3.3k sqft285 Lafayette St #5D, New York, NY 10012Active
 MLS ID #S1822598, Marina Schindler, Listing by: Compass. StreetEasy
 - $5,295,0003 bd4 ba2.8k sqft57 Irving Pl Fl 4, New York, NY 10003Active
 MLS ID #S1826828, Ryan Stenta, Listing by: Douglas Elliman. StreetEasy
 - $8,995,0003 bd4 ba2.6k sqft41 Bond St APT 6, New York, NY 10012Active
 MLS ID #S1828865, Stephen Ferrara, Listing by: Compass. StreetEasy
 - $9,950,0004 bd6 ba6.1k sqft11 Beach, New York, NY 10013ActiveMLS ID #S1766237, Randall Baruh, Listing by: Compass. StreetEasy
- $10,000,0004 bd5 ba-- sqft205 W 19th St APT 11, New York, NY 10011ActiveMLS ID #S1832148, Leonard Steinberg, Listing by: Compass. StreetEasy
- $14,225,0003 bd4 ba3.9k sqft240 Park Ave S Unit Ph-17, New York, NY 10003ActiveMLS ID #S1796544, Michael Graves, Listing by: Douglas Elliman. StreetEasy
- $11,995,0004 bd5 ba4.7k sqft286 Spring Street, New York, NY 10013ActiveMLS ID #S1821024, Stephen Ferrara, Listing by: Compass. StreetEasy
- $8,995,0005 bd6 ba3.8k sqft83 Spring St #3, New York, NY 10012ActiveMLS ID #S1824367, Ryan Serhant, Listing by: SERHANT.. StreetEasy
- $12,250,0004 bd4 ba4.5k sqftThe Ice House, New York, NY 10013ActiveMLS ID #S1837315, Tracie Golding, Listing by: Compass. StreetEasy
- $7,750,0003 bd4 ba2.9k sqft22 Bond St #C, New York, NY 10012ActiveMLS ID #S1832241, Steven Gold, Listing by: Corcoran. StreetEasy
- $11,995,0002 bd3 ba2.4k sqftWalker Tower, New York, NY 10011ActiveMLS ID #S1830274, Vickey Barron, Listing by: Compass. StreetEasy
- $12,750,0003 bd4 ba3.8k sqft551 W 21st St #16B, New York, NY 10011ActiveMLS ID #S1825785, Noble Black, Listing by: Corcoran. StreetEasy
- $6,200,0003 bd4 ba2.8k sqft313 E 6th St #Penthouse, New York, NY 10003ActiveMLS ID #S1810845, Jeffrey Wachtenheim, Listing by: Corcoran. StreetEasy
- $12,995,0004 bd5 ba3.6k sqft67 Vestry St #Thn, New York, NY 10013ActiveMLS ID #S1836943, Kristin Lukic, Listing by: Corcoran. StreetEasy
- $9,800,0005 bd5 ba3.3k sqft221 W 77th St #16, New York, NY 10024ActiveMLS ID #S1768913, Carrie Chiang, Listing by: Corcoran. StreetEasy
- $9,975,0003 bd4 ba3.7k sqft53 West 53, New York, NY 10019ActiveMLS ID #S1790394, 53 west 53 Sales Gallery, Listing by: Douglas Elliman. StreetEasy
- $8,475,0004 bd5 ba-- sqft6 W 20th St Fl 5, New York, NY 10011ActiveMLS ID #S1817209, Emily Beare, Listing by: CORE. StreetEasy
- $9,745,0002 bd3 ba2.5k sqft85 Worth, New York, NY 10013ActiveMLS ID #S1814317, John Gomes, Listing by: Douglas Elliman. StreetEasy
- $10,599,0005 bd7 ba6.4k sqft197 Clinton St, Brooklyn, NY 11201ActiveMLS ID #S1819244, Carl Gambino, Listing by: Compass. StreetEasy
